Inspection and auction details
- Saturday7November
- Auction27November
Auction location: Online & at 58 Murray Strret, Nurioopta
- Photos
- Floorplan
- Description
- Ask a question
- Location
- Next Steps
House for Sale in Davoren Park
Sleek Renovations & Ultimate Versatility
- 3 Beds
- 1 Bath
- 1 Car
Next Steps:
Talk to a mortgage brokerSituated at 24 Timothy Court, Davoren Park, this comprehensively renovated 1985 residence presents an exceptional turn key opportunity for first home buyers, downsizers, and astute investors alike. Behind a private entry porch lies a thoughtfully configured floor plan featuring three comfortable bedrooms, an updated central bathroom, and an open plan lounge connecting effortlessly via a charming feature archway to the dedicated meals and kitchen zone. Finished in a crisp neutral palette with seamless timber look flooring, the home is elevated by a fully modernized kitchen complete with everything you need. Combining low maintenance modern living with a functional family layout, this standout property delivers everyday convenience and complete move in readiness.
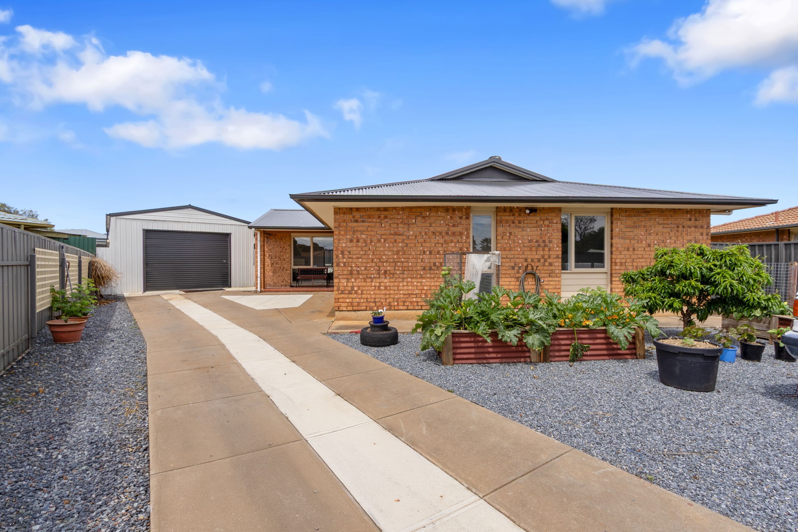
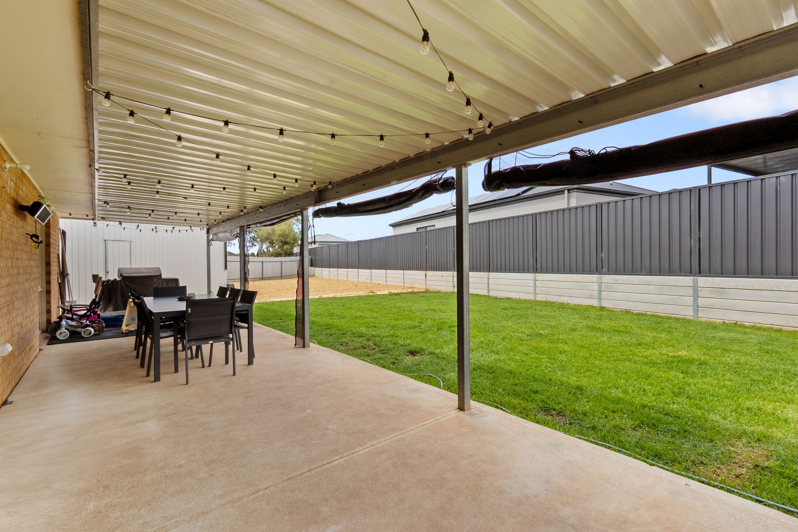
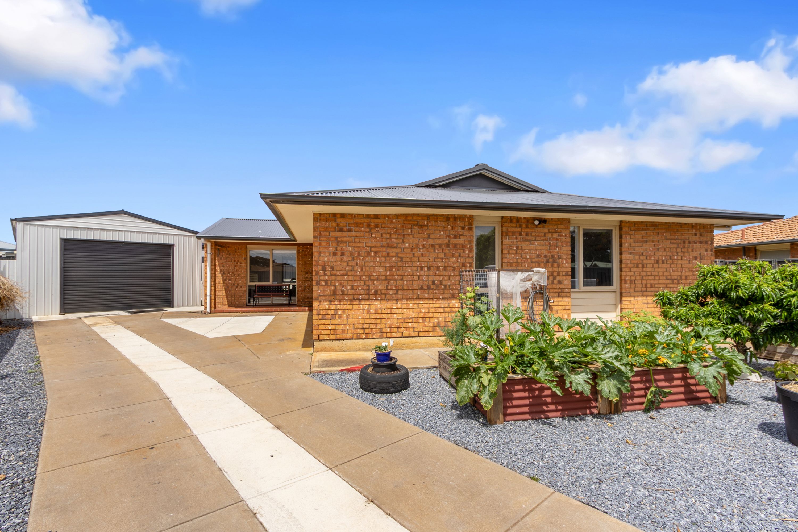
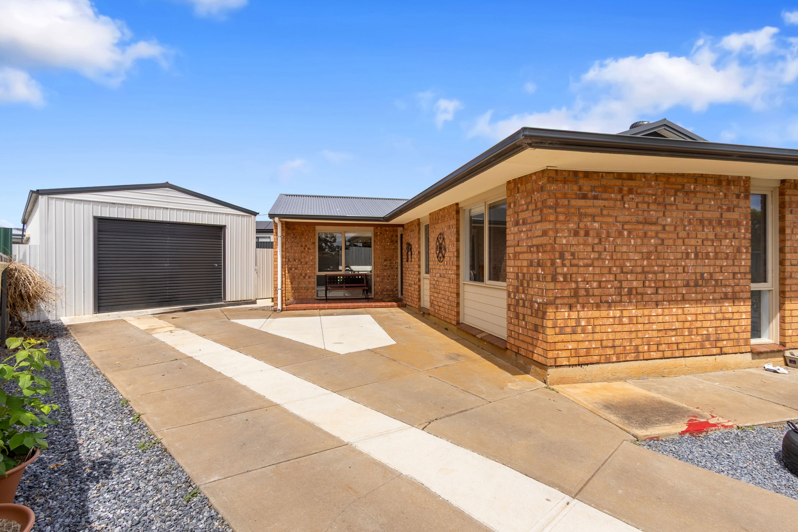
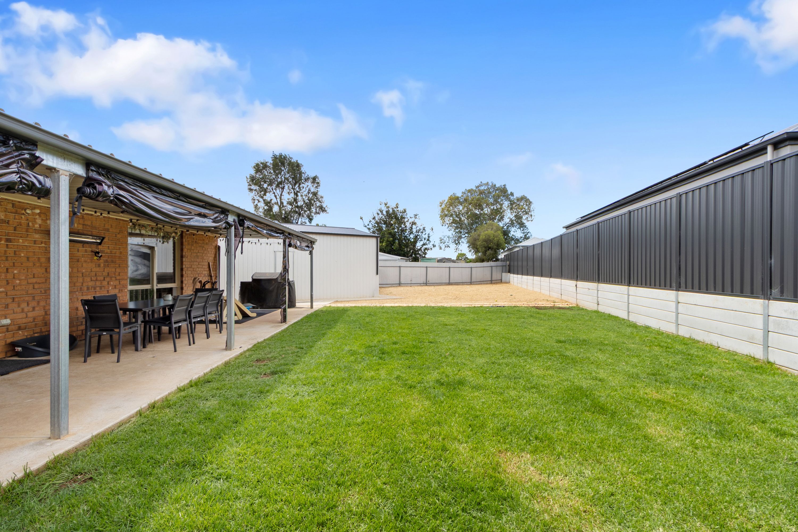
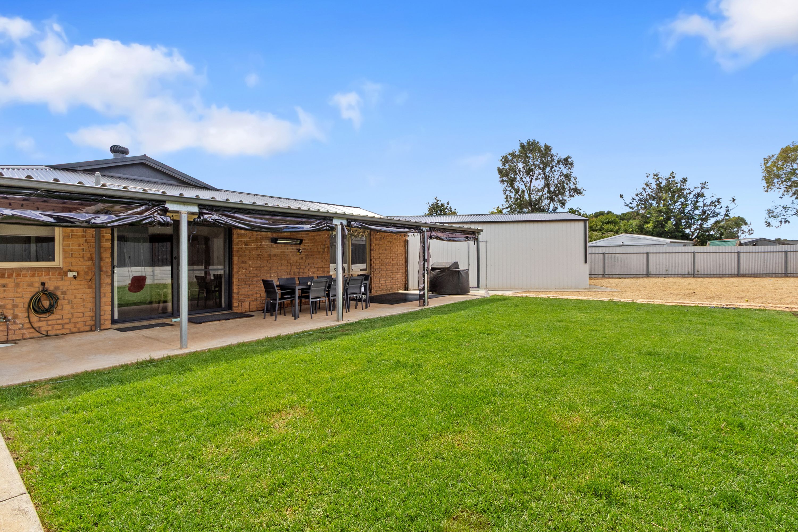
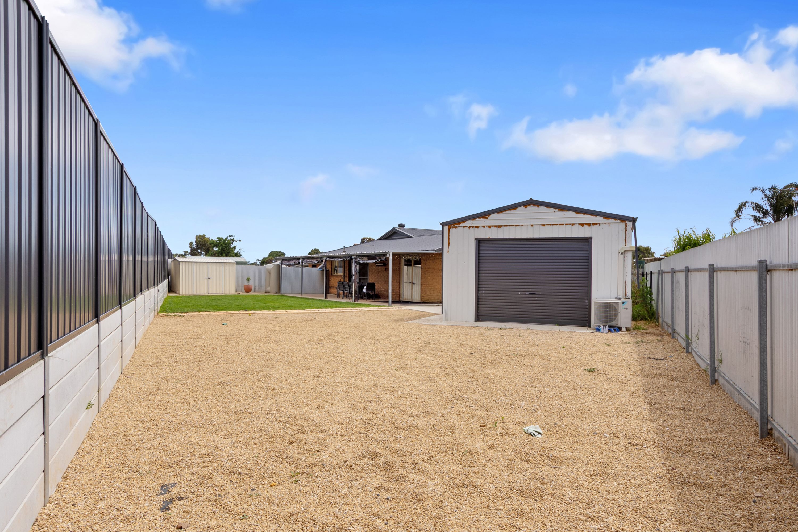
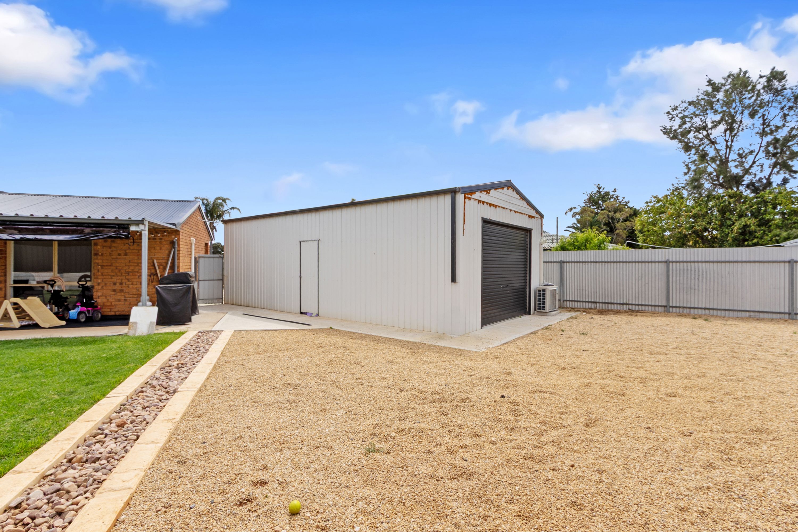
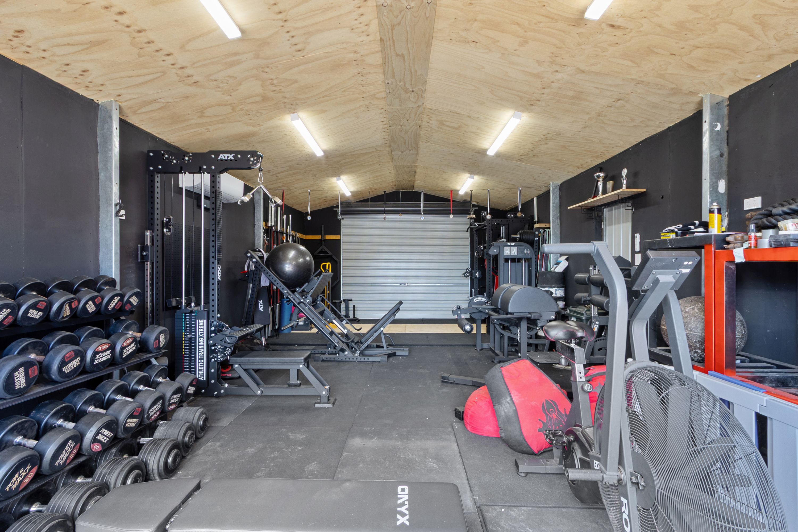
Delivering undeniable curb appeal from the outset, the home stands out with a brand new Colorbond tin roof installed in 2023, framed by neat gravel surrounds, flourishing corrugated garden beds, and a sweeping concrete driveway providing effortless access to the rear. Step out back and discover an entertainer's paradise, where an expansive pitched roof verandah, complete with ambient festoon lighting which sets the scene for year round gatherings above a vibrant, manicured lawn. The true showstopper is the standalone 9x5m garage; fully lined and powered with a dedicated split system air conditioner, it serves as the ultimate high performance home gym, trades workshop, or retreat. Finished with a sheltered side storage annex and a handy 3x2.3m garden shed, this allotment masters the art of hardworking utility and relaxed outdoor leisure.
With Davoren Park experiencing strong capital growth, this is an excellent opportunity to secure a property in one of Adelaide's most in demand suburbs. Walking distance to local schools including John Hartley School & St Columba College and minutes from Munno Para Shopping City, local cafes, parks, and bus/train stations for easy city access.
This property will be going to Auction unless SOLD prior. To register your interest or find out more, contact our agents at Ray White Barossa Valley | Two Wells.
Features You'll Love:
• Make an immediate first impression with an eye-catching front facade, framed by low maintenance gravel, raised garden beds, and a standout new Colorbond tin roof installed in 2023.
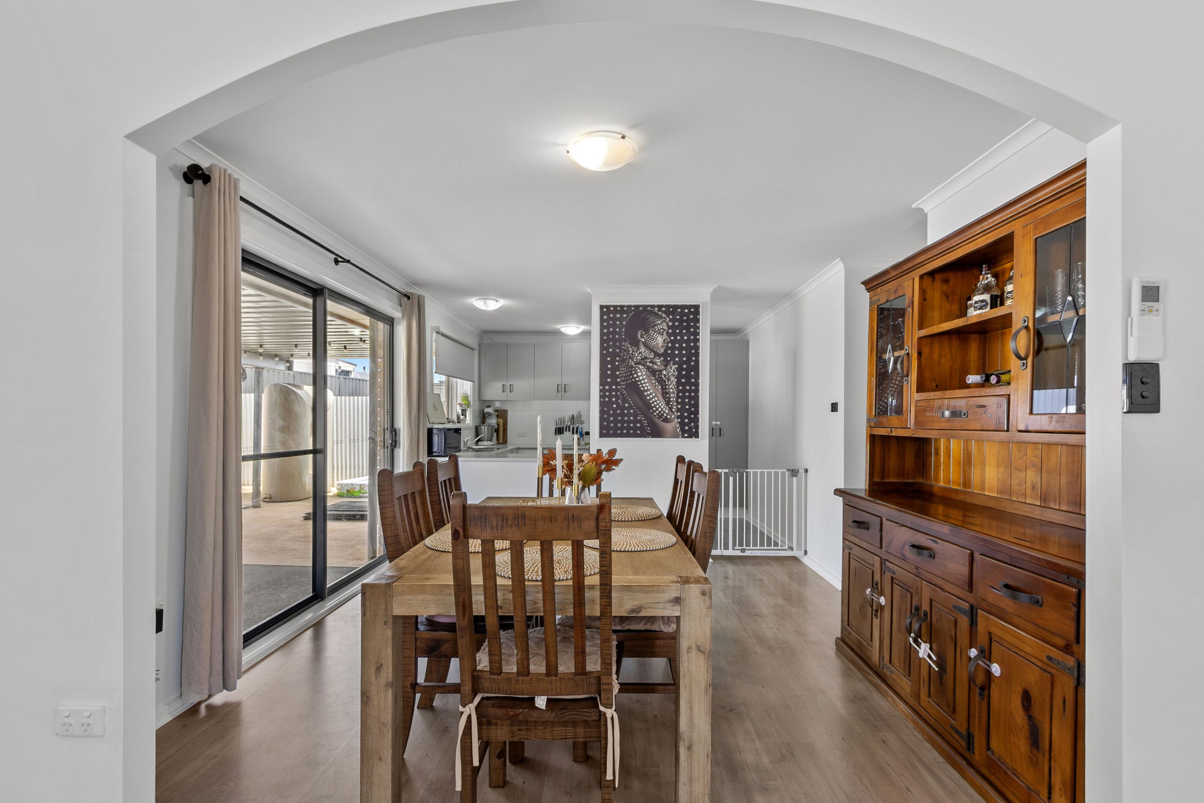
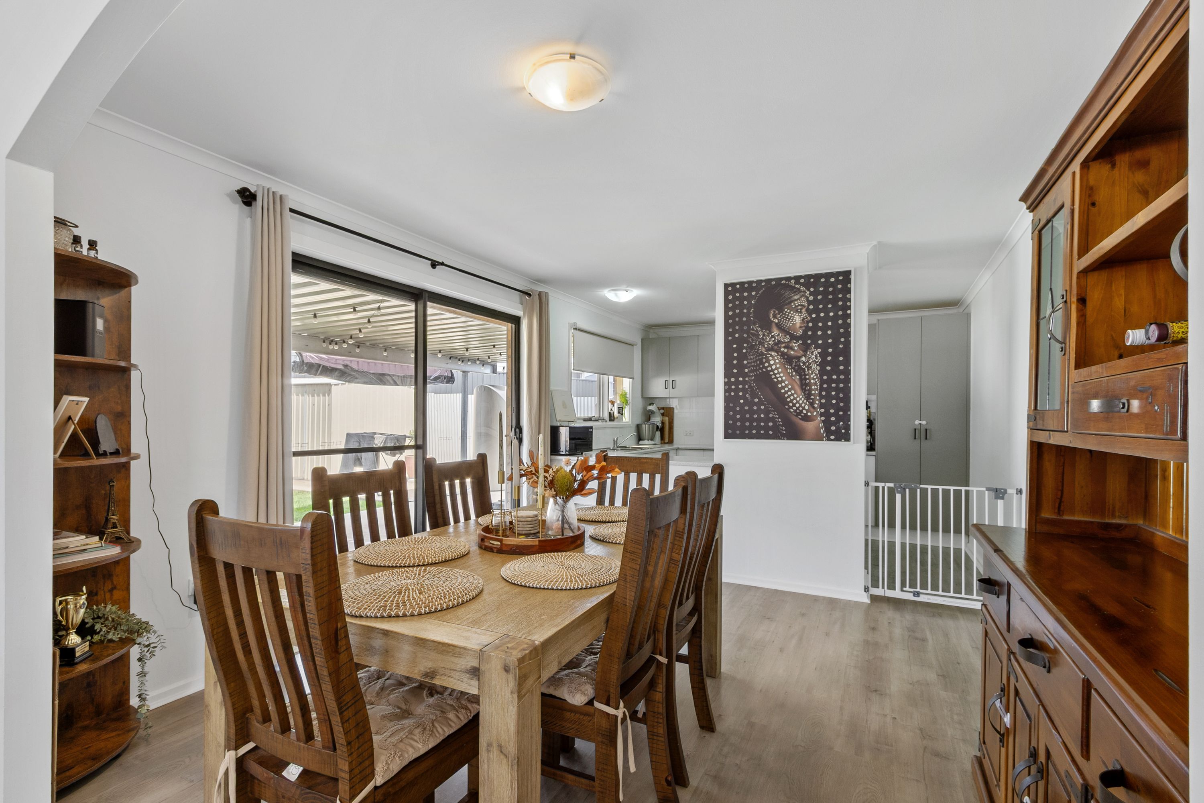
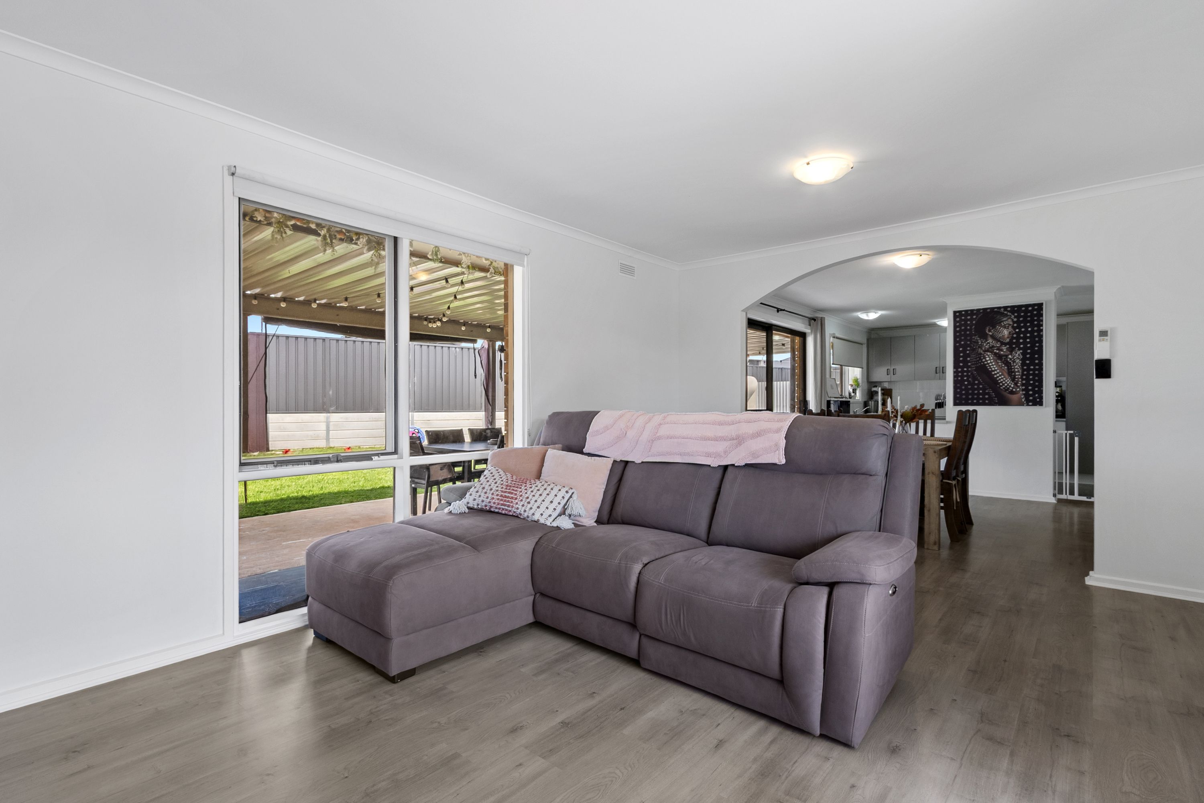
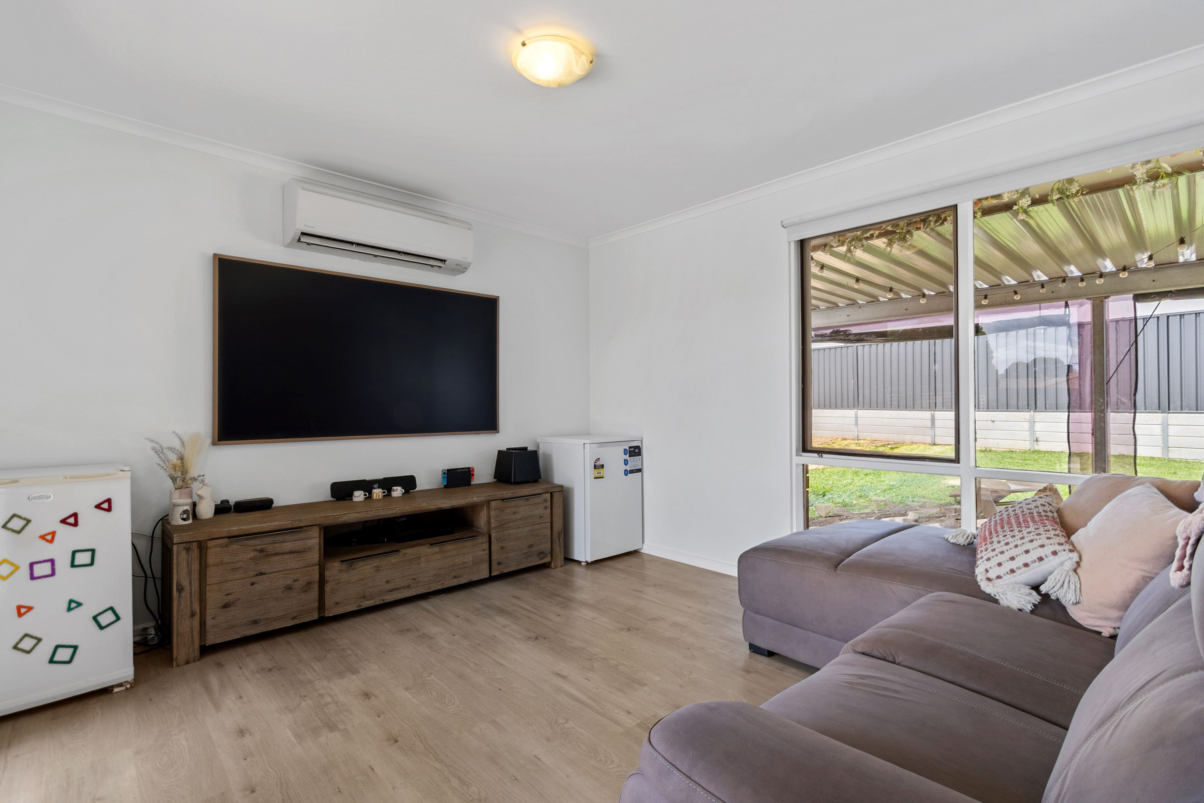
• Step inside to an expansive, light filled living area that flows effortlessly through a classic feature arch into the adjoining meals and kitchen hub.
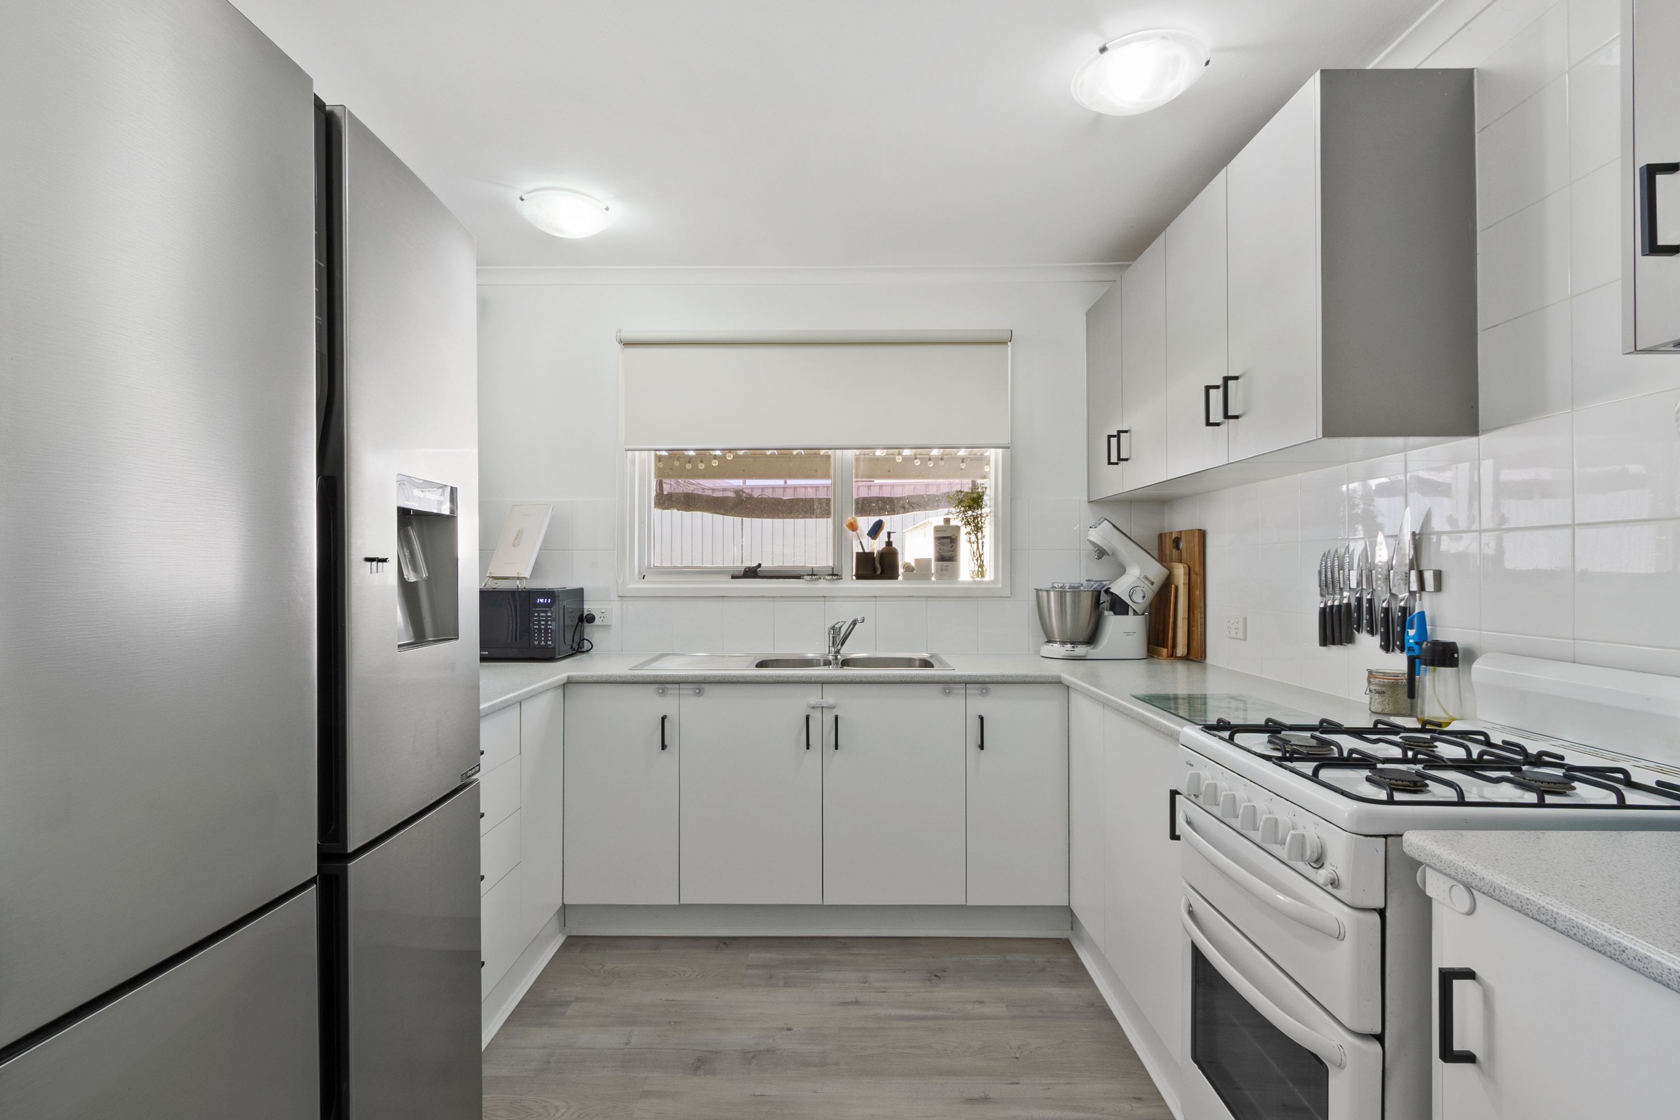
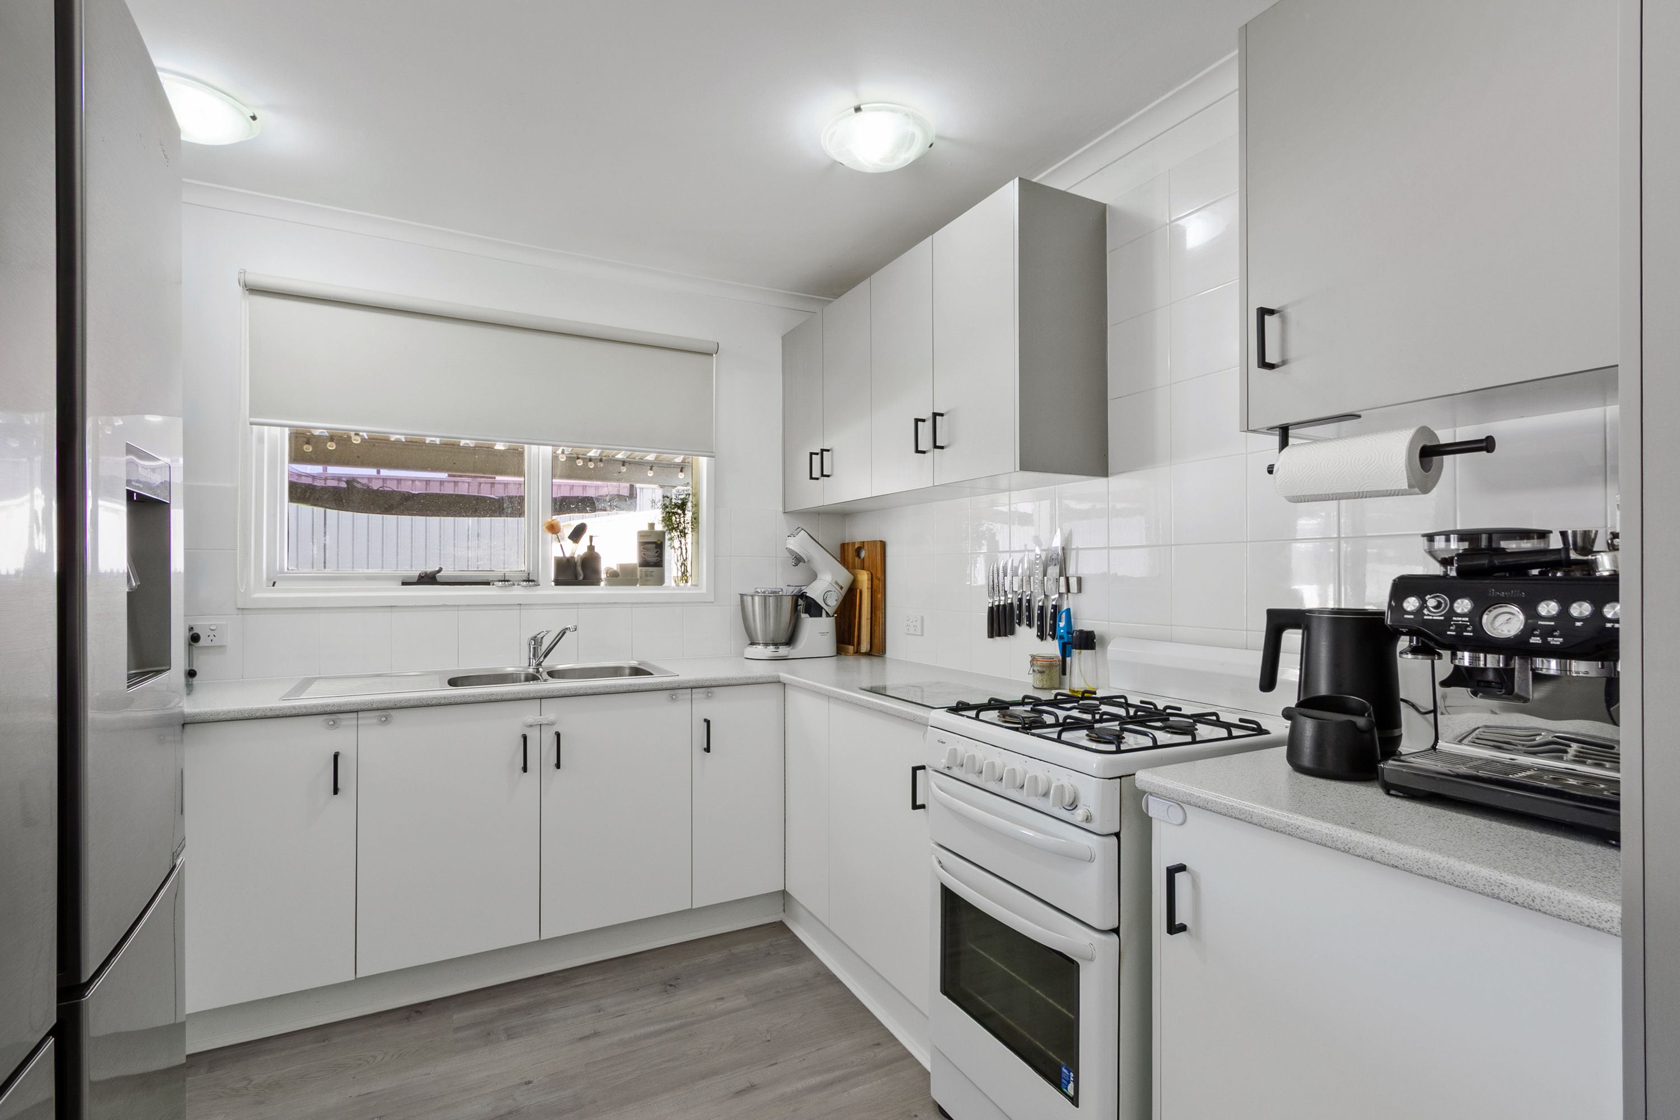
• Cook with confidence in a fully modernized kitchen featuring crisp white cabinetry, generous bench space, a double sink, a freestanding gas cooktop and oven, and a built-in pantry.
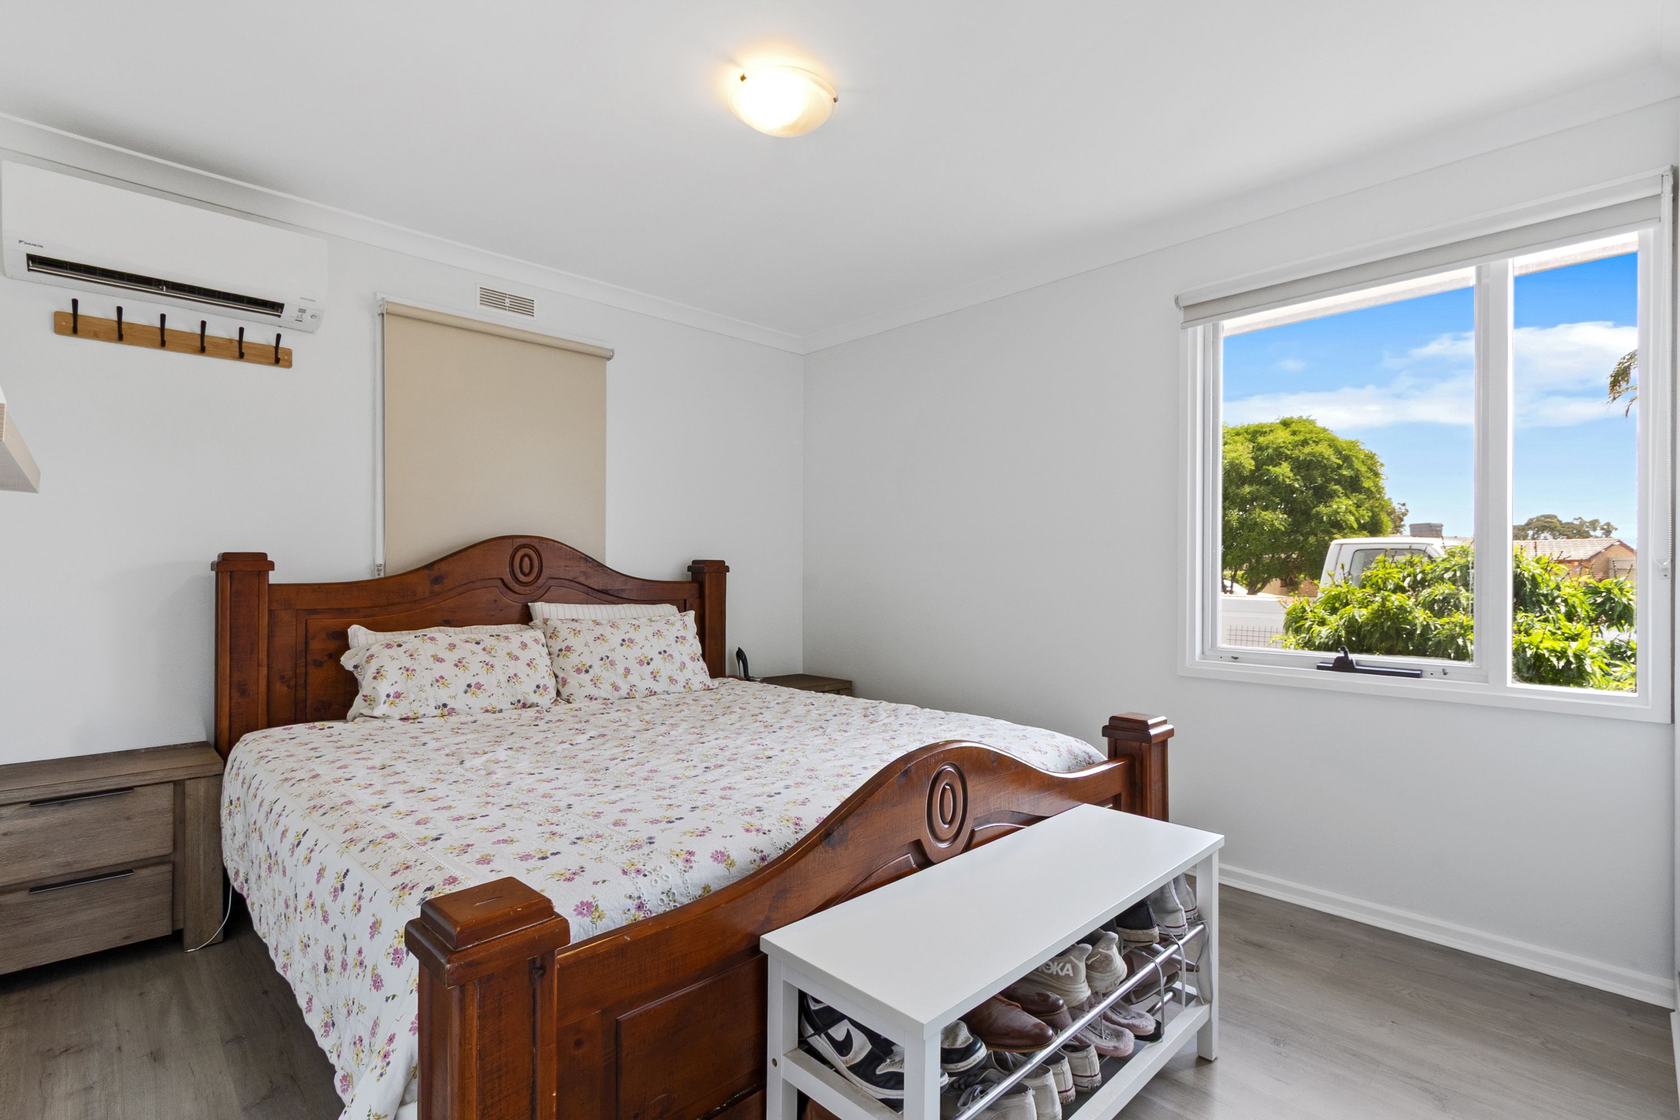
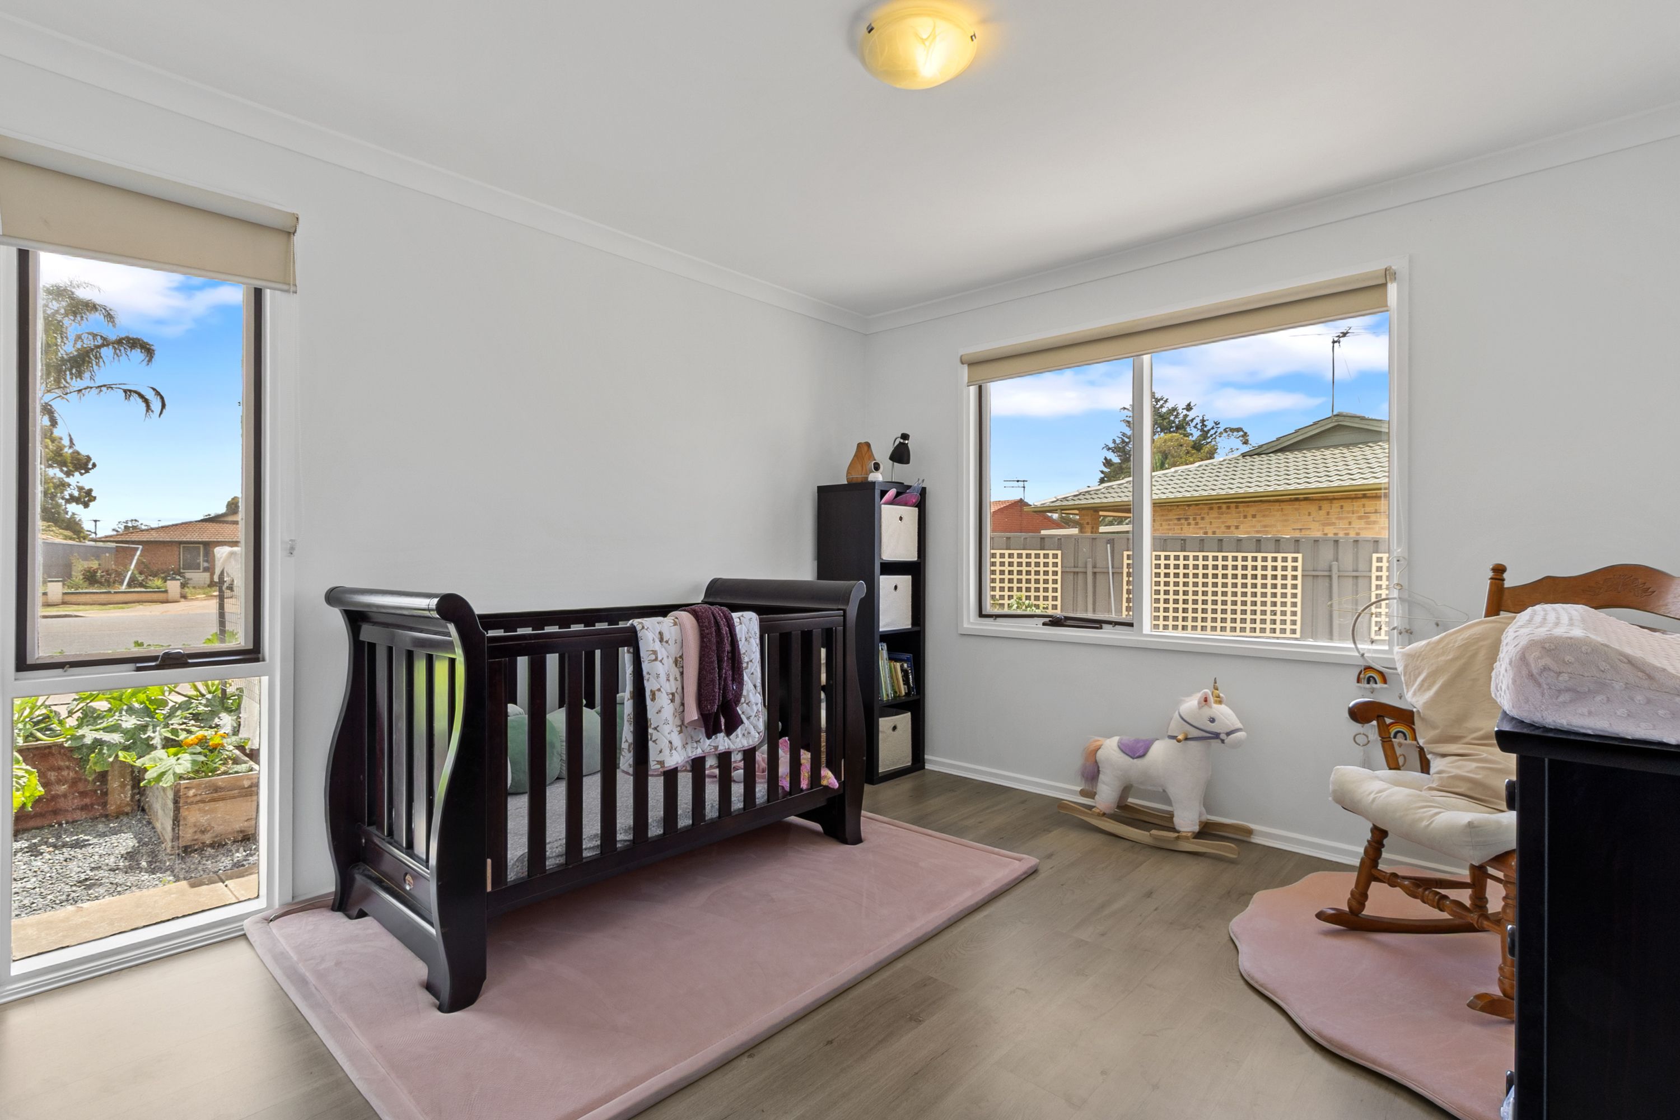
• Retreat to three comfortable bedrooms quietly positioned off the hallway, including two appointed with built-in robes for seamless storage.
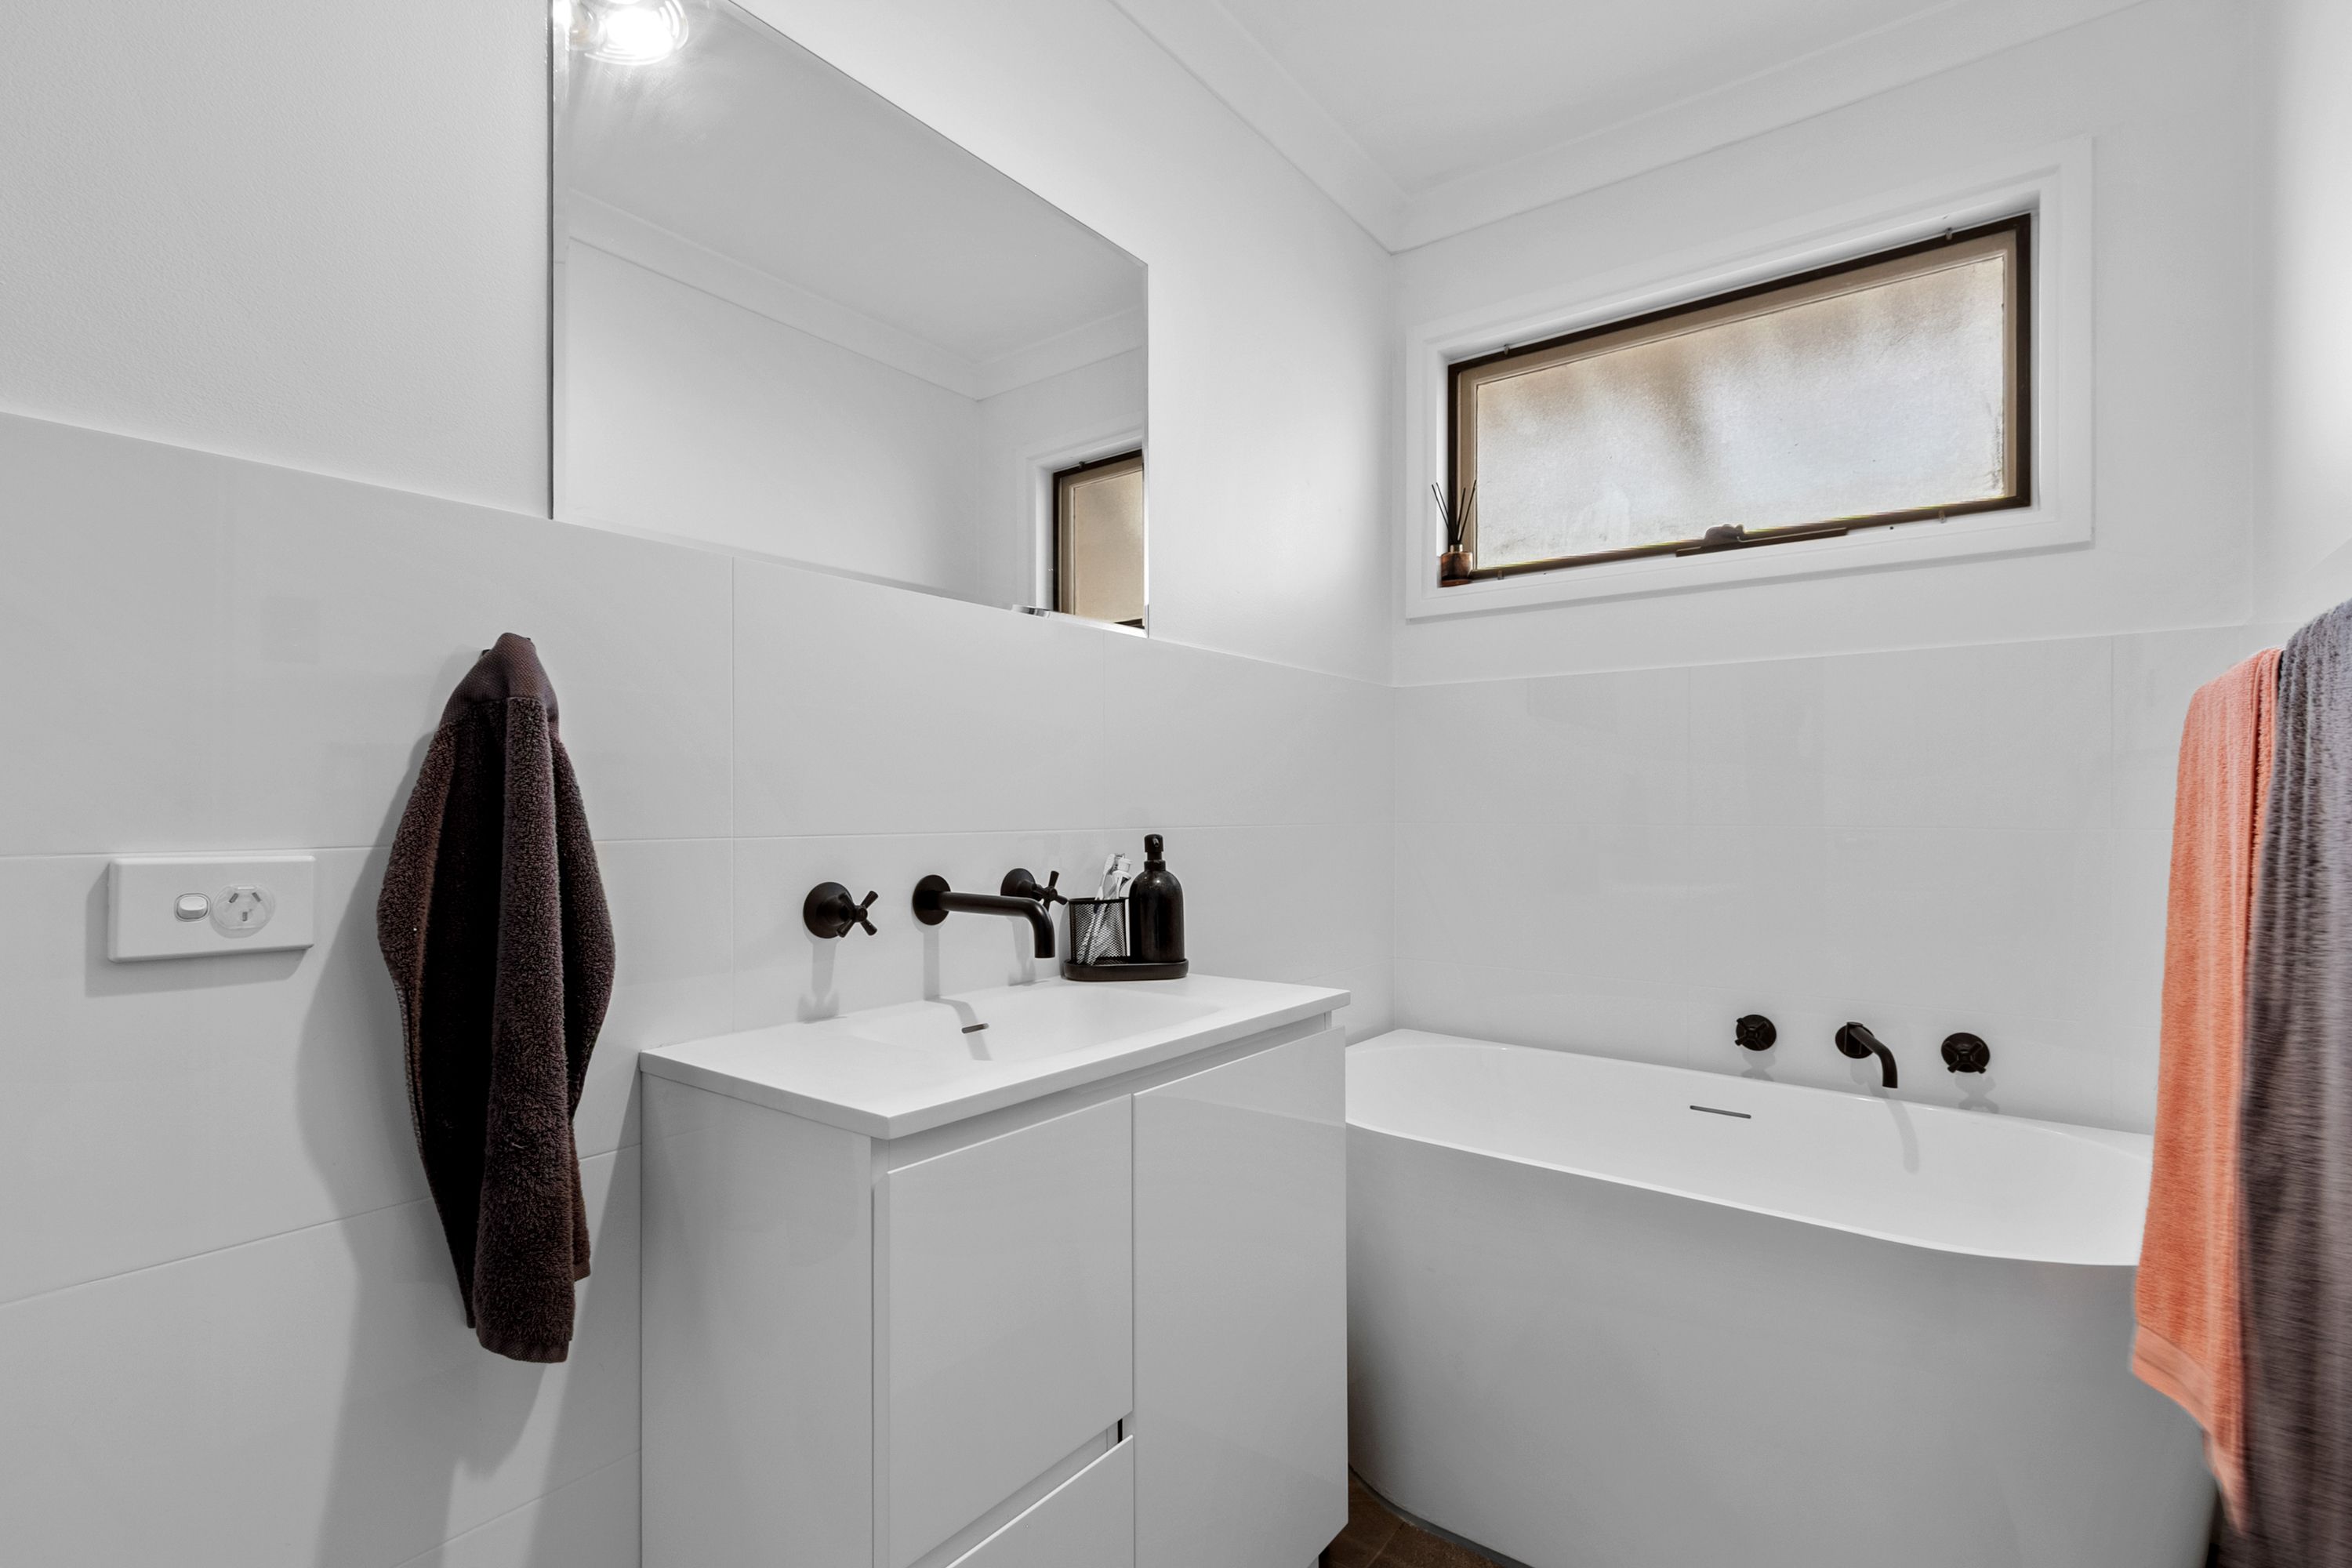
• Enjoy the sleek finishes of a renovated central bathroom, complete with a full sized bath, separate shower, vanity, and the convenience of an independent toilet.
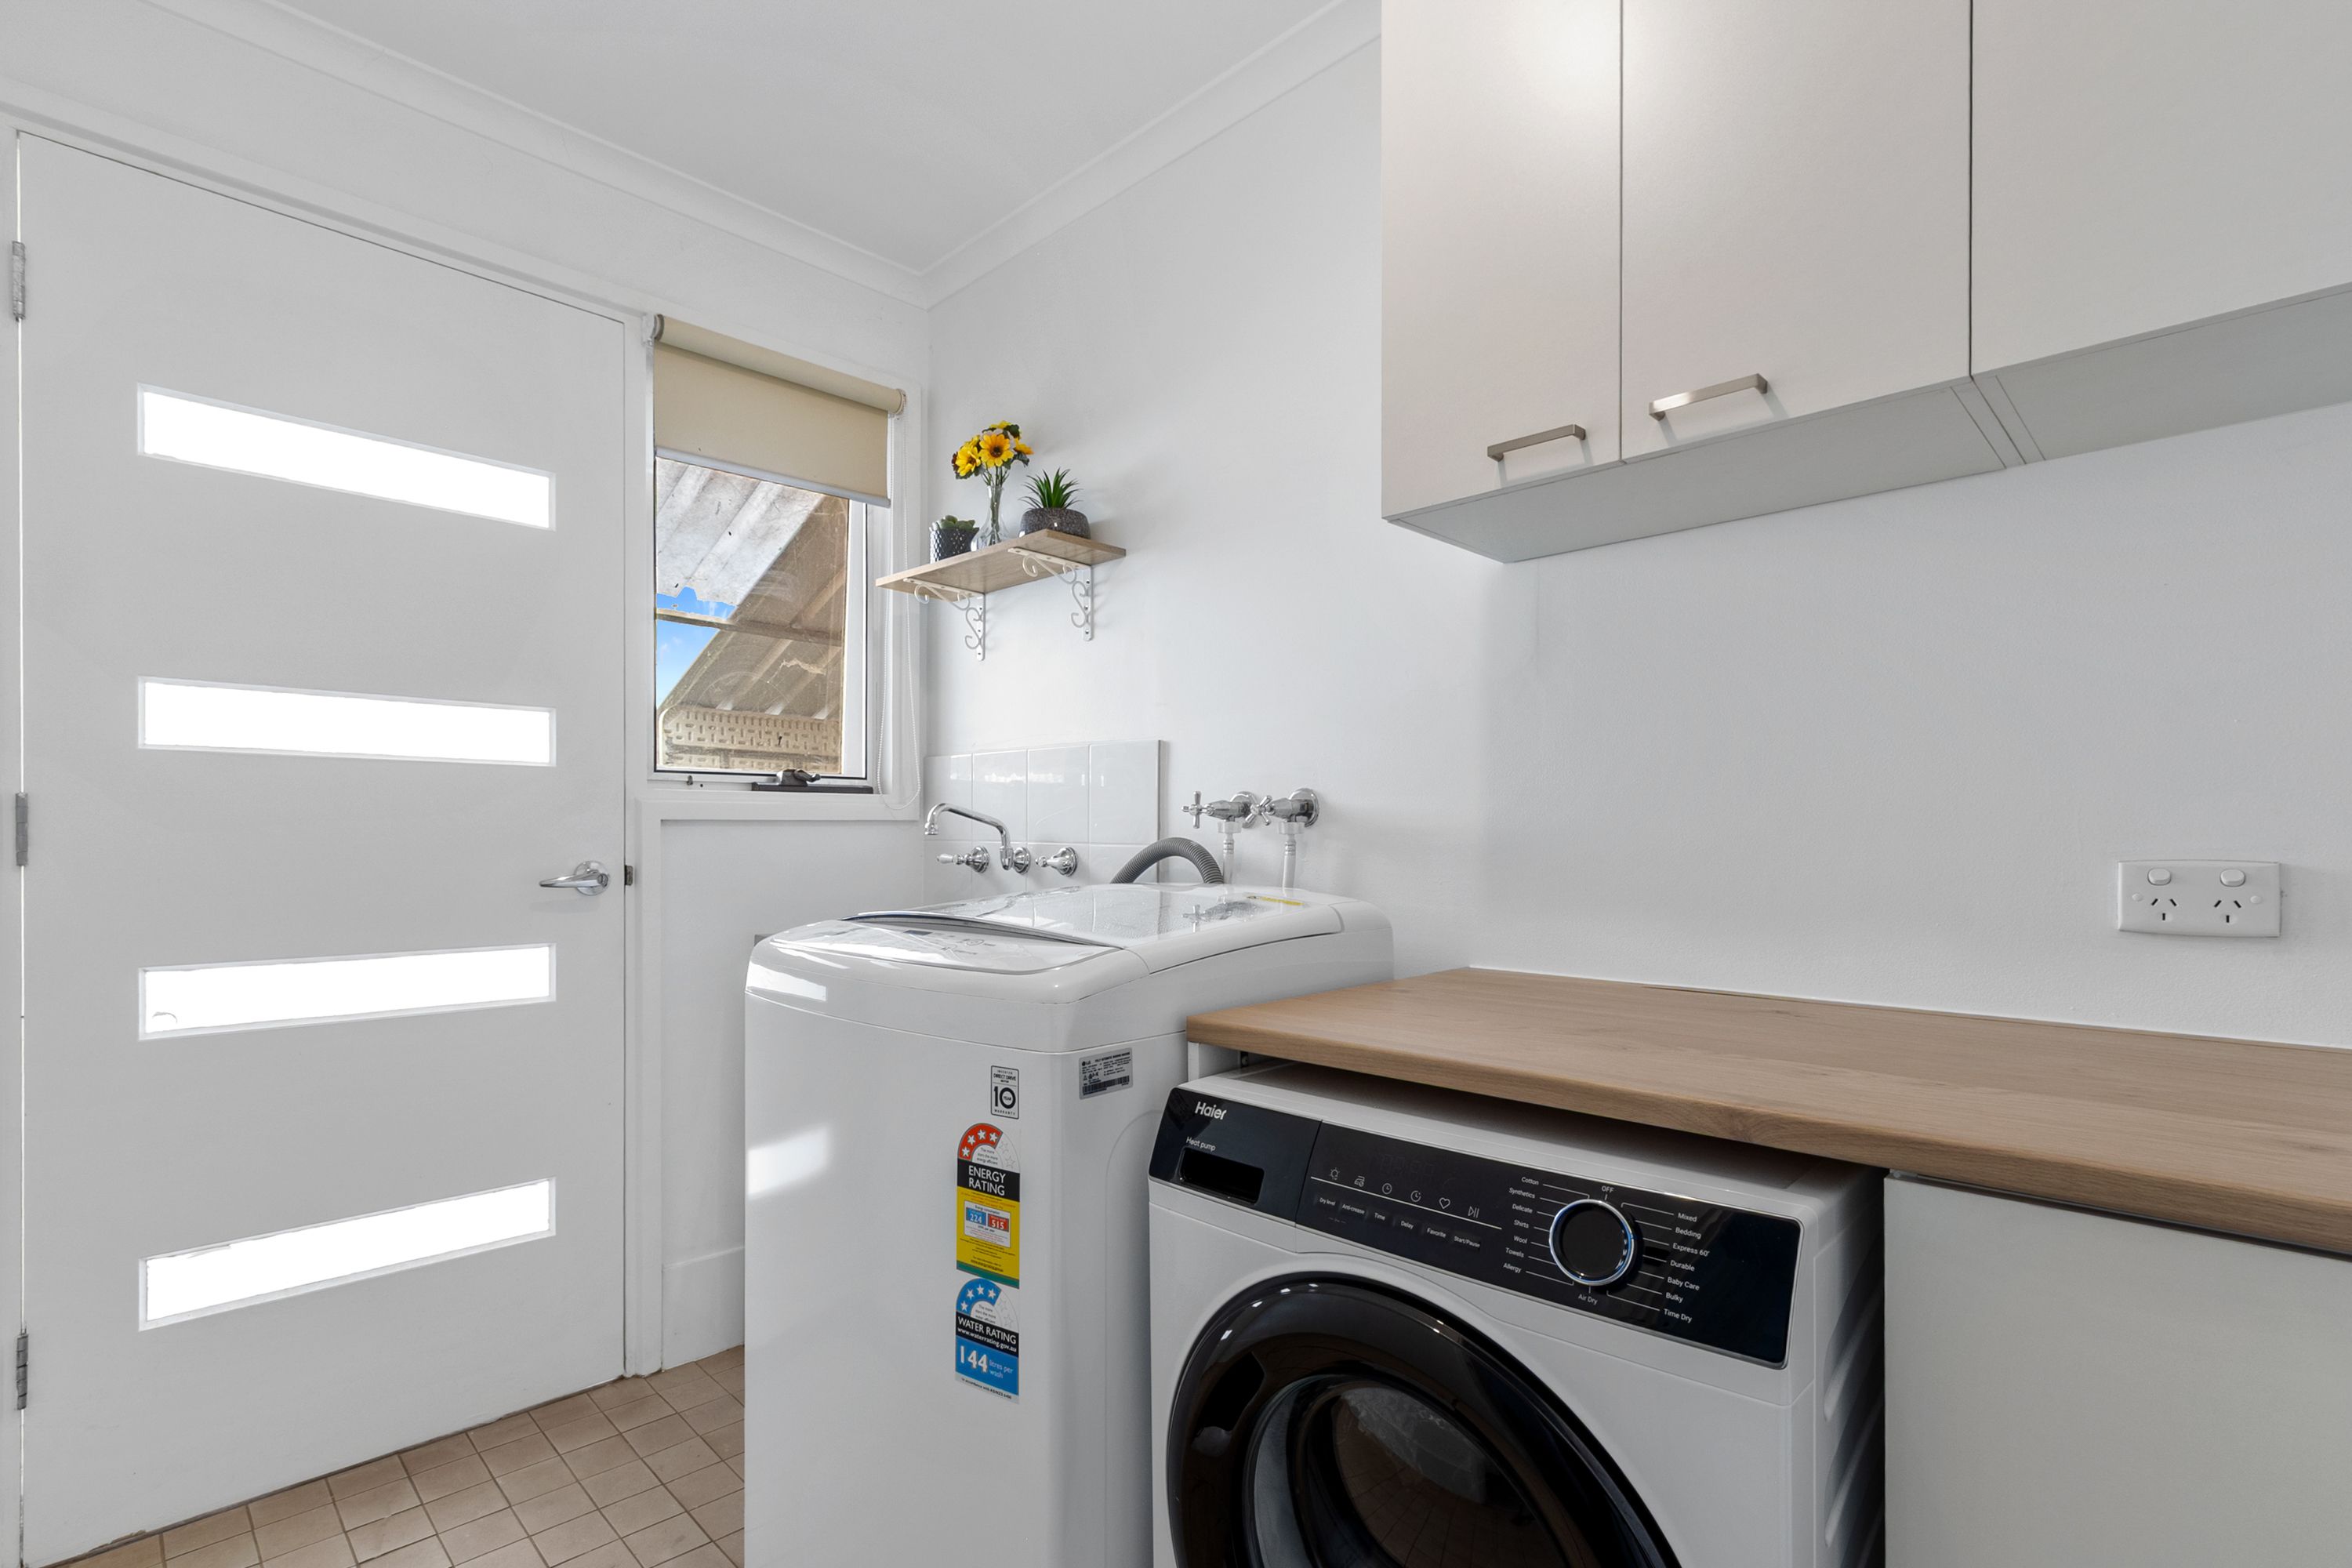
• Simplify household tasks in a fully updated laundry equipped with practical bench space, integrated storage, a laundry tub, and direct access out to a sheltered side-storage area.
• Entertain effortlessly through sliding doors onto an expansive undercover verandah, thoughtfully fitted with ambient festoon lighting and cafe-style blinds overlooking the lush lawn.
• Maximize versatility with a showstopping 9x5m standalone shed, fully lined and powered with a dedicated split-system air conditioner to serve as an executive home gym, trade workshop, or private retreat.
Location Highlights
• Don Hardy Reserve
• St Columbia College
• Trinity College Blakeview
• Swallowcliffe School
• 45 Minutes from Adelaide CBD
• Playford Shopping Centre, Munno Para shopping Centre, Elizabeth Shopping Centre within close proximity
• Significant Property Value Growth and Rental Yield
Specifications:
- Built - 1985
- House - 108m2 (approx.)
- Land - 693m2(approx.)
- Frontage - 11.9m
- Zoned - GN - General Neighbourhood
- Council - PLAYFORD
- Hotwater - Gas
- Easement - N/A
- Mains Water - Yes
- Mains Electricity - Yes
- Solar - N/A
- Gas - Mains
- Sewerage - Mains
- NBN Available - FTTP
- Heating - Split System
- Cooling - Split System
The safety of our clients, staff and the community is extremely important to us, so we have implemented strict hygiene policies at all our properties. We welcome your inquiry and look forward to hearing from you.
RLA 345285
*Disclaimer: Neither the Agent nor the Vendor accept any liability for any error or omission in this advertisement. All information provided has been obtained from sources we believe to be accurate, however, we cannot guarantee the information is accurate and we accept no liability for any errors or omissions. Any prospective purchaser should not rely solely on 3rd party information providers to confirm the details of this property or land and are advised to enquire directly with the agent in order to review the certificate of title and local government details provided with the completed Form 1 vendor statement.
- Powered Shed
108m²
693m² / 0.17 acres
1 garage space
3
1
Next Steps:
Talk to a mortgage brokerAgents
- Loading...
- Loading...
Loan Market
Loan Market mortgage brokers aren’t owned by a bank, they work for you. With access to over 60 lenders they’ll work with you to find a competitive loan to suit your needs.