Inspection and auction details
- Sunday15November
- Auction4December
Auction location: Online & at 58 Murray Street, Nuriootpa
- Photos
- Floorplan
- Description
- Ask a question
- Location
- Next Steps
House for Sale in Davoren Park
Spacious Surroundings & Endless Possibilities
- 3 Beds
- 1 Bath
- 2 Cars
Next Steps:
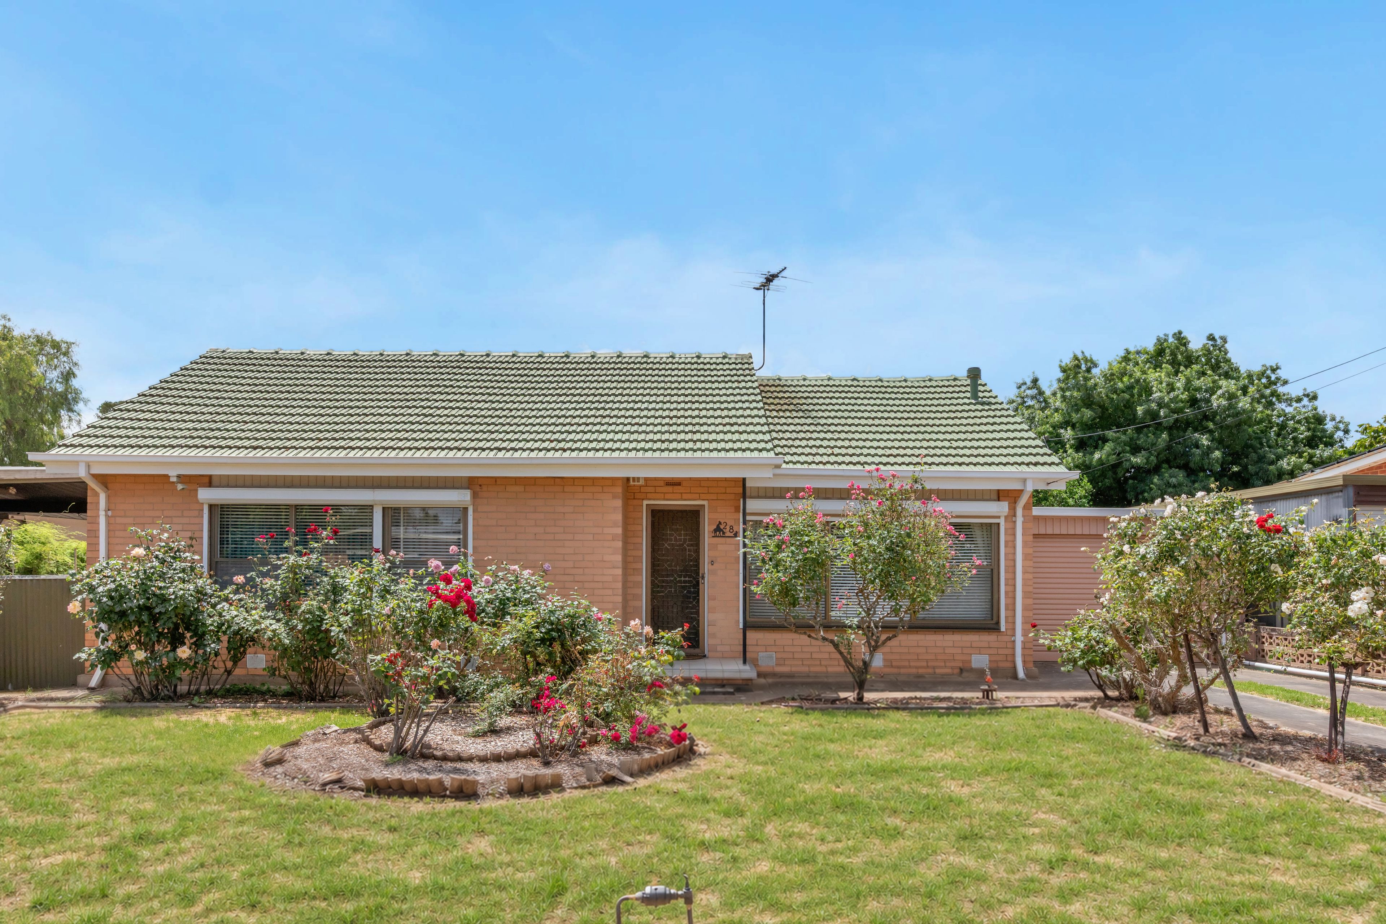
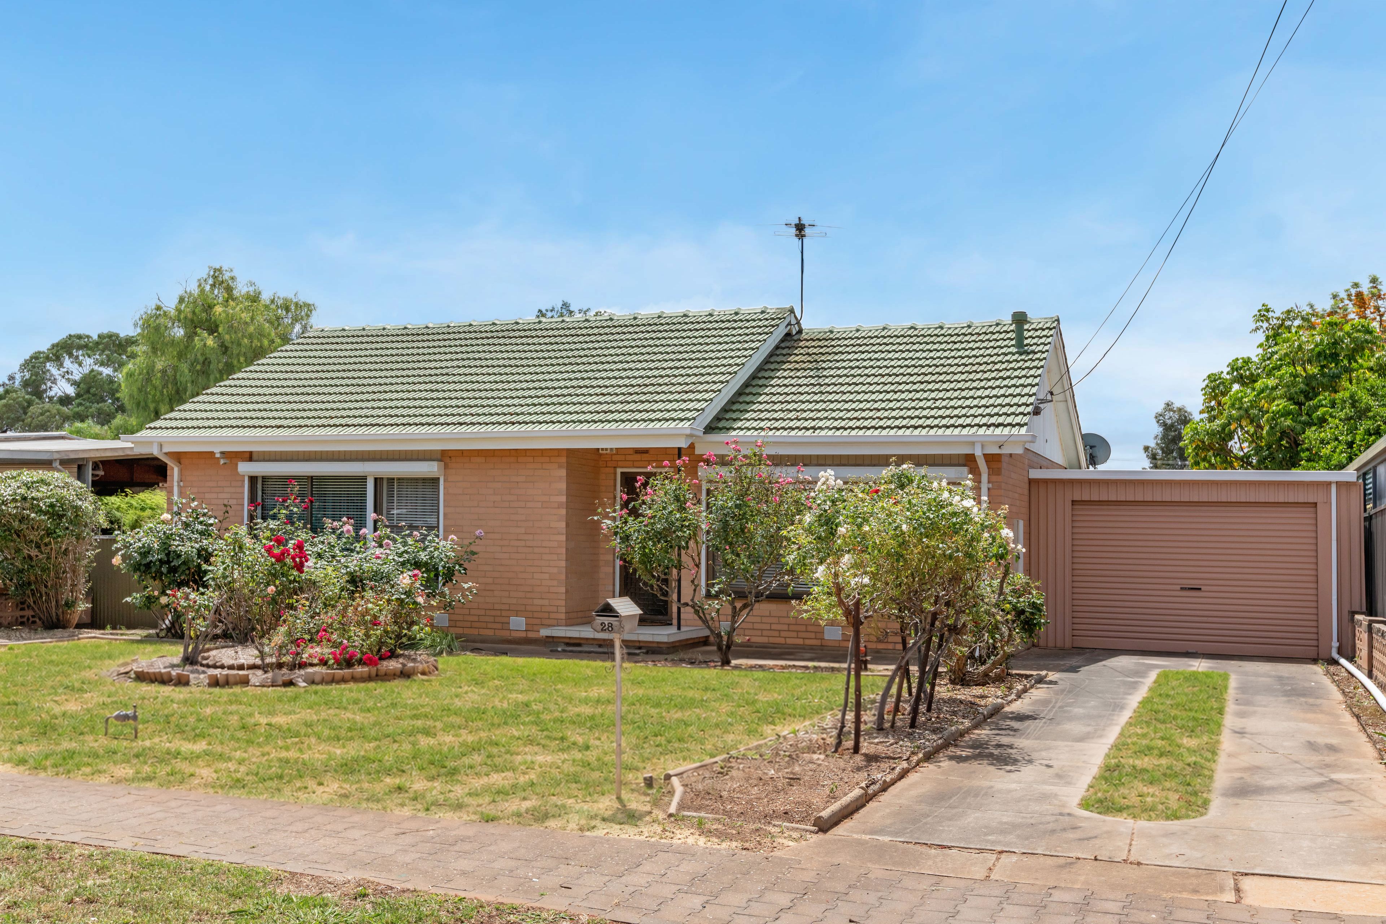
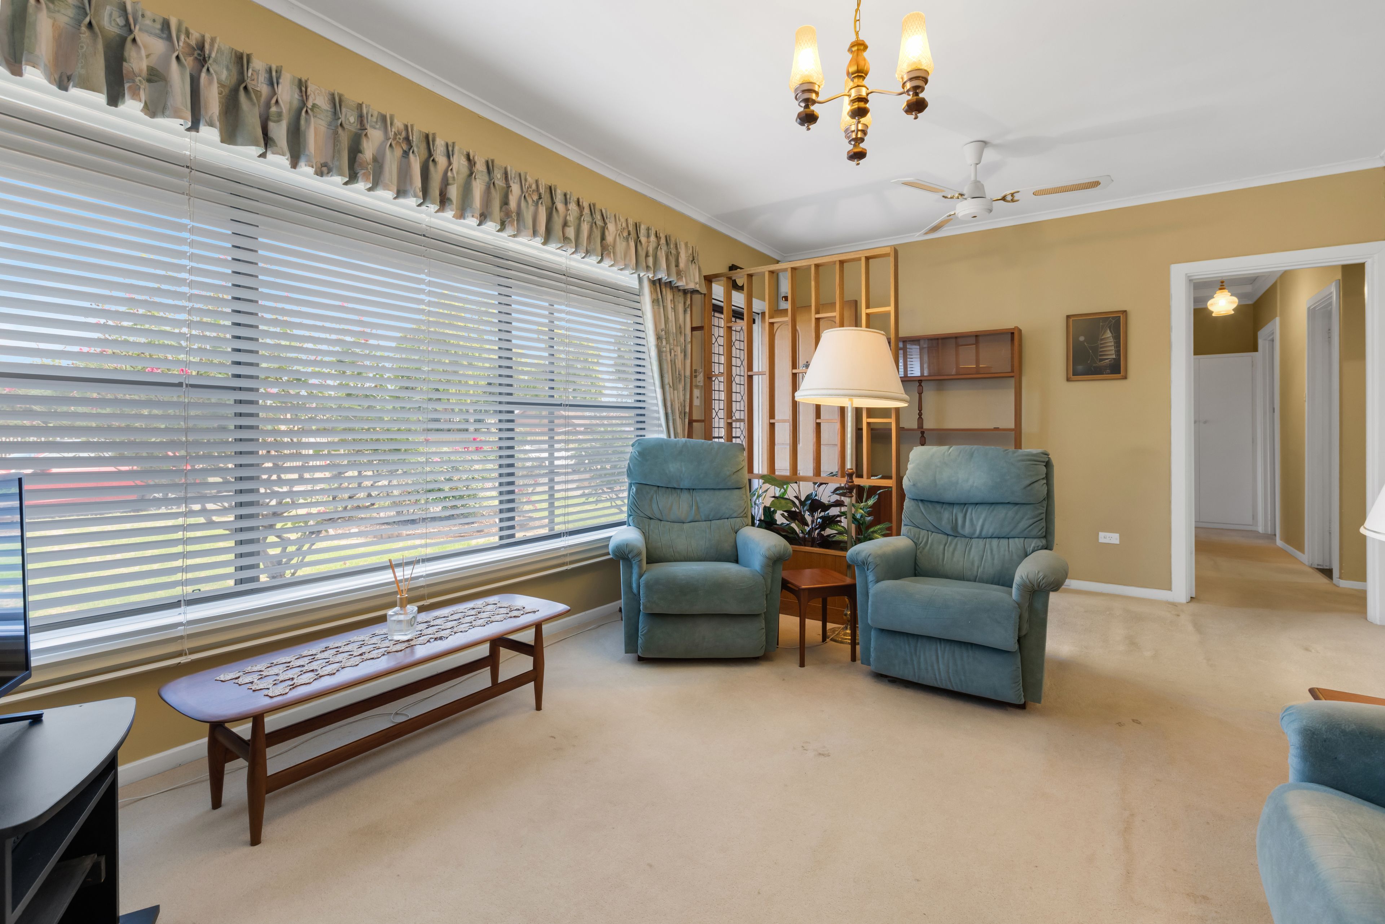
Talk to a mortgage brokerPositioned in Davoren Park, 28 Searle Road presents an exciting opportunity for families, first home buyers and investors alike. Set on a generous 710m2 allotment, the home features three bedrooms, one bathroom and a comfortable lounge area, with plenty of natural light creating a bright and welcoming atmosphere throughout. Offering a practical layout with room to make it your own, this property is an appealing choice for those seeking comfort, convenience and potential.
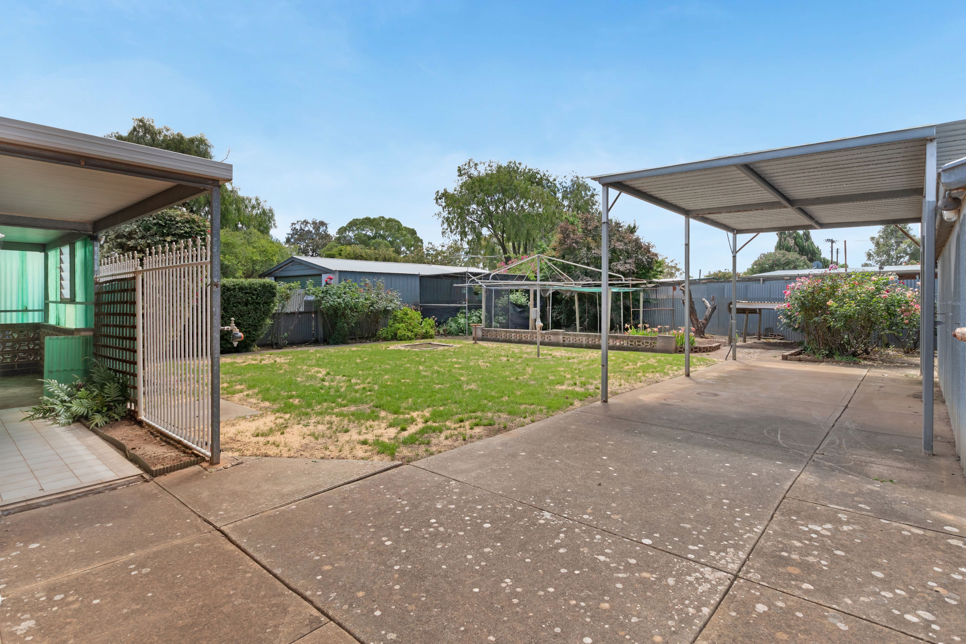
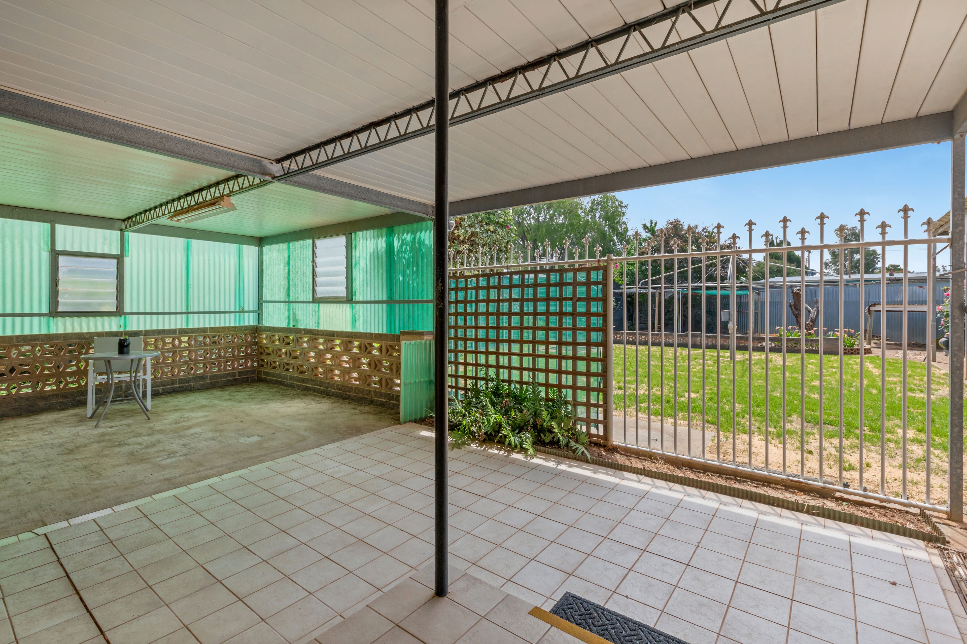
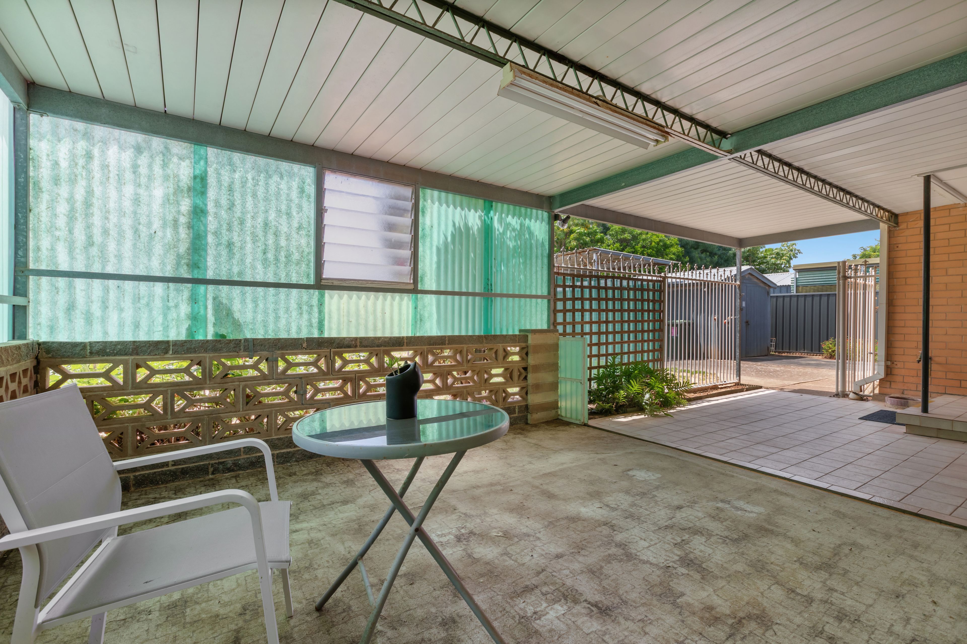
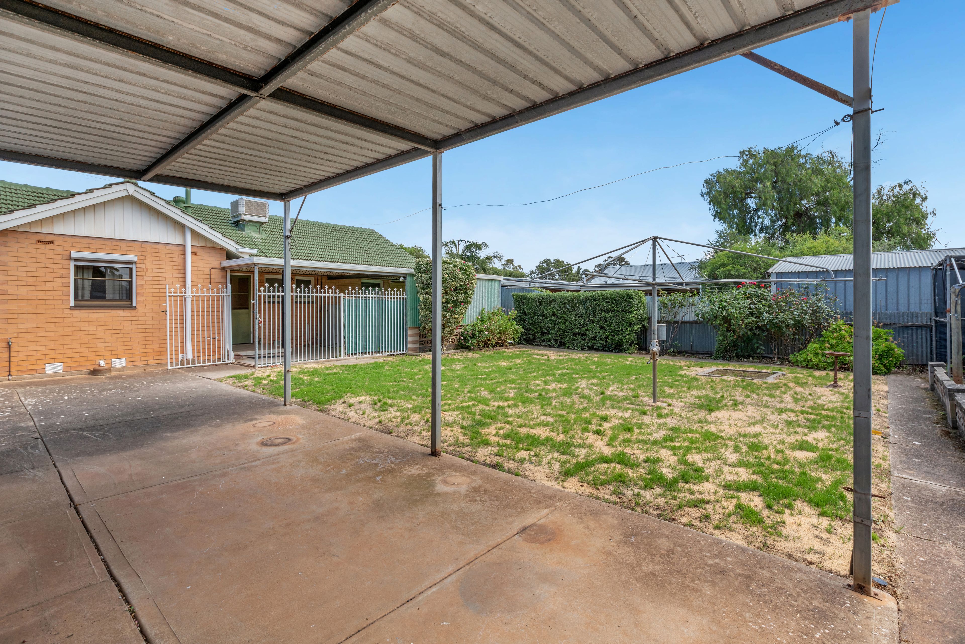
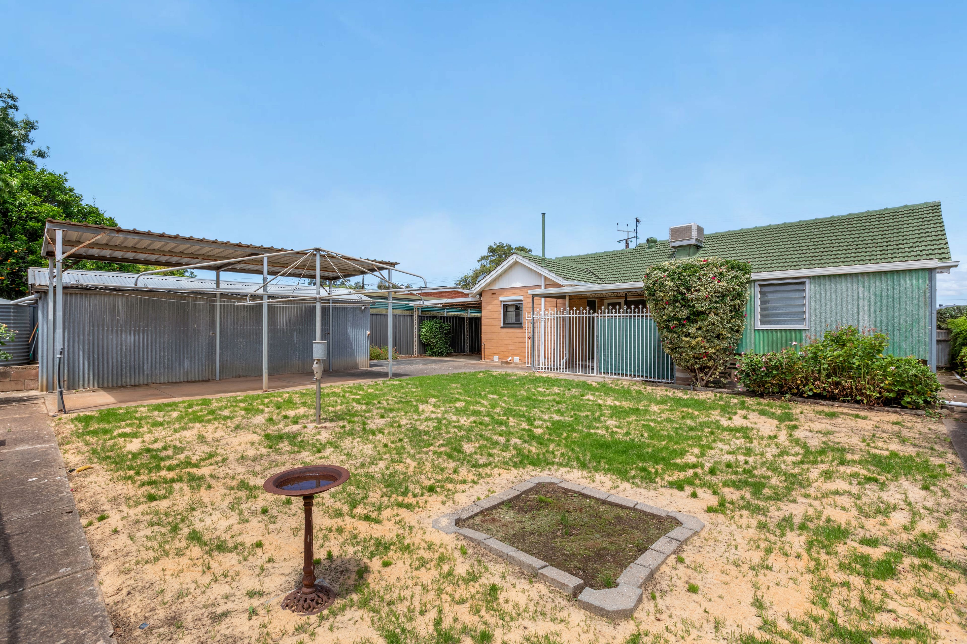
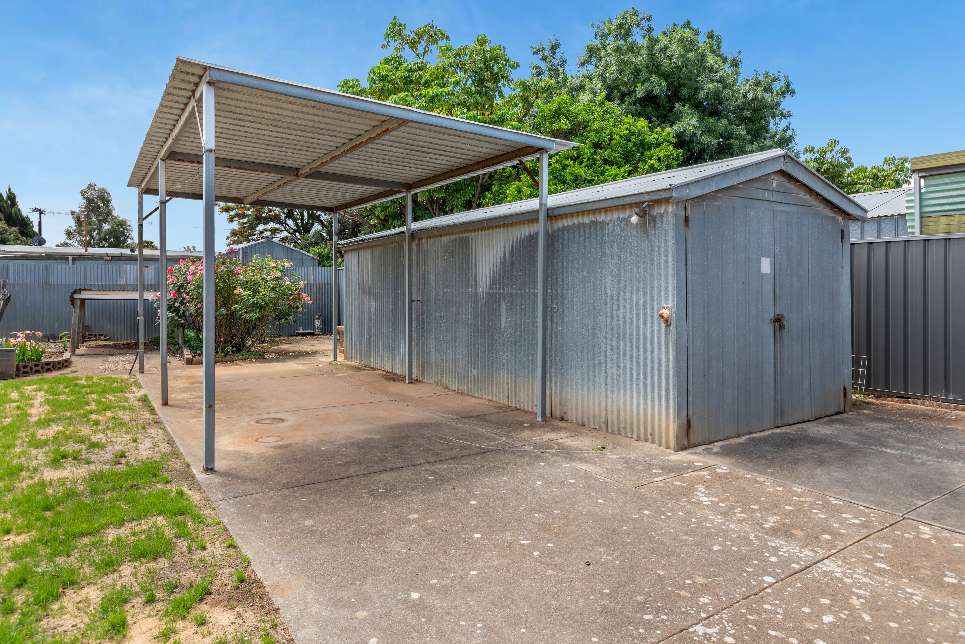
Stepping outside, the generous backyard provides plenty of room to enjoy the outdoors, with newly planted lawns to both the front and back adding to the property's outdoor appeal. A verandah creates an inviting setting for weekend barbecues and gatherings with family and friends. Completing the outdoor space is a substantial 2.6m x 8.0m shed with vehicle access, providing excellent potential for a workshop, additional storage or those who enjoy hands on projects.
Located in the established suburb of Davoren Park, the home enjoys convenient access to local schools, parks and everyday amenities, with Munno Para Shopping City approximately 5 to 10 minutes away and Elizabeth City Centre around 10 minutes away by car. Nearby public transport connections add further convenience, while the Adelaide CBD is approximately 35 to 40 minutes away, providing easy access to the city while enjoying the benefits of suburban living.
This property will be going to Auction unless SOLD prior. To register your interest or find out more, contact our agents at Ray White Barossa Valley | Two Wells
Features You'll Love:
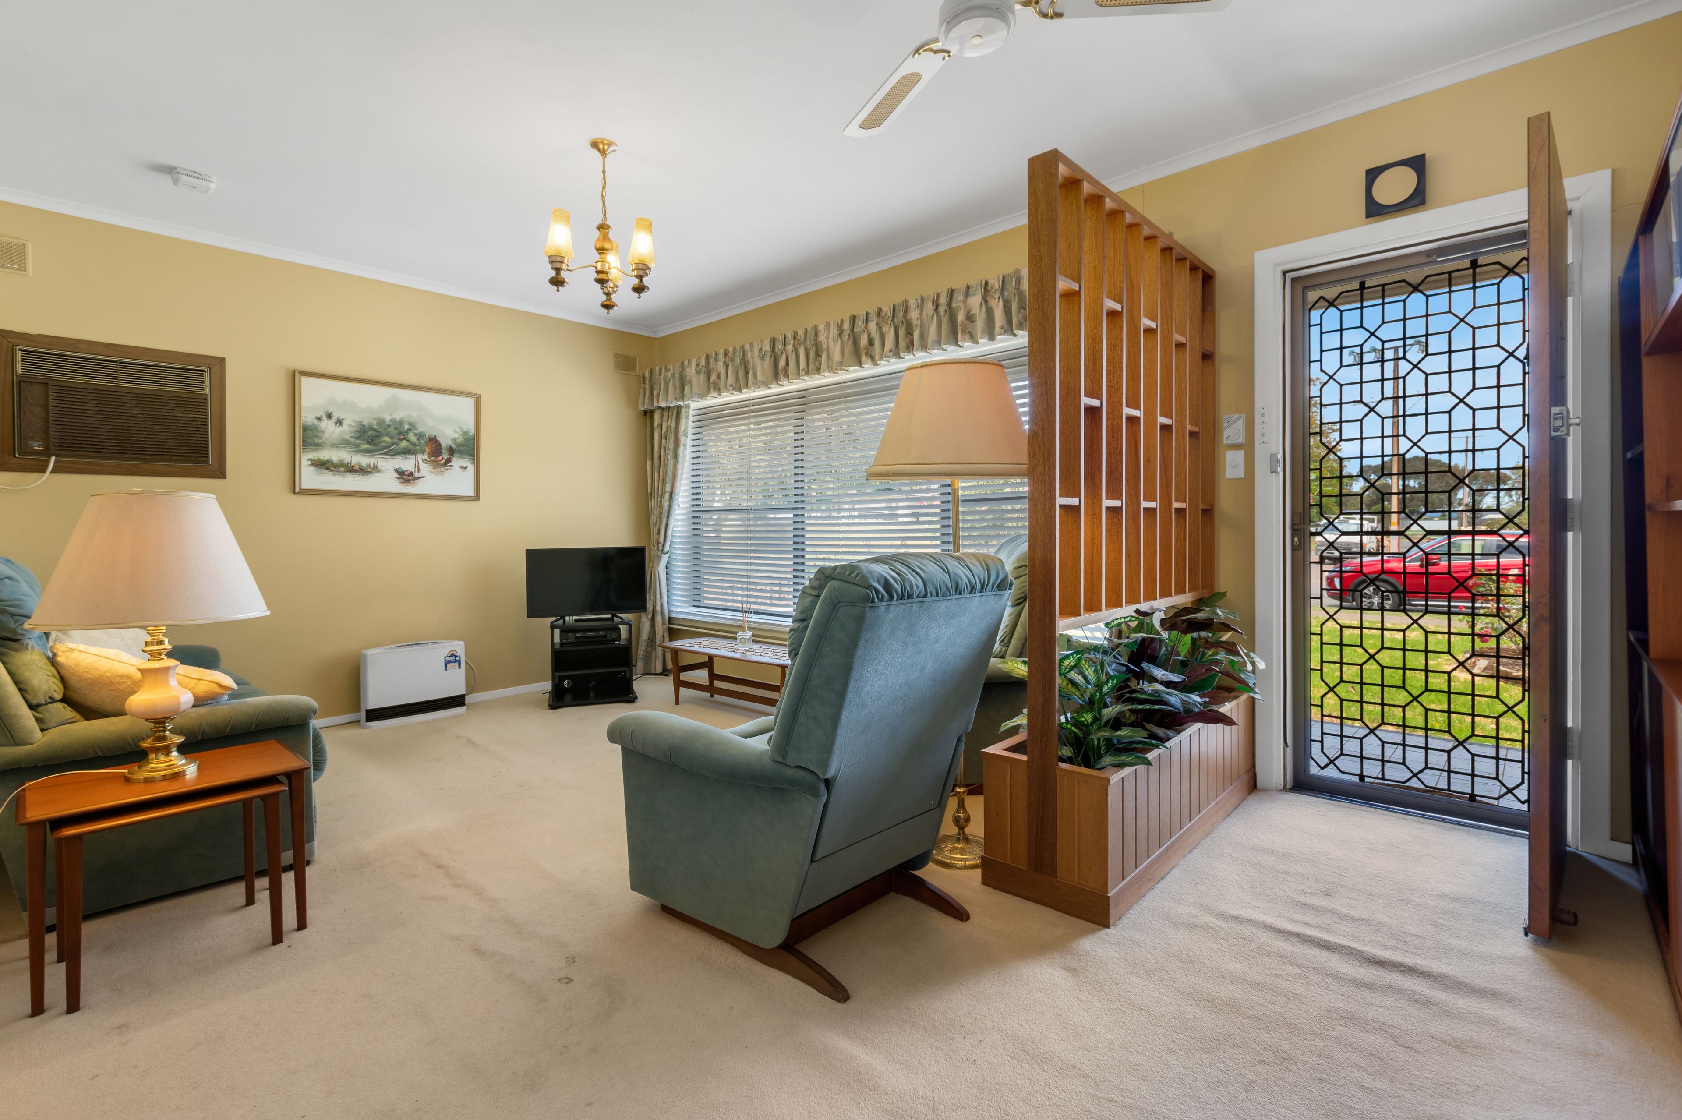
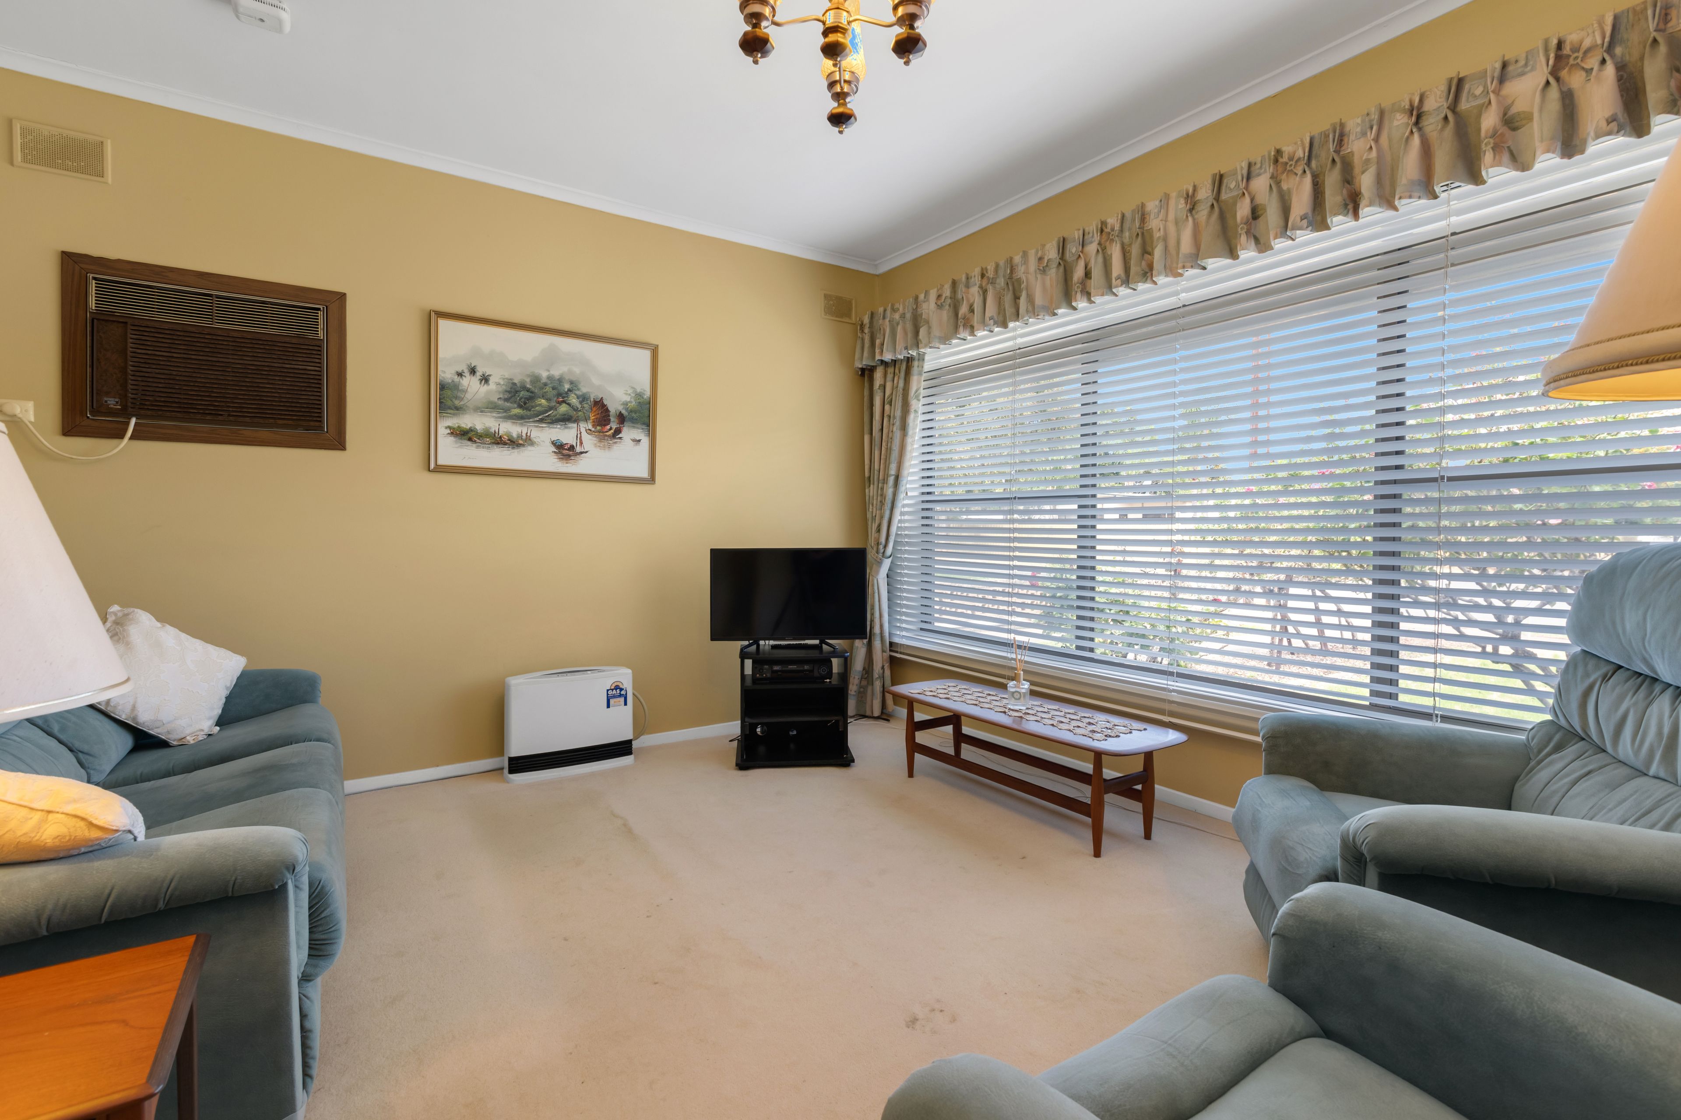
• Welcoming front entrance leading into a comfortable lounge room filled with natural light from the large front window
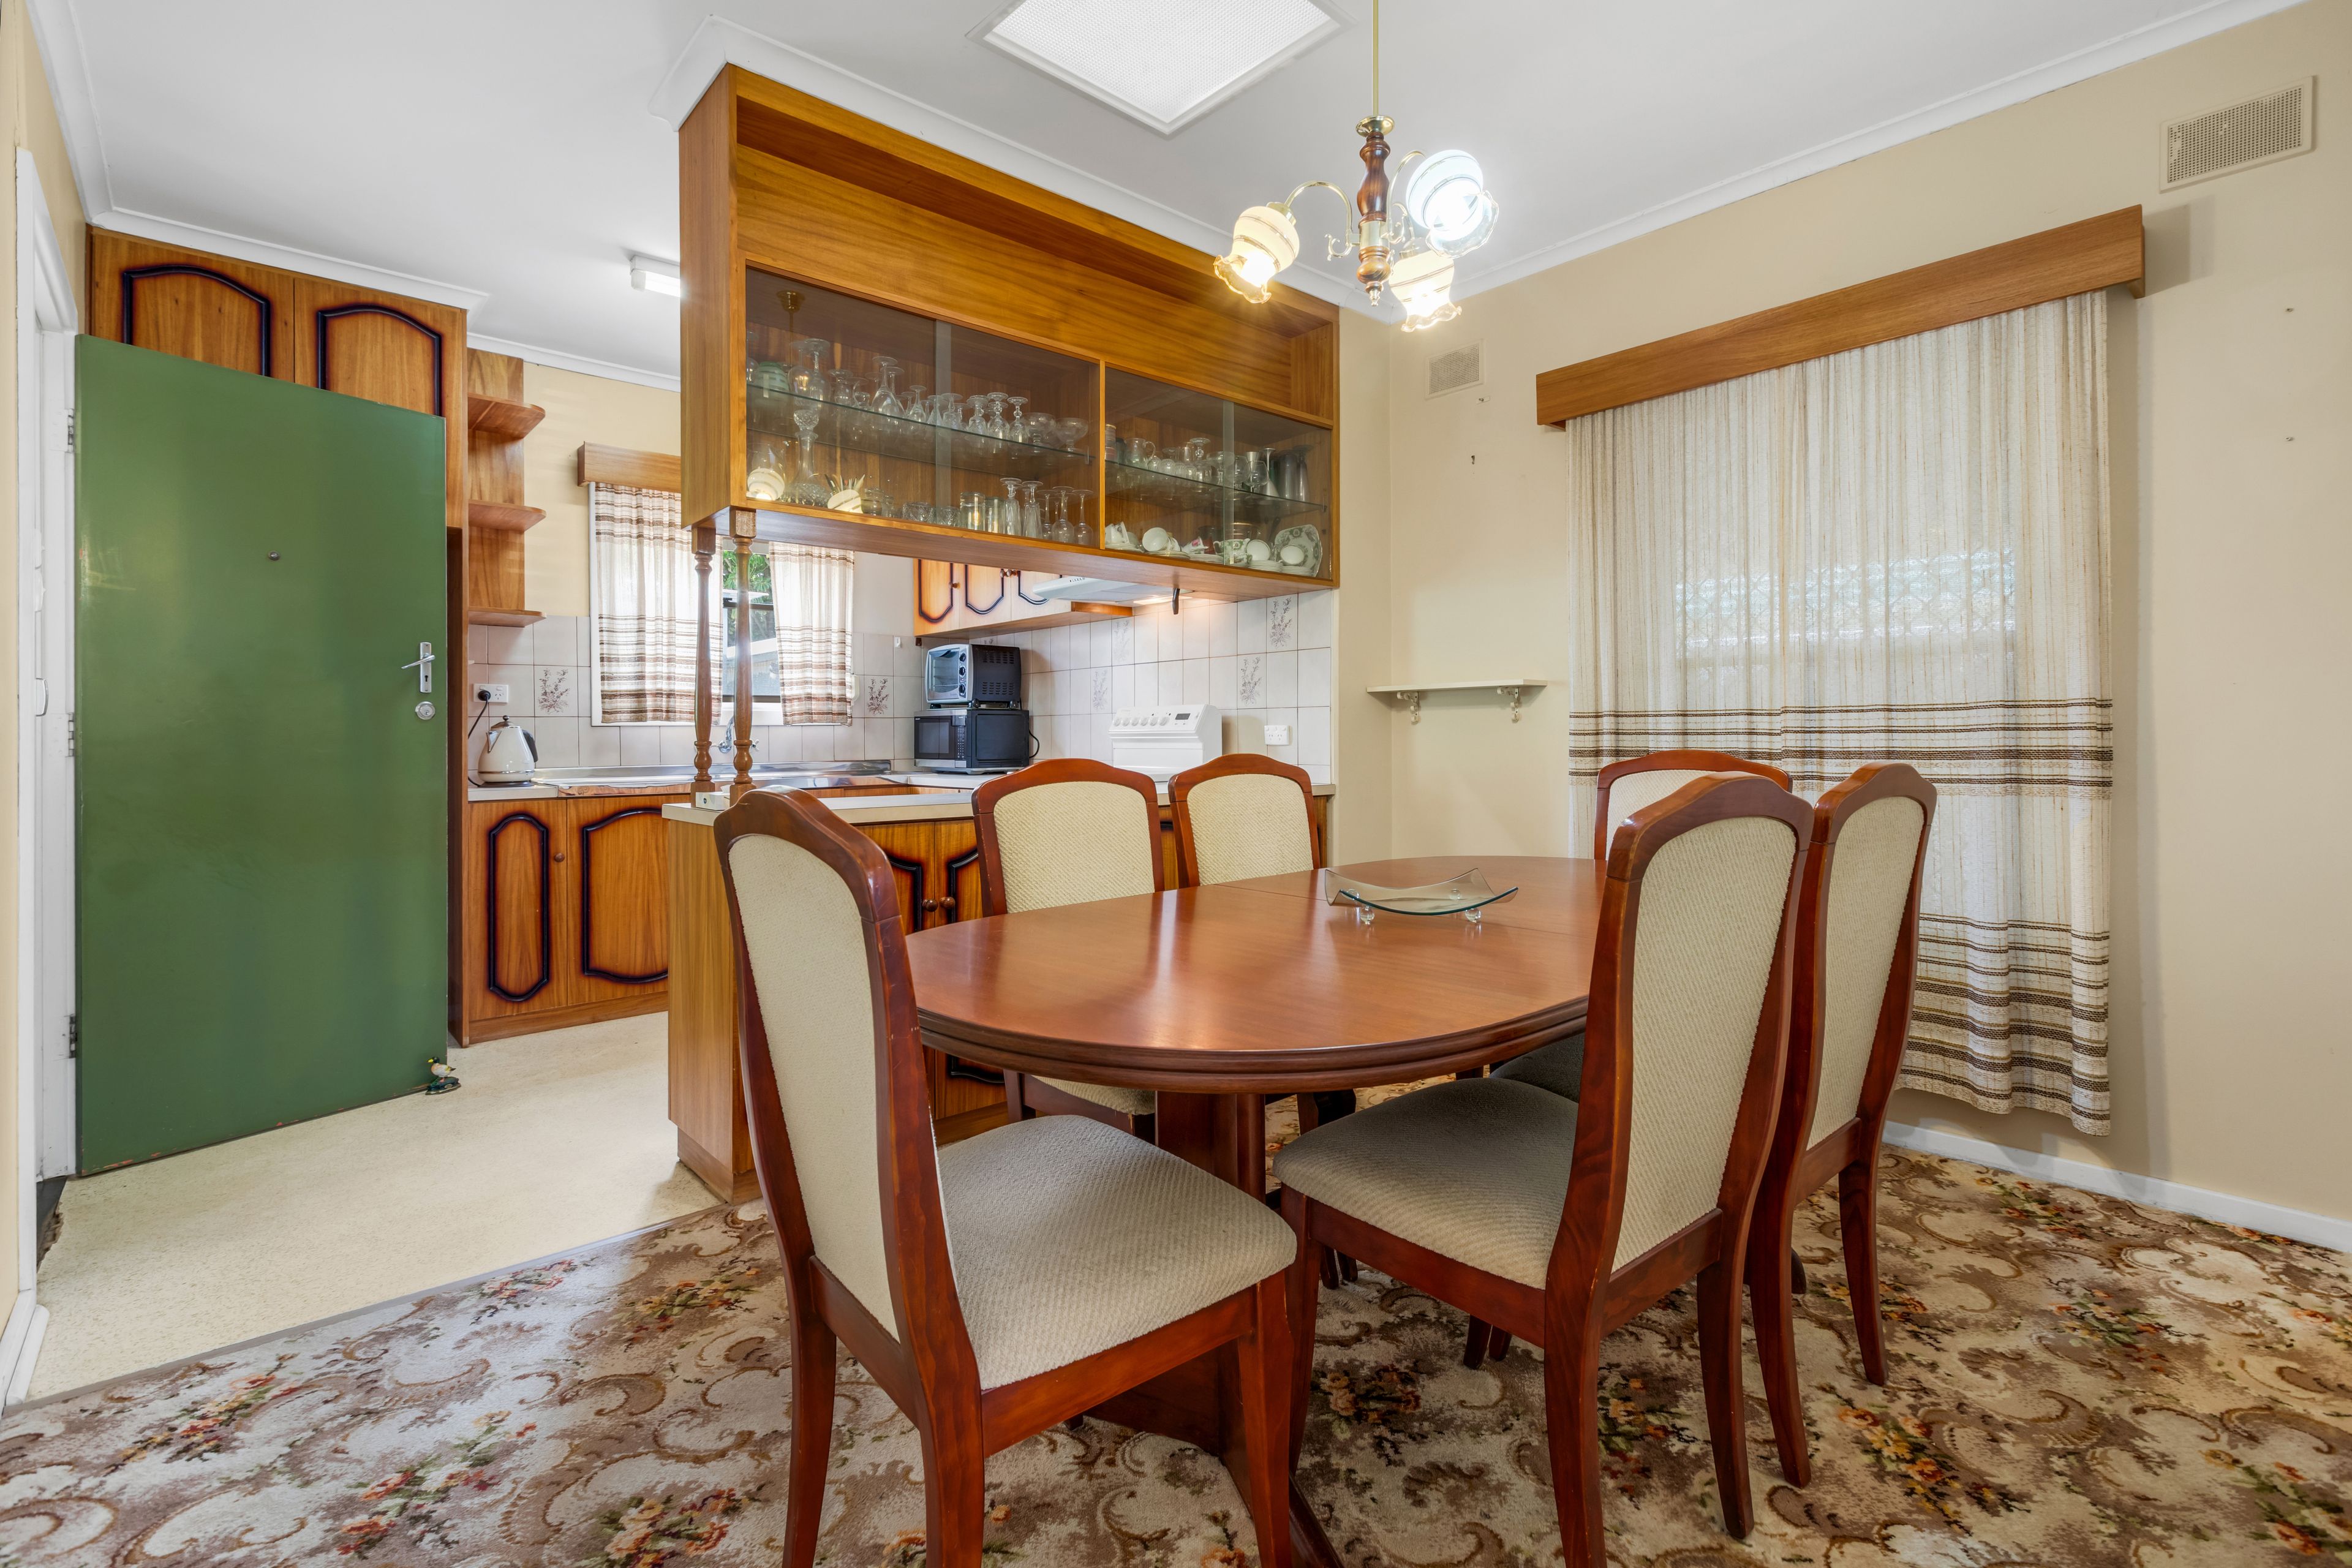
• Separate lounge and dining areas, providing practical spaces for everyday living and family meals
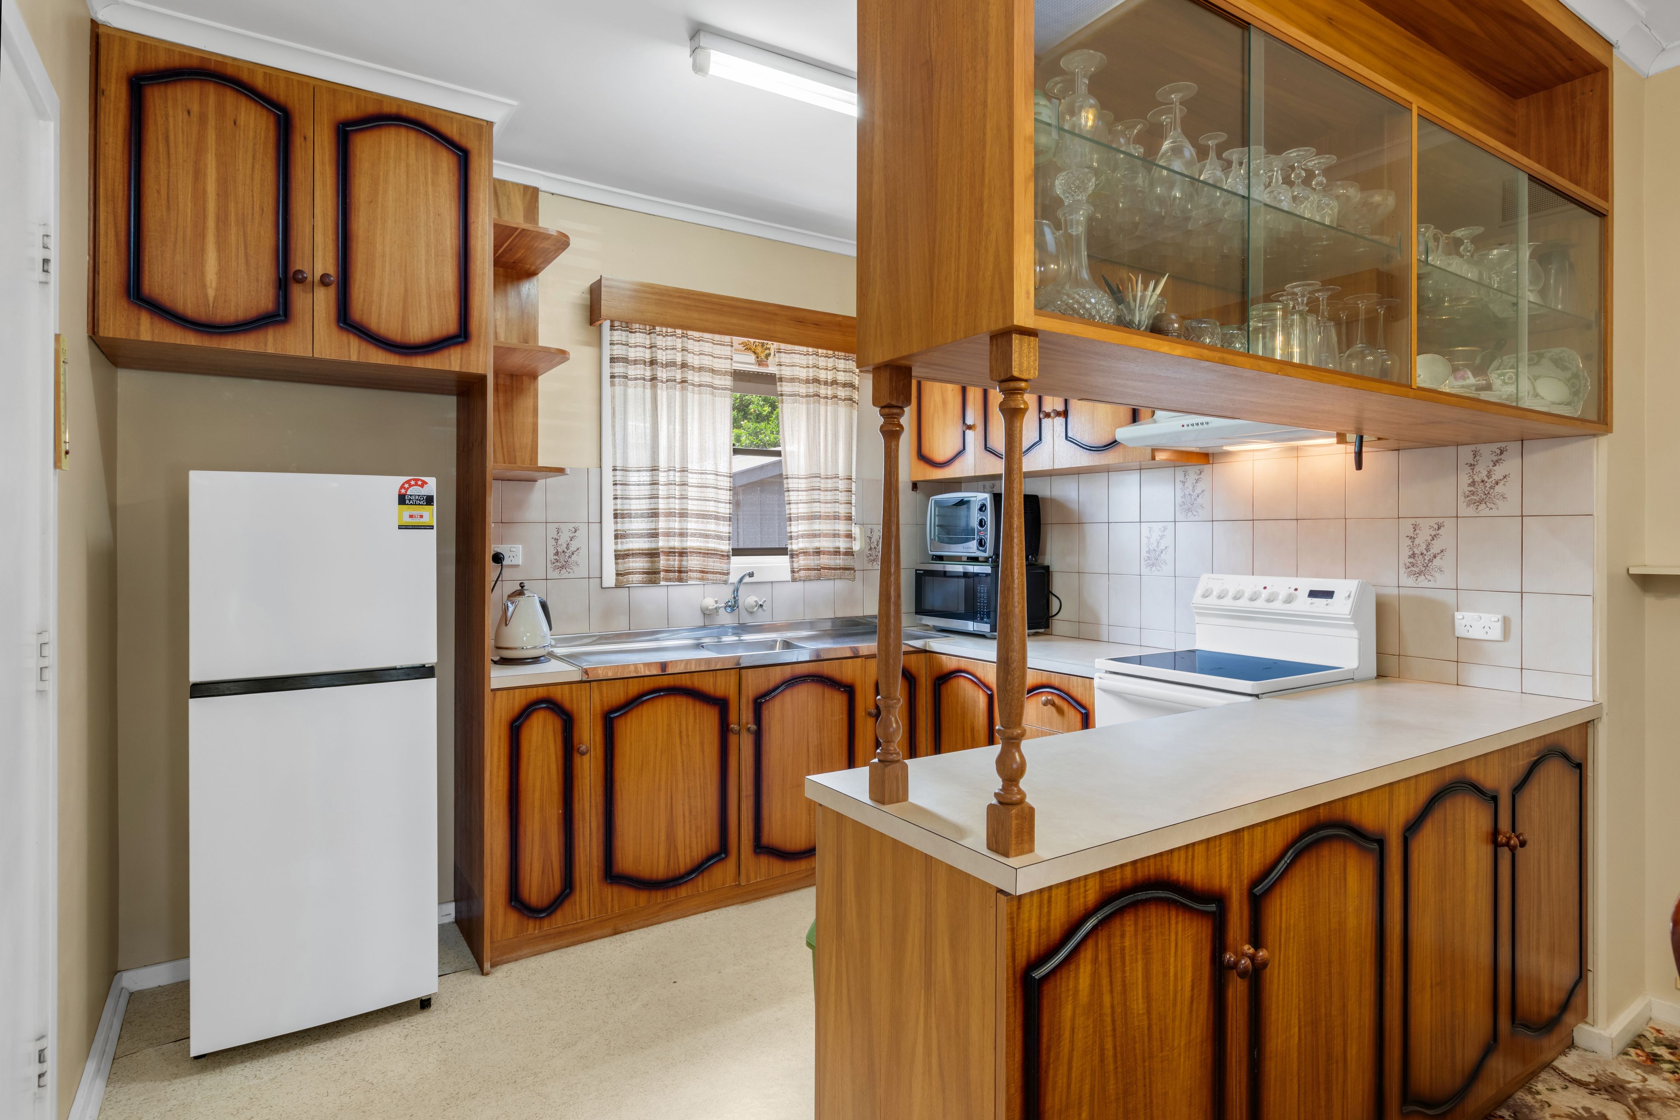
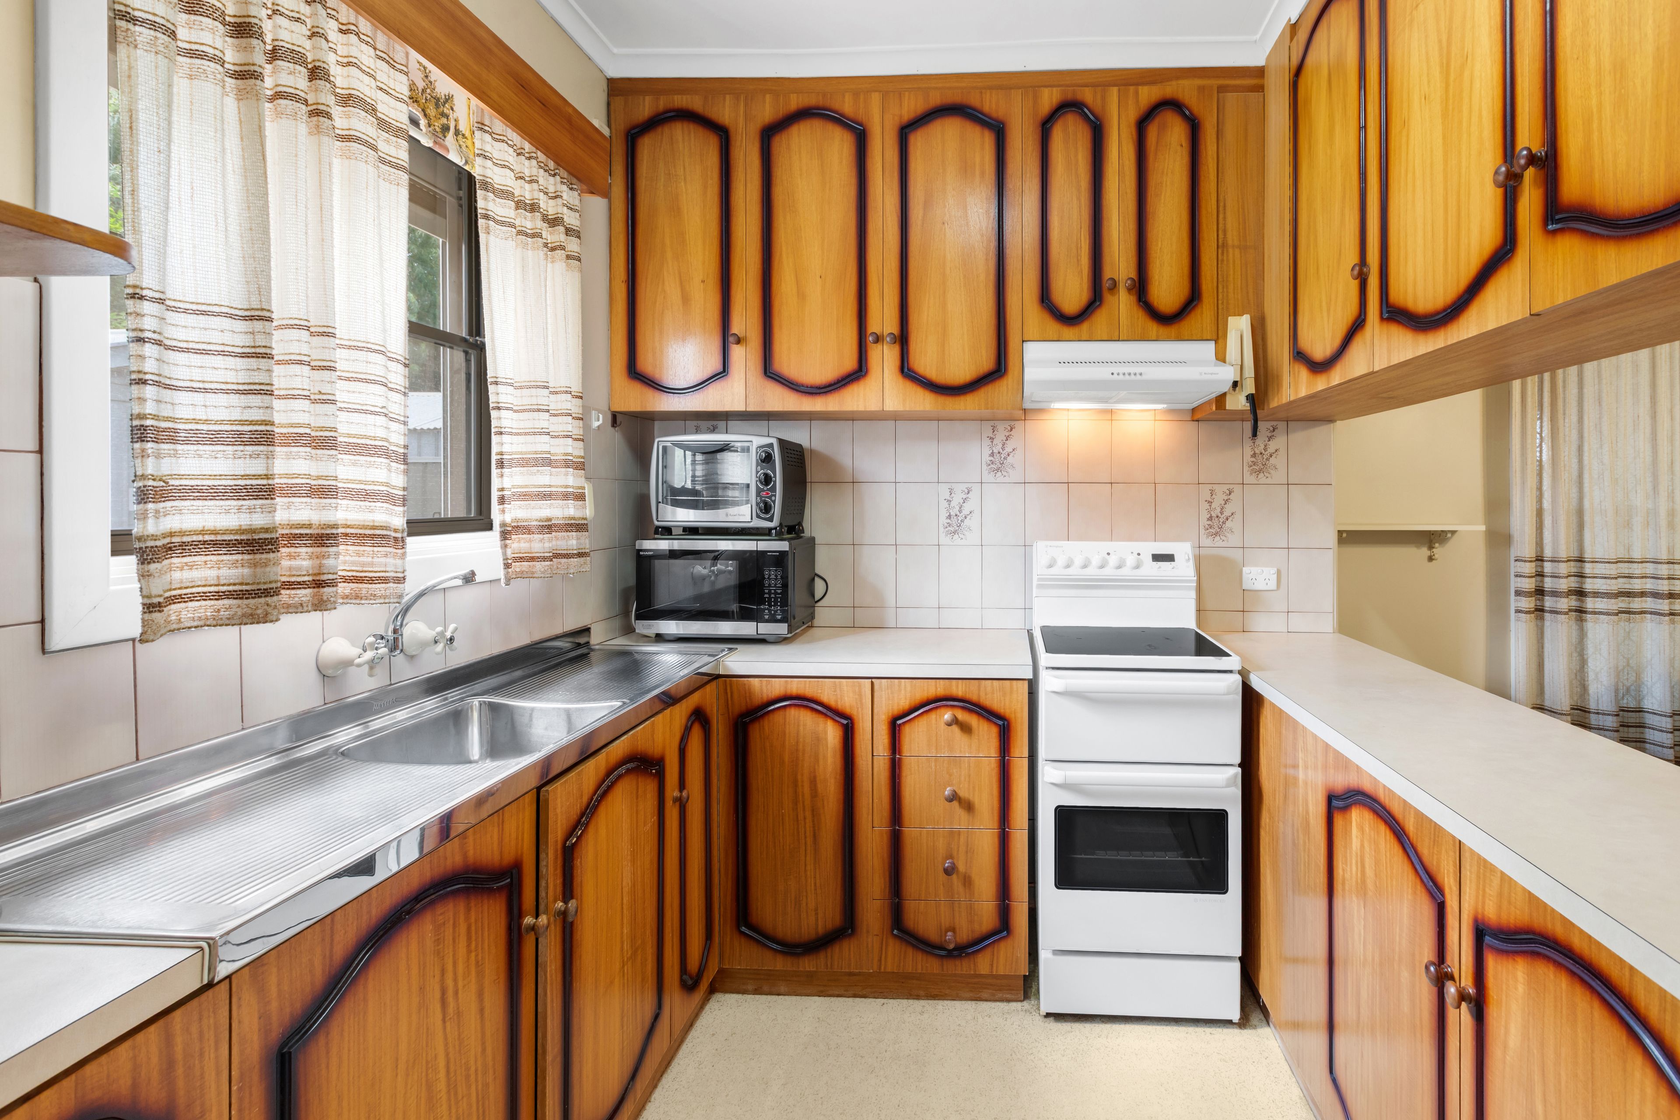
• Functional kitchen featuring ample bench space and cupboard storage for everyday convenience
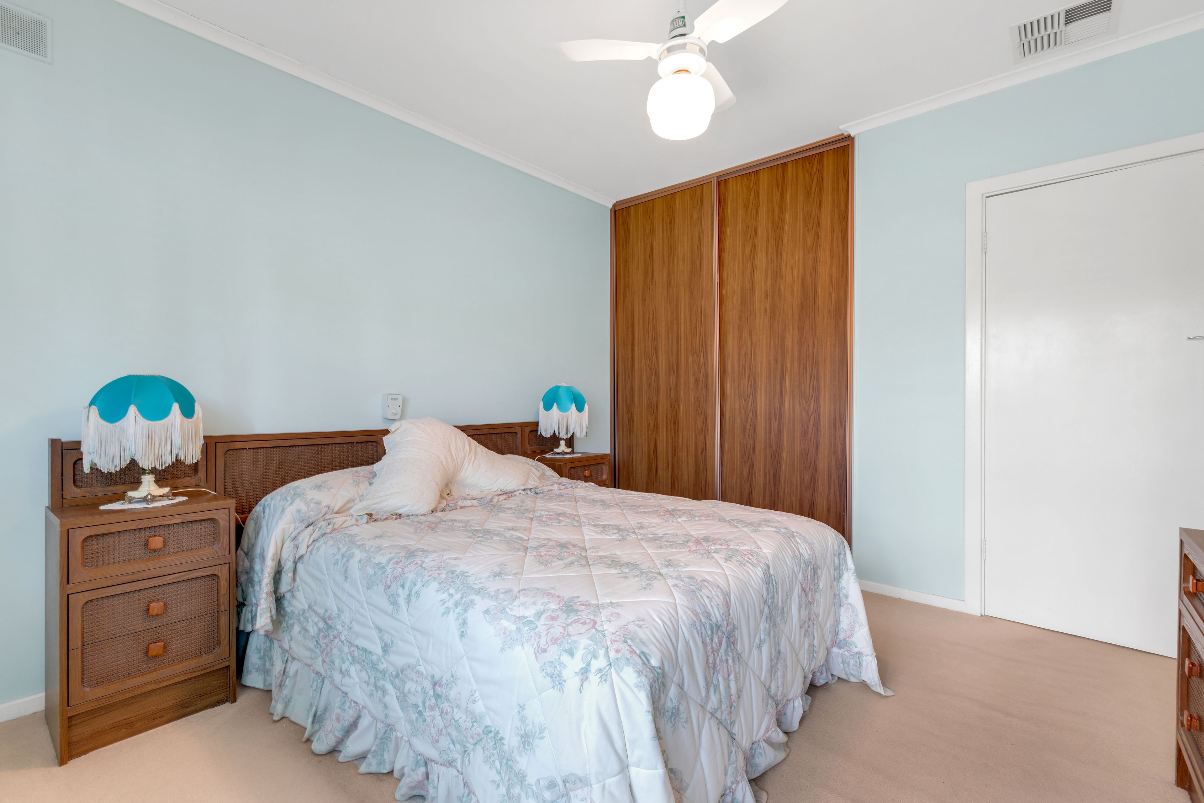
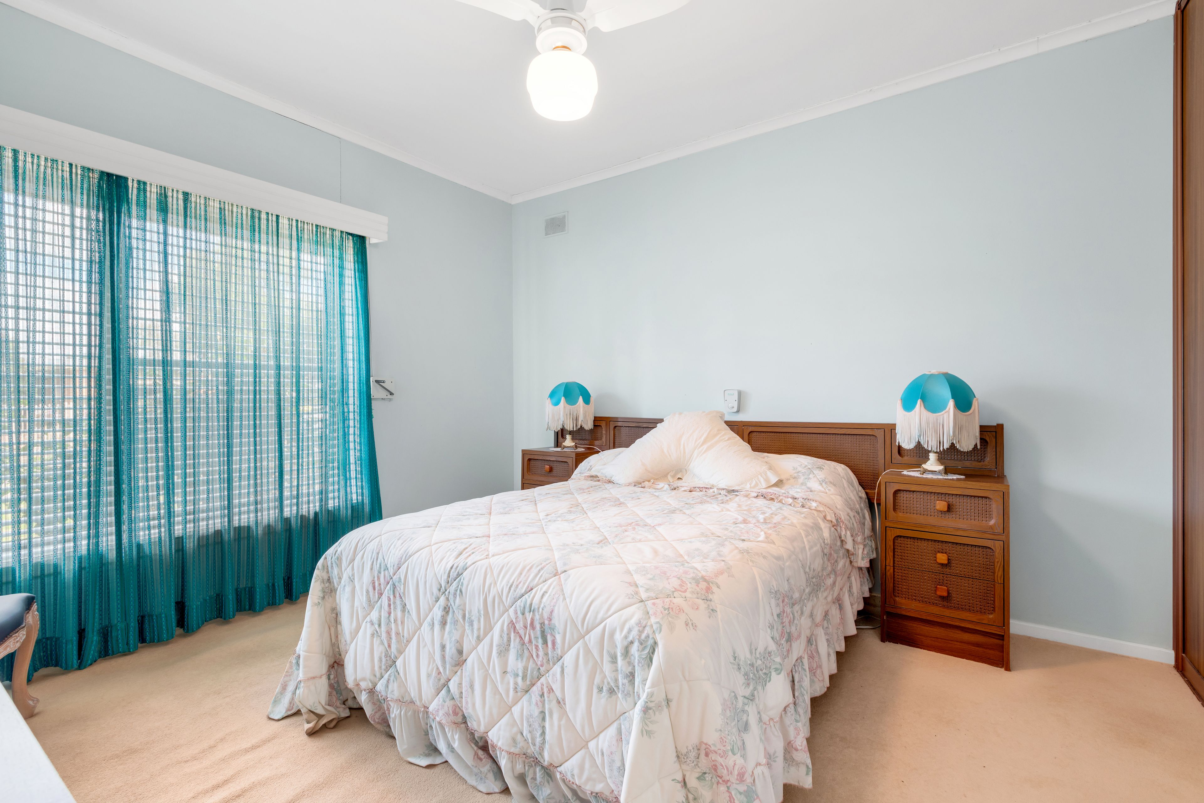
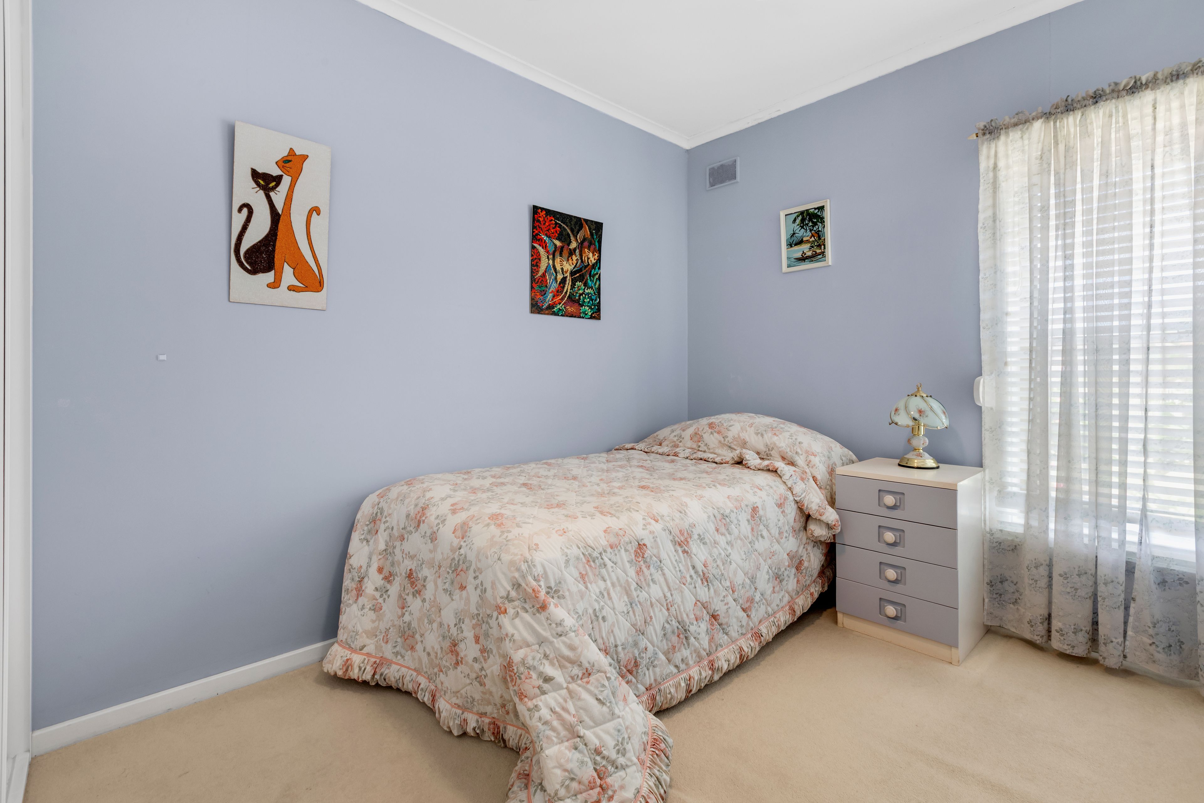
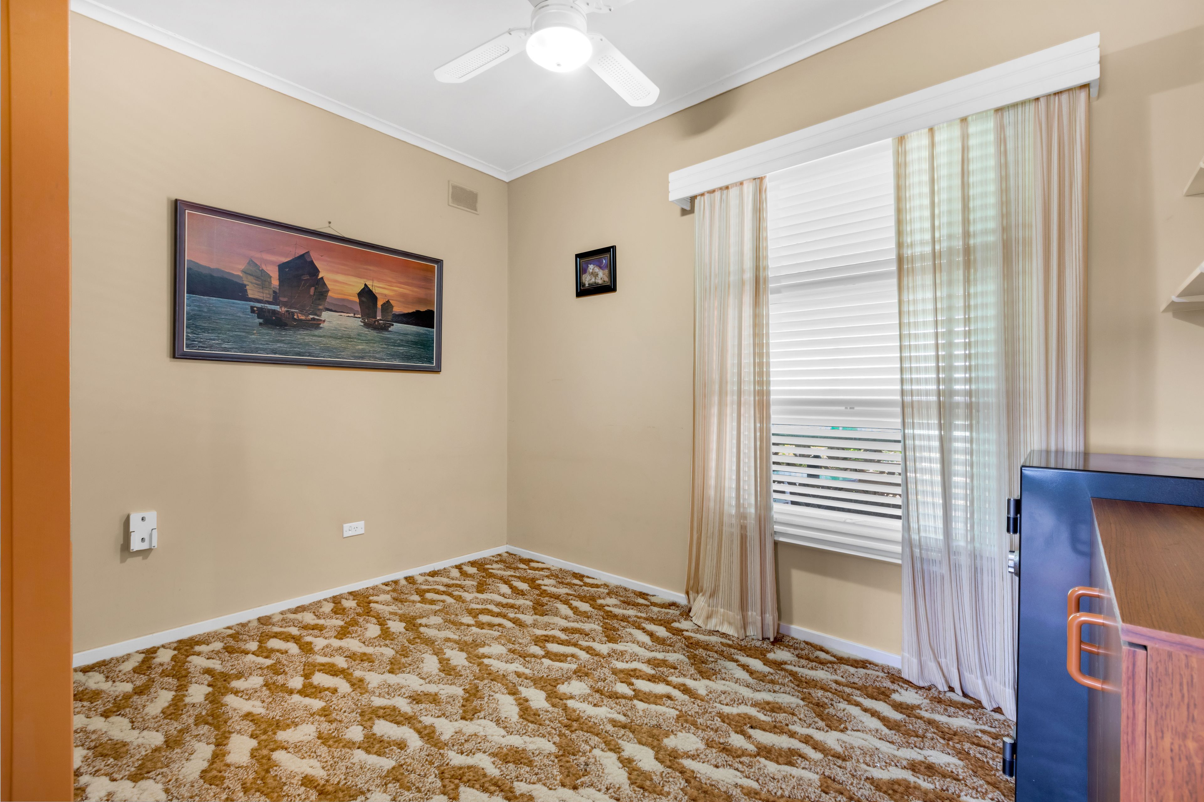
• Three well proportioned bedrooms, with built in robes to all bedrooms for convenient storage
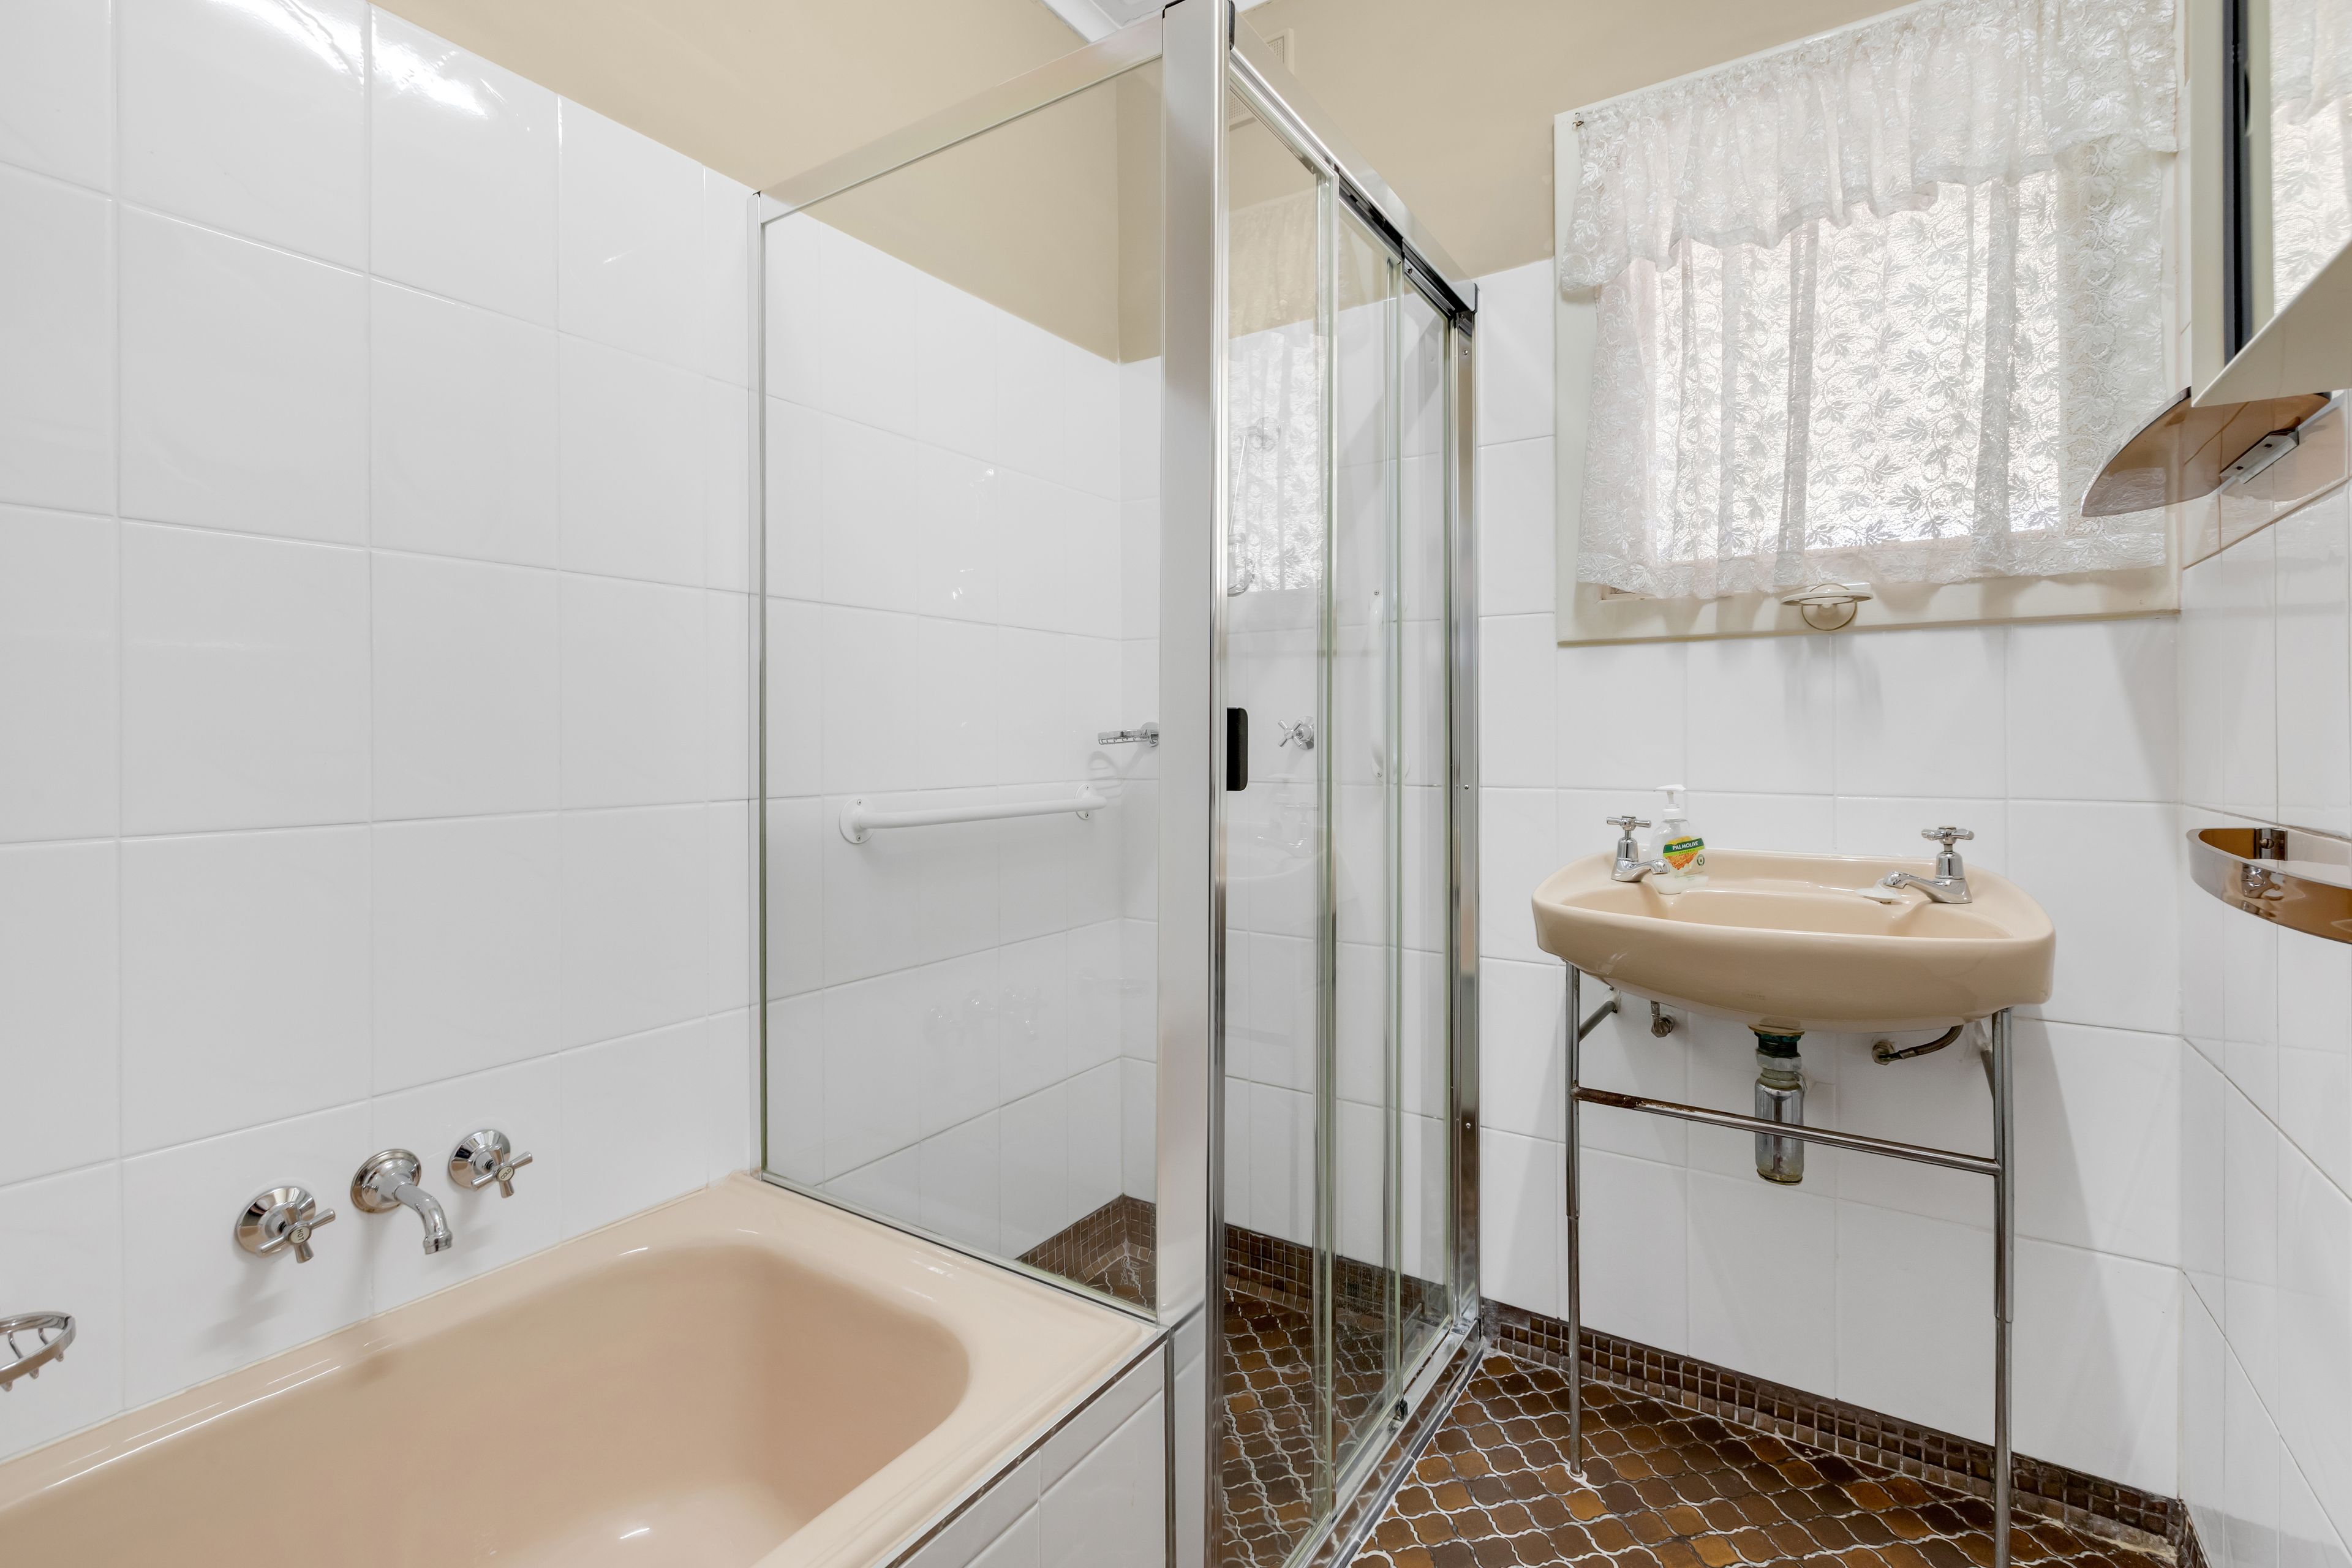
• Family bathroom complete with a bathtub, separate shower and vanity, with a separate toilet for added practicality
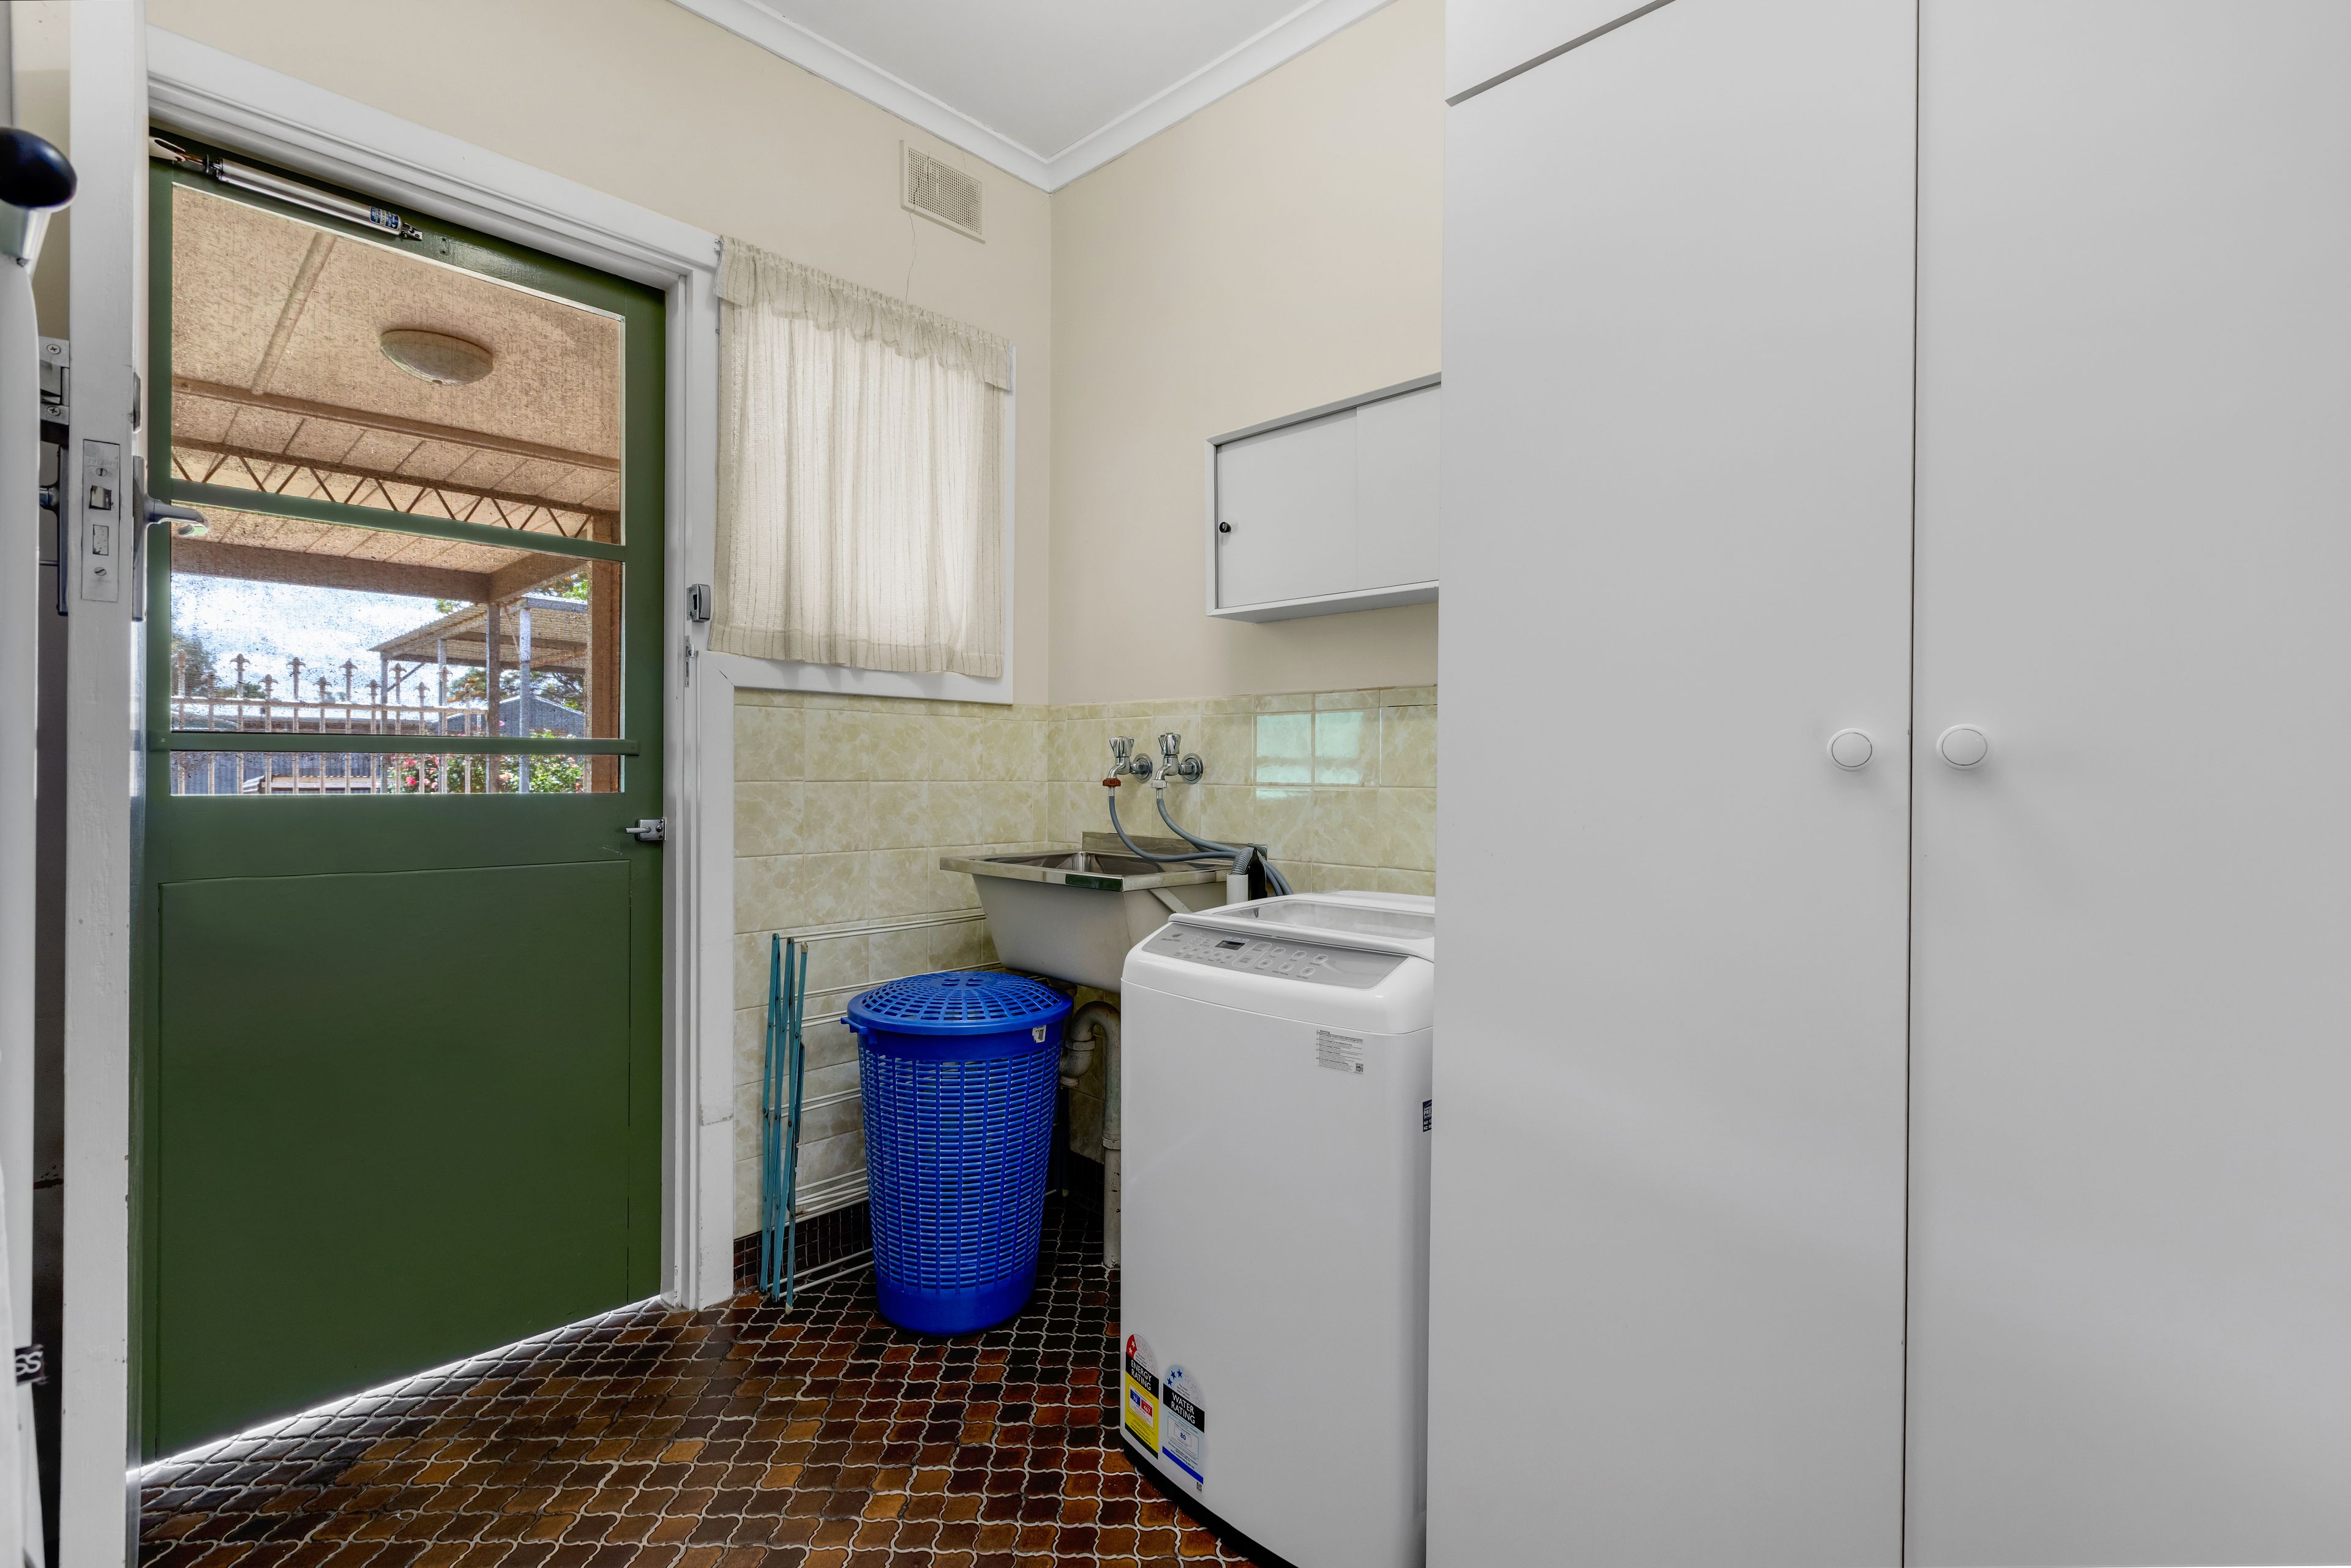
• Separate laundry with direct access to the rear of the home and additional linen storage
• Ducted evaporative cooling throughout the home, complemented by ceiling fans in all three bedrooms and the lounge, along with gas heating for year round comfort.
• Front roller shutters and over kitchen area, providing added privacy, security and control over natural light
• Spacious undercover verandah, creating an inviting outdoor entertaining area for weekend barbecues and gatherings with family and friends
• Generous backyard with established gardens and newly planted lawns to both the front and back, offering plenty of room for outdoor activities, gardening or adding your own personal • • • touches.
• Vehicle access to the backyard, providing added convenience for storing trailers, equipment or accessing the shed
• Substantial 2.6m x 8.0m shed, ideal for additional storage, a workshop or those who enjoy hands on projects
• Additional garden shed, providing extra storage for tools and outdoor equipment
• Secure undercover carport with roller door, offering convenient off street parking
• Additional covered parking beside the shed, providing flexibility for extra vehicles or equipment
Location Highlights:
- Close to John Hartley School and other nearby schooling options
- Convenient access to local shops and essential services
- Nearby parks, playgrounds and sporting facilities
- Approximately 5 - 10 minutes to Munno Para Shopping City
- Approximately 10 minutes to Elizabeth City Centre
- Nearby public transport connections, including bus and train services
- Approximately 35 - 40 minutes to the Adelaide CBD
Specifications:
- Year Built - 1950
- House Size - 200 m2 (approx.)
- Land Size - 710 m2 (approx.)
- Frontage -18 m
- Zoning - MPN - Master Planned Neighbourhood
- Council - Playford
- Rates - $1482.00
- Hot Water - Electric
- Gas - LPG
- Mains Water - Yes
- Rainwater - Yes
- Mains Electricity - Yes
- Sewerage - Mains
- Solar - N/A
- NBN Availability - FTTP Available
- Heating - Gas heating in lounge
- Cooling - Ducted Evaporative
The safety of our clients, staff and the community is extremely important to us, so we have implemented strict hygiene policies at all our properties. We welcome your enquiry and look forward to hearing from you.
RLA 345285
*Disclaimer: Neither the Agent nor the Vendor accept any liability for any error or omission in this advertisement. All information provided has been obtained from sources we believe to be accurate, however, we cannot guarantee the information is accurate and we accept no liability for any errors or omissions. Any prospective purchaser should not rely solely on 3rd party information providers to confirm the details of this property or land and are advised to enquire directly with the agent in order to review the certificate of title and local government details provided with the completed Form 1 vendor statement.
200m²
710m² / 0.17 acres
2 carport spaces
3
1
Next Steps:
Talk to a mortgage brokerAgents
- Loading...
- Loading...
Loan Market
Loan Market mortgage brokers aren’t owned by a bank, they work for you. With access to over 60 lenders they’ll work with you to find a competitive loan to suit your needs.