Auction details
- Auction4December
Auction location: Online & at 58 Murray Strret, Nuriootpa
Are you interested in inspecting this property?
Get in touch to request an inspection.
- Photos
- Floorplan
- Description
- Ask a question
- Location
- Next Steps
House for Sale in Gawler East
Space, Lifestyle, and Endless Potential on Lyndoch Road!
- 4 Beds
- 2 Baths
- 2 Cars
Next Steps:
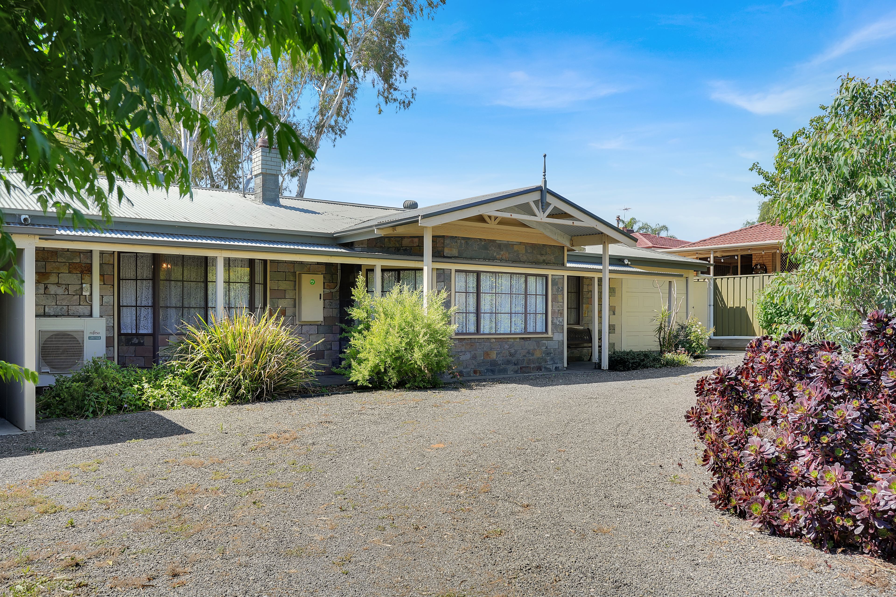
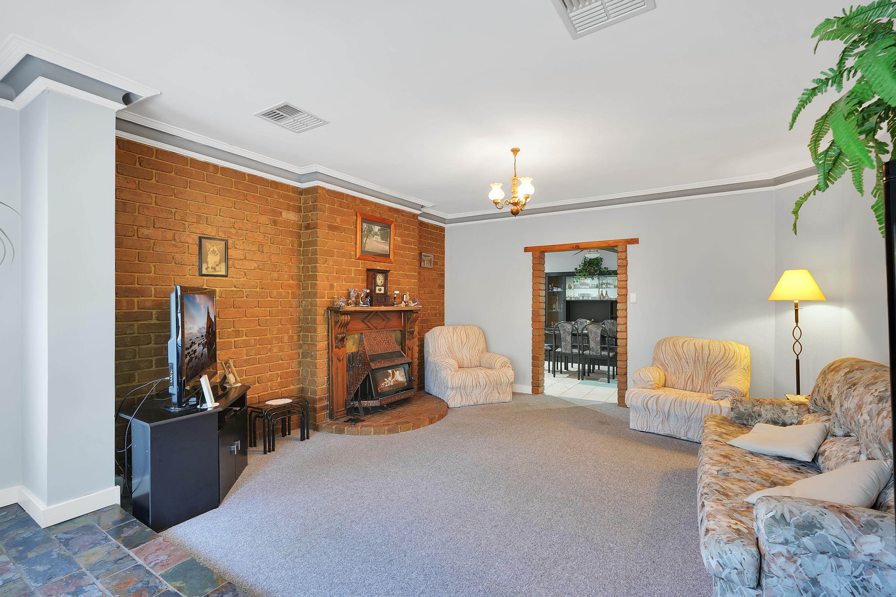
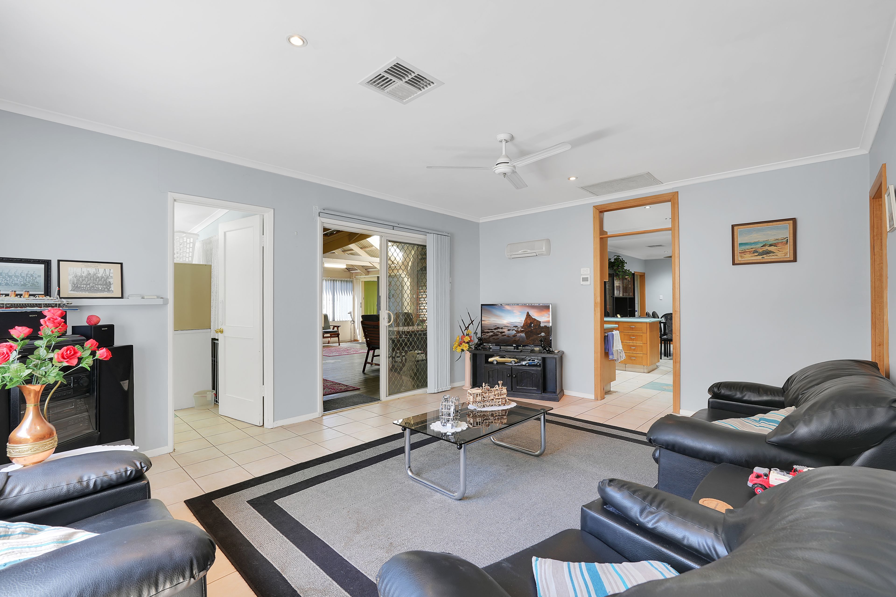
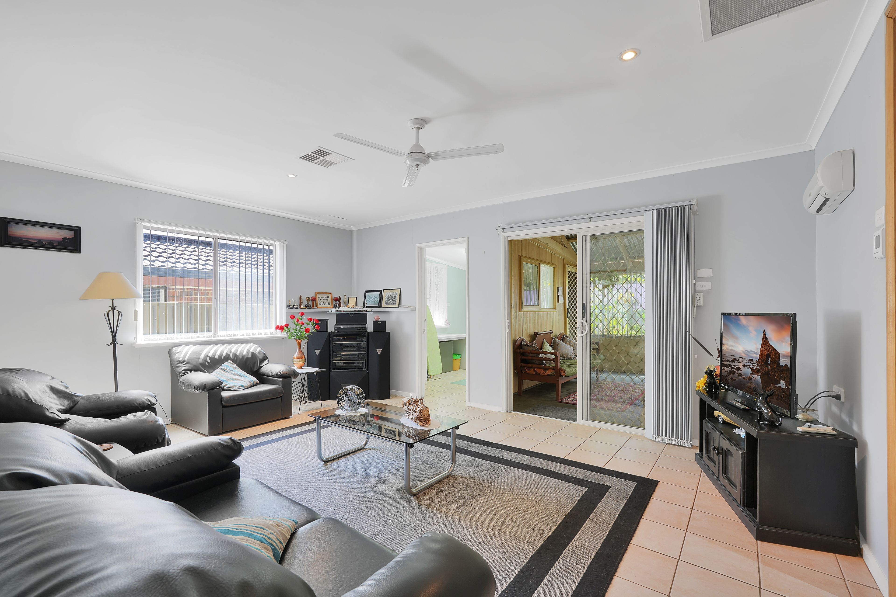
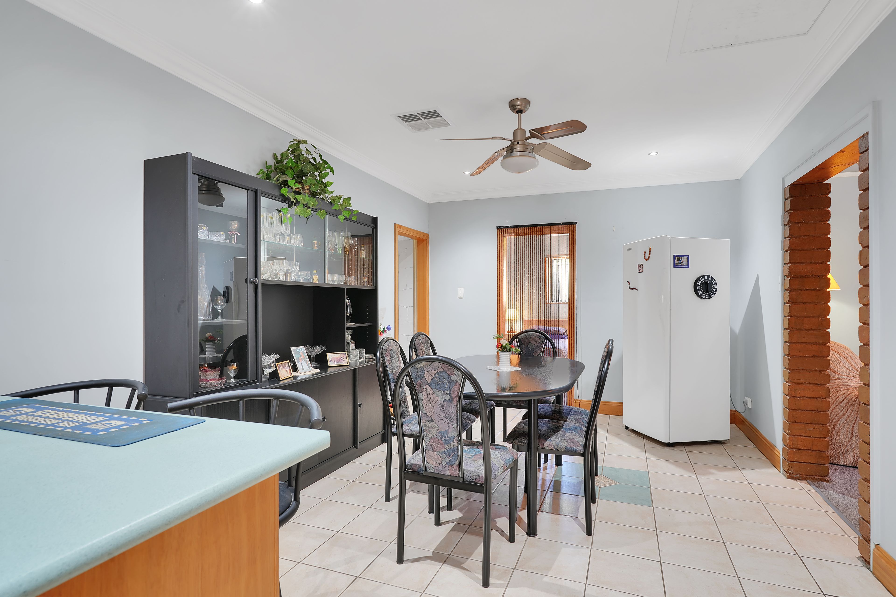
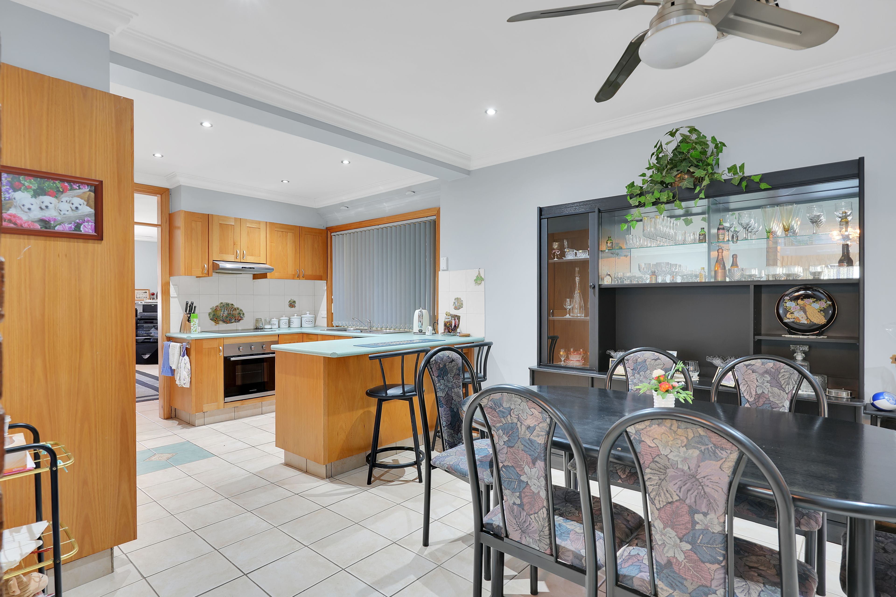
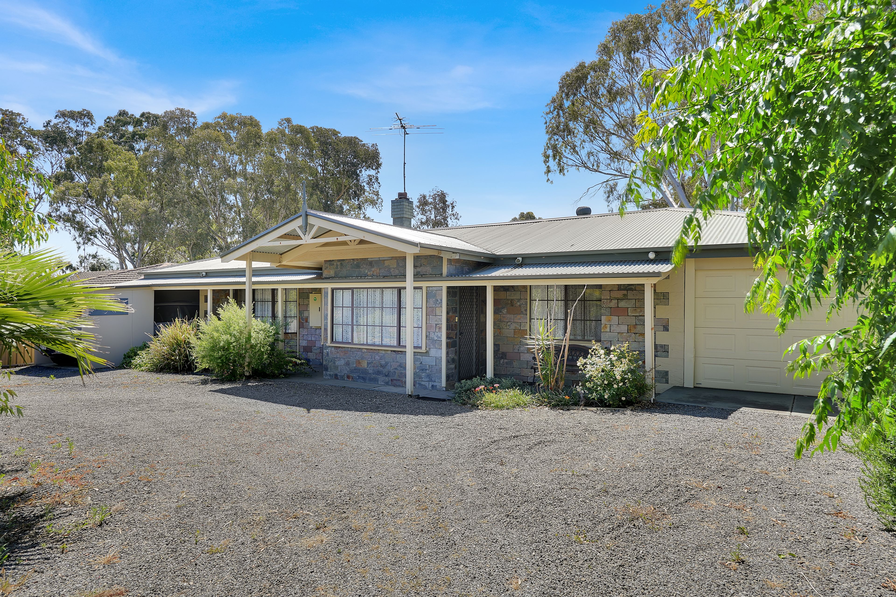
Talk to a mortgage brokerShowcasing classic Austerity style architecture on an expansive allotment, 78 Lyndoch Road, Gawler East offers an adaptable layout comprising four bedrooms, two bathrooms, two living areas, and a dedicated home office. A welcoming entry foyer opens directly into the main living zone, highlighted by an exposed brick feature wall and an inviting fireplace, before flowing seamlessly into the open plan dining space and well equipped kitchen complete with an electric cooktop, double sink, and breakfast bar. Toward the rear, a spacious family room features its own split system air conditioner alongside direct access to both the home office and outdoor entertaining area, presenting a highly functional floorplan tailored for growing families, investors, or those seeking peaceful suburban living.
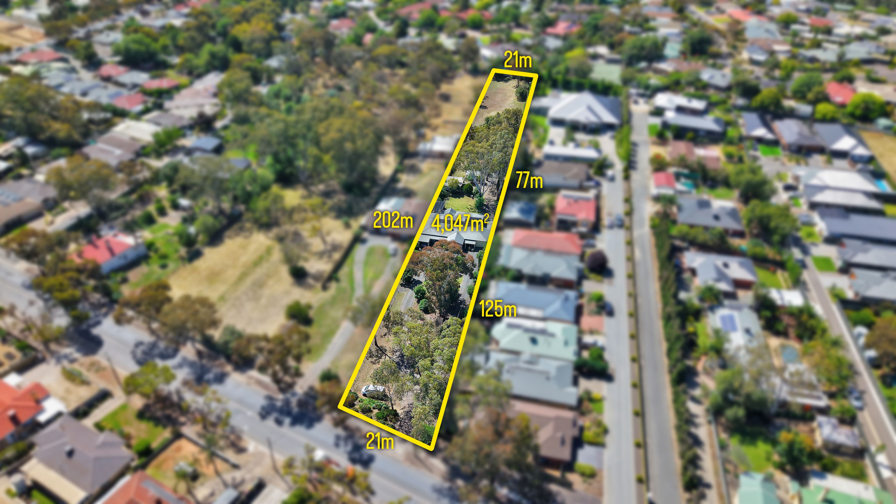
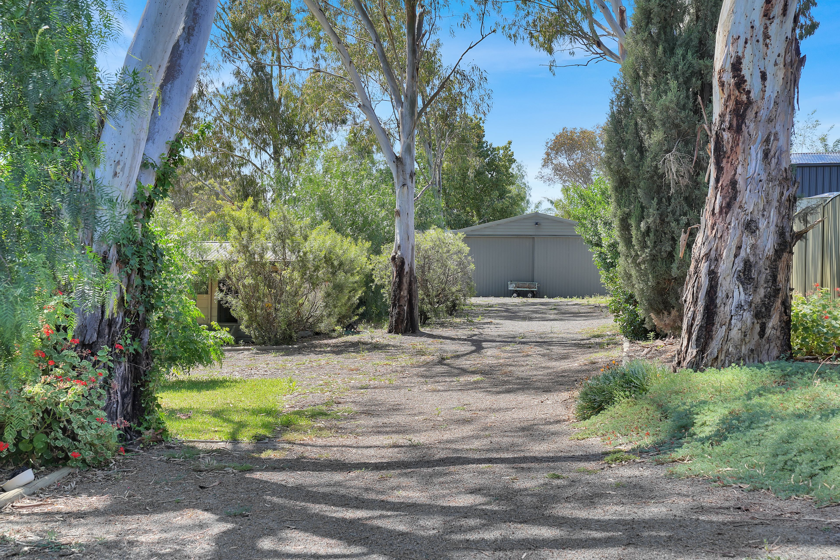
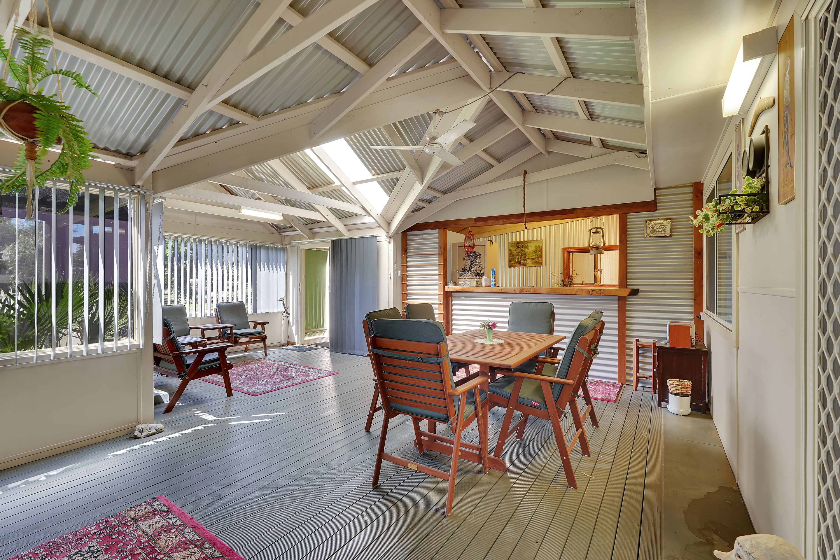
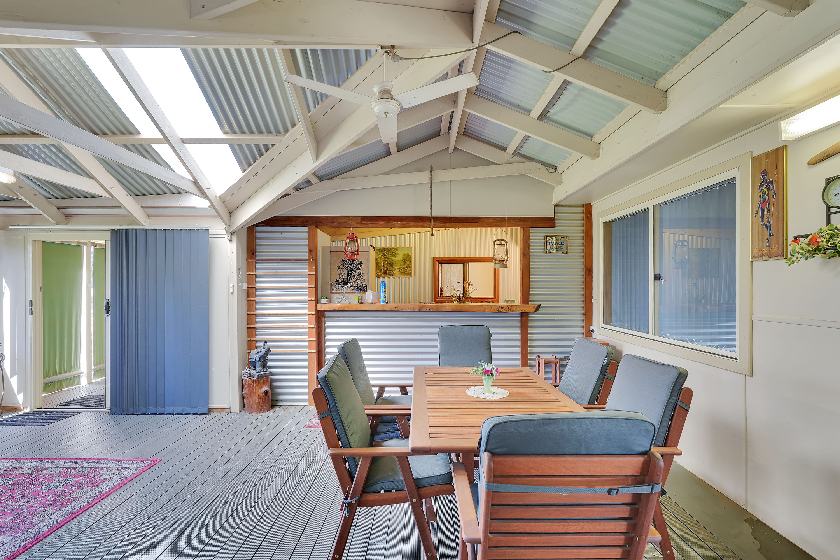
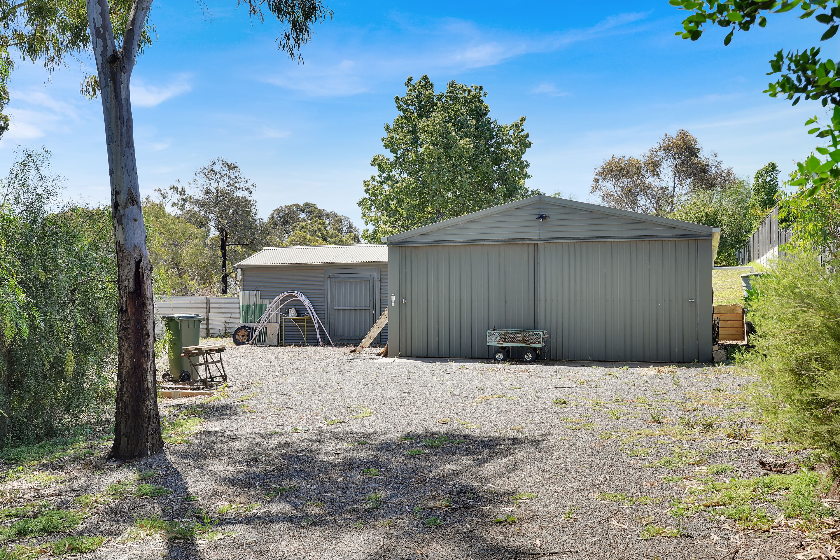
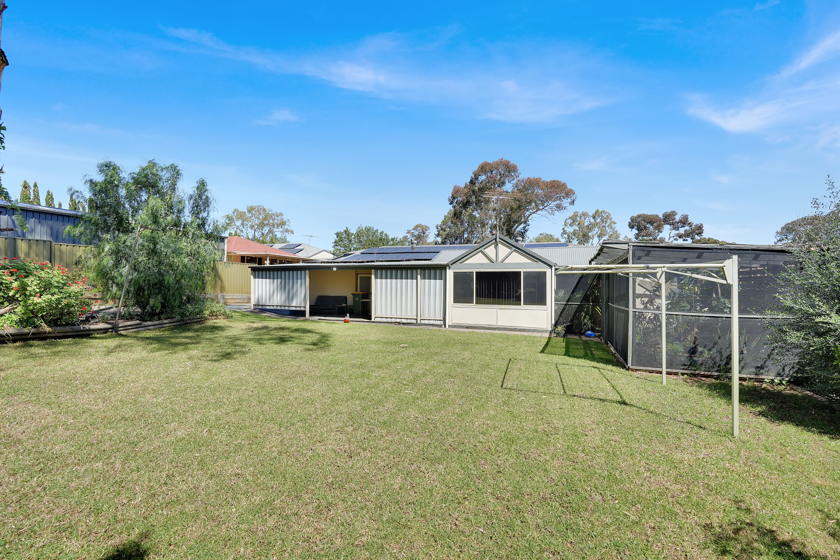
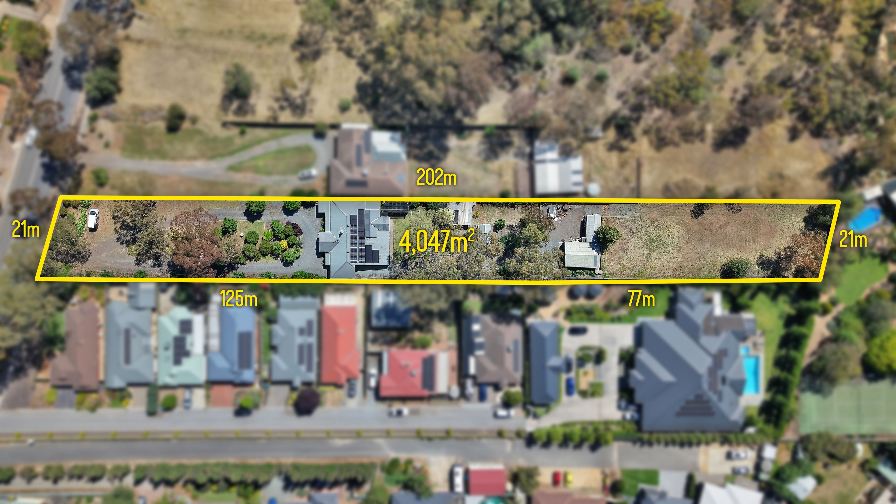
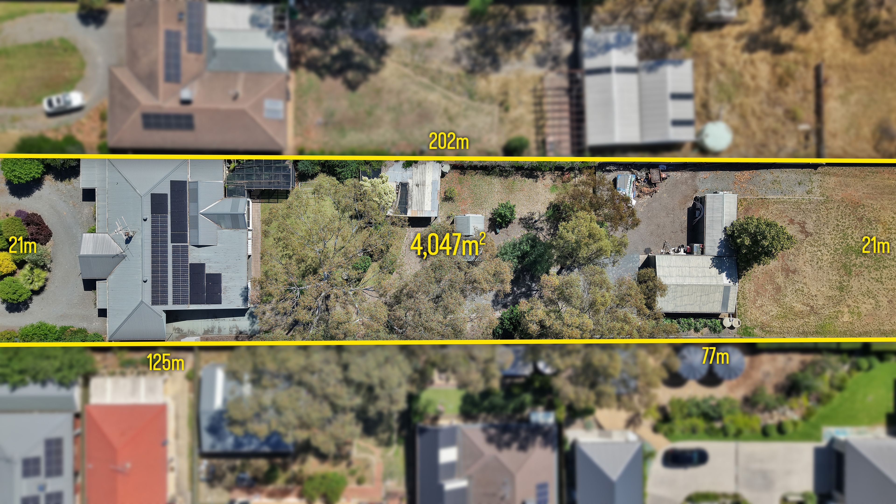
Spanning a substantial 4,047m² allotment, this property offers exceptional versatility and an enviable outdoor lifestyle. At its heart is an impressive, fully enclosed entertaining deck showcasing striking raked ceilings with exposed beams, a built-in bar, and a ceiling fan, seamlessly connecting to an adjoining open air patio that looks out across the expansive lawn. The grounds are thoughtfully equipped for both hobbies and storage, featuring two established shade houses, including a fish pond alongside two sheds, a 6m x 9m workshop or multi vehicle shed, paired with a secondary 6m x 3m shed for additional equipment or hangout spot. Extending well beyond the shedding, the allotment opens to wide expanses of lush lawn and mature trees, creating an enduring sense of space and endless lifestyle potential.
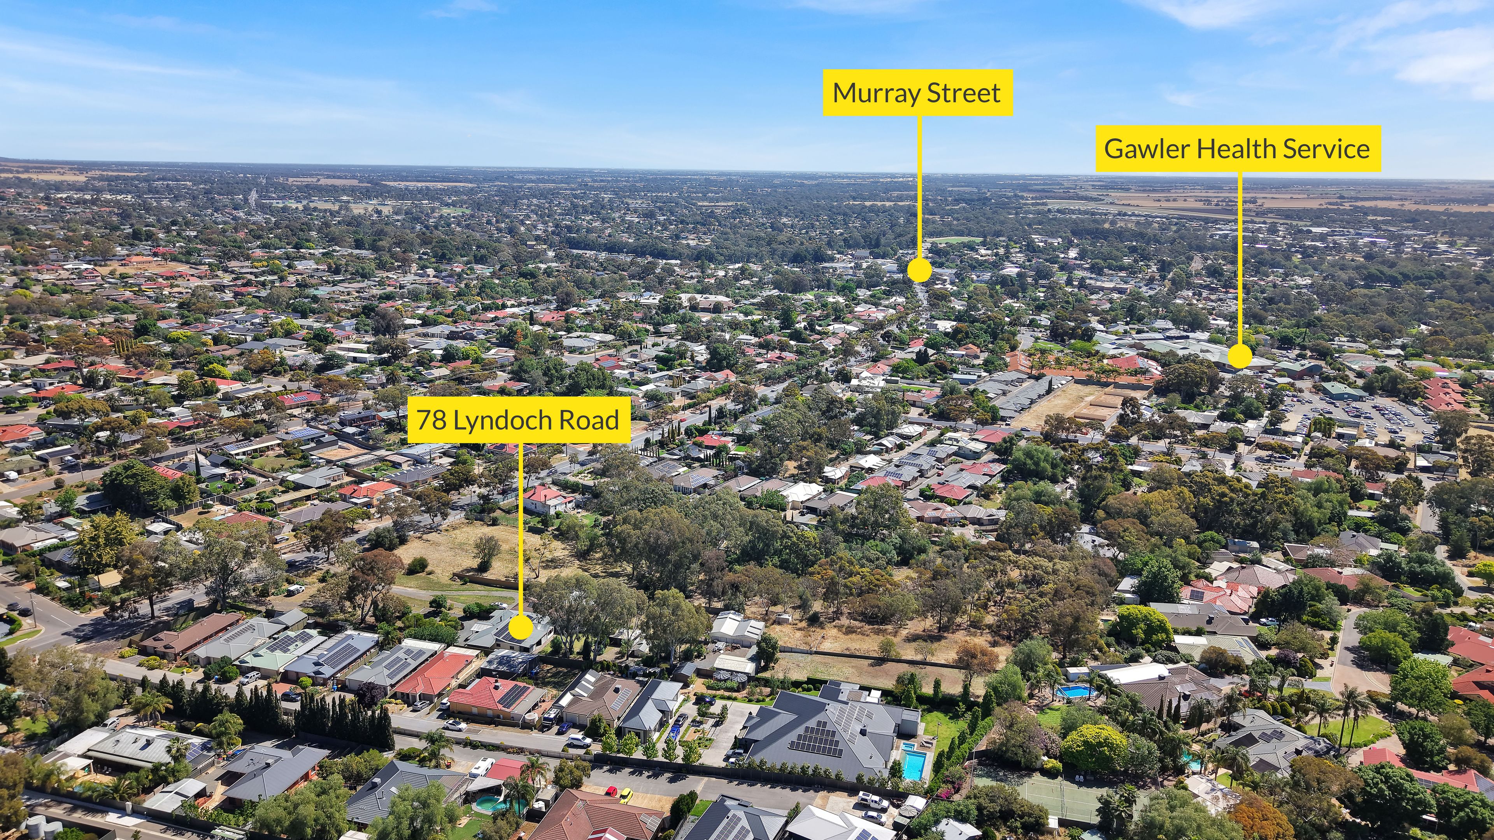
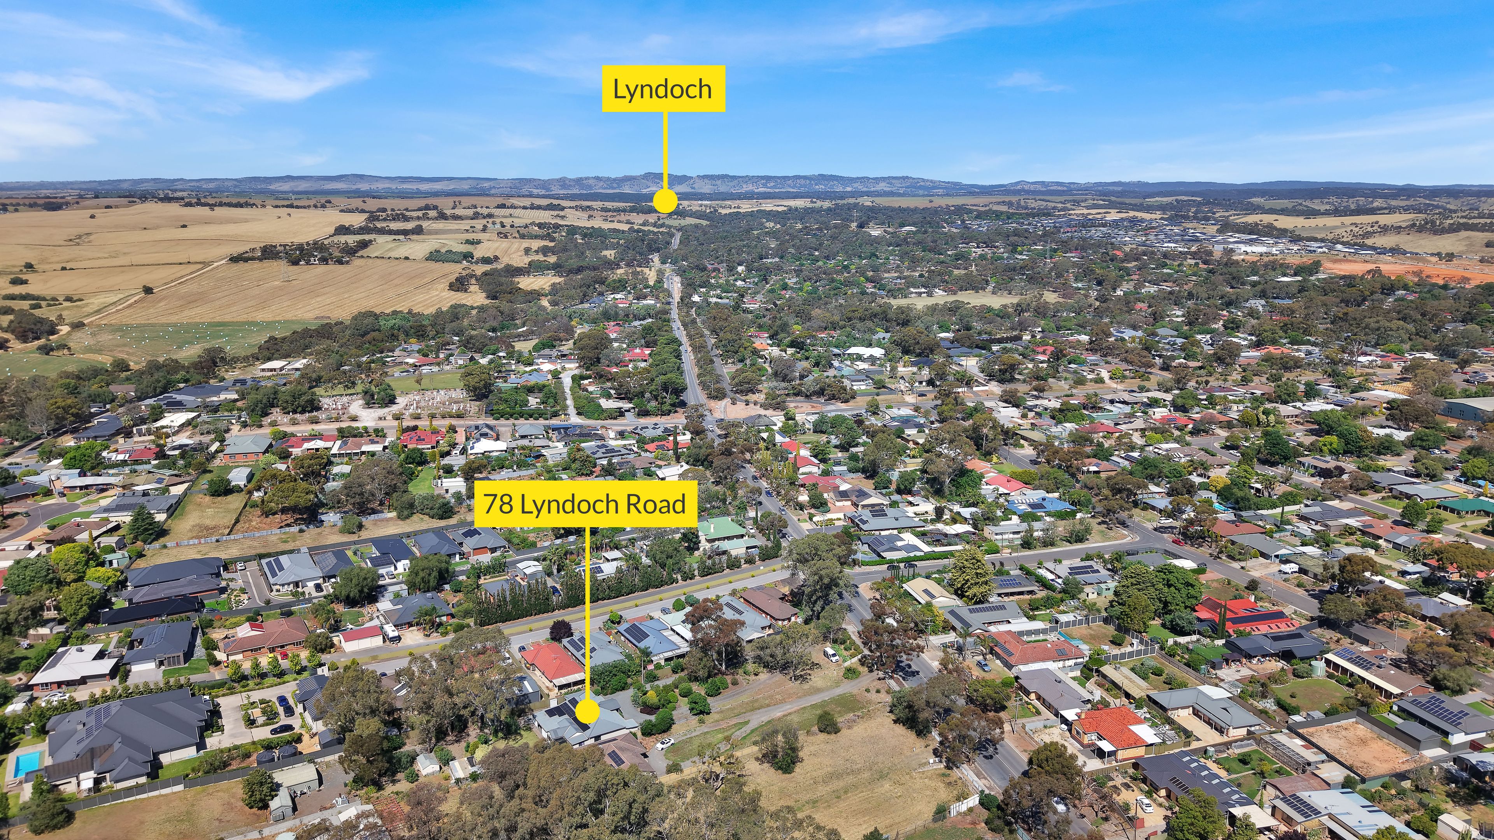
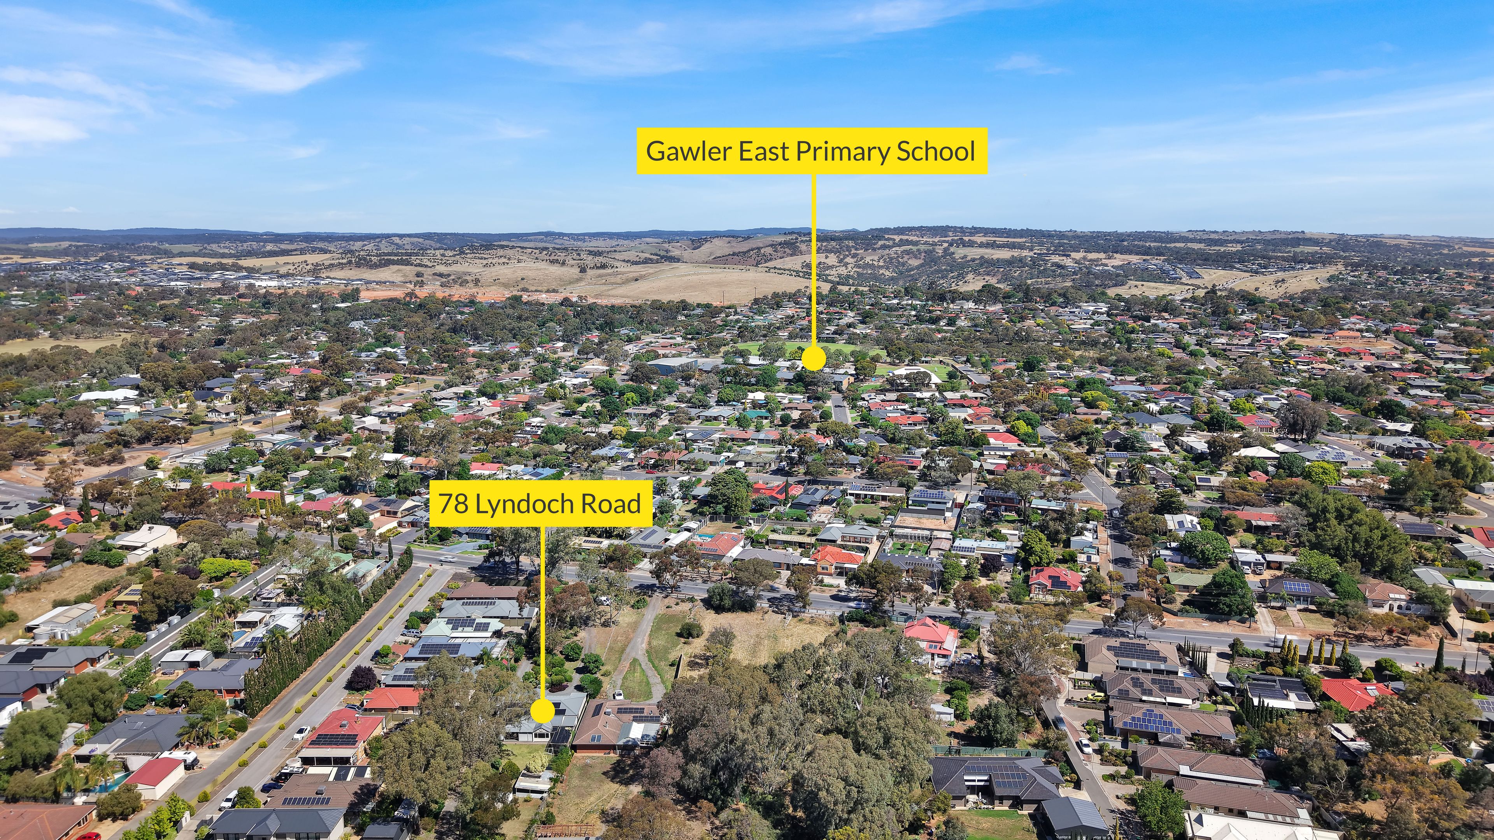
Nestled in a highly sought after location, Gawler East perfectly blends scenic beauty with family friendly convenience. Enjoy elevated landscape views alongside easy access to quality schools, lush parks, local shopping, and direct transport links to Adelaide.
This property will be going to Auction unless SOLD prior. To register your interest or find out more, contact our agents at Ray White Barossa Valley | Two Wells.
Features You'll Love:
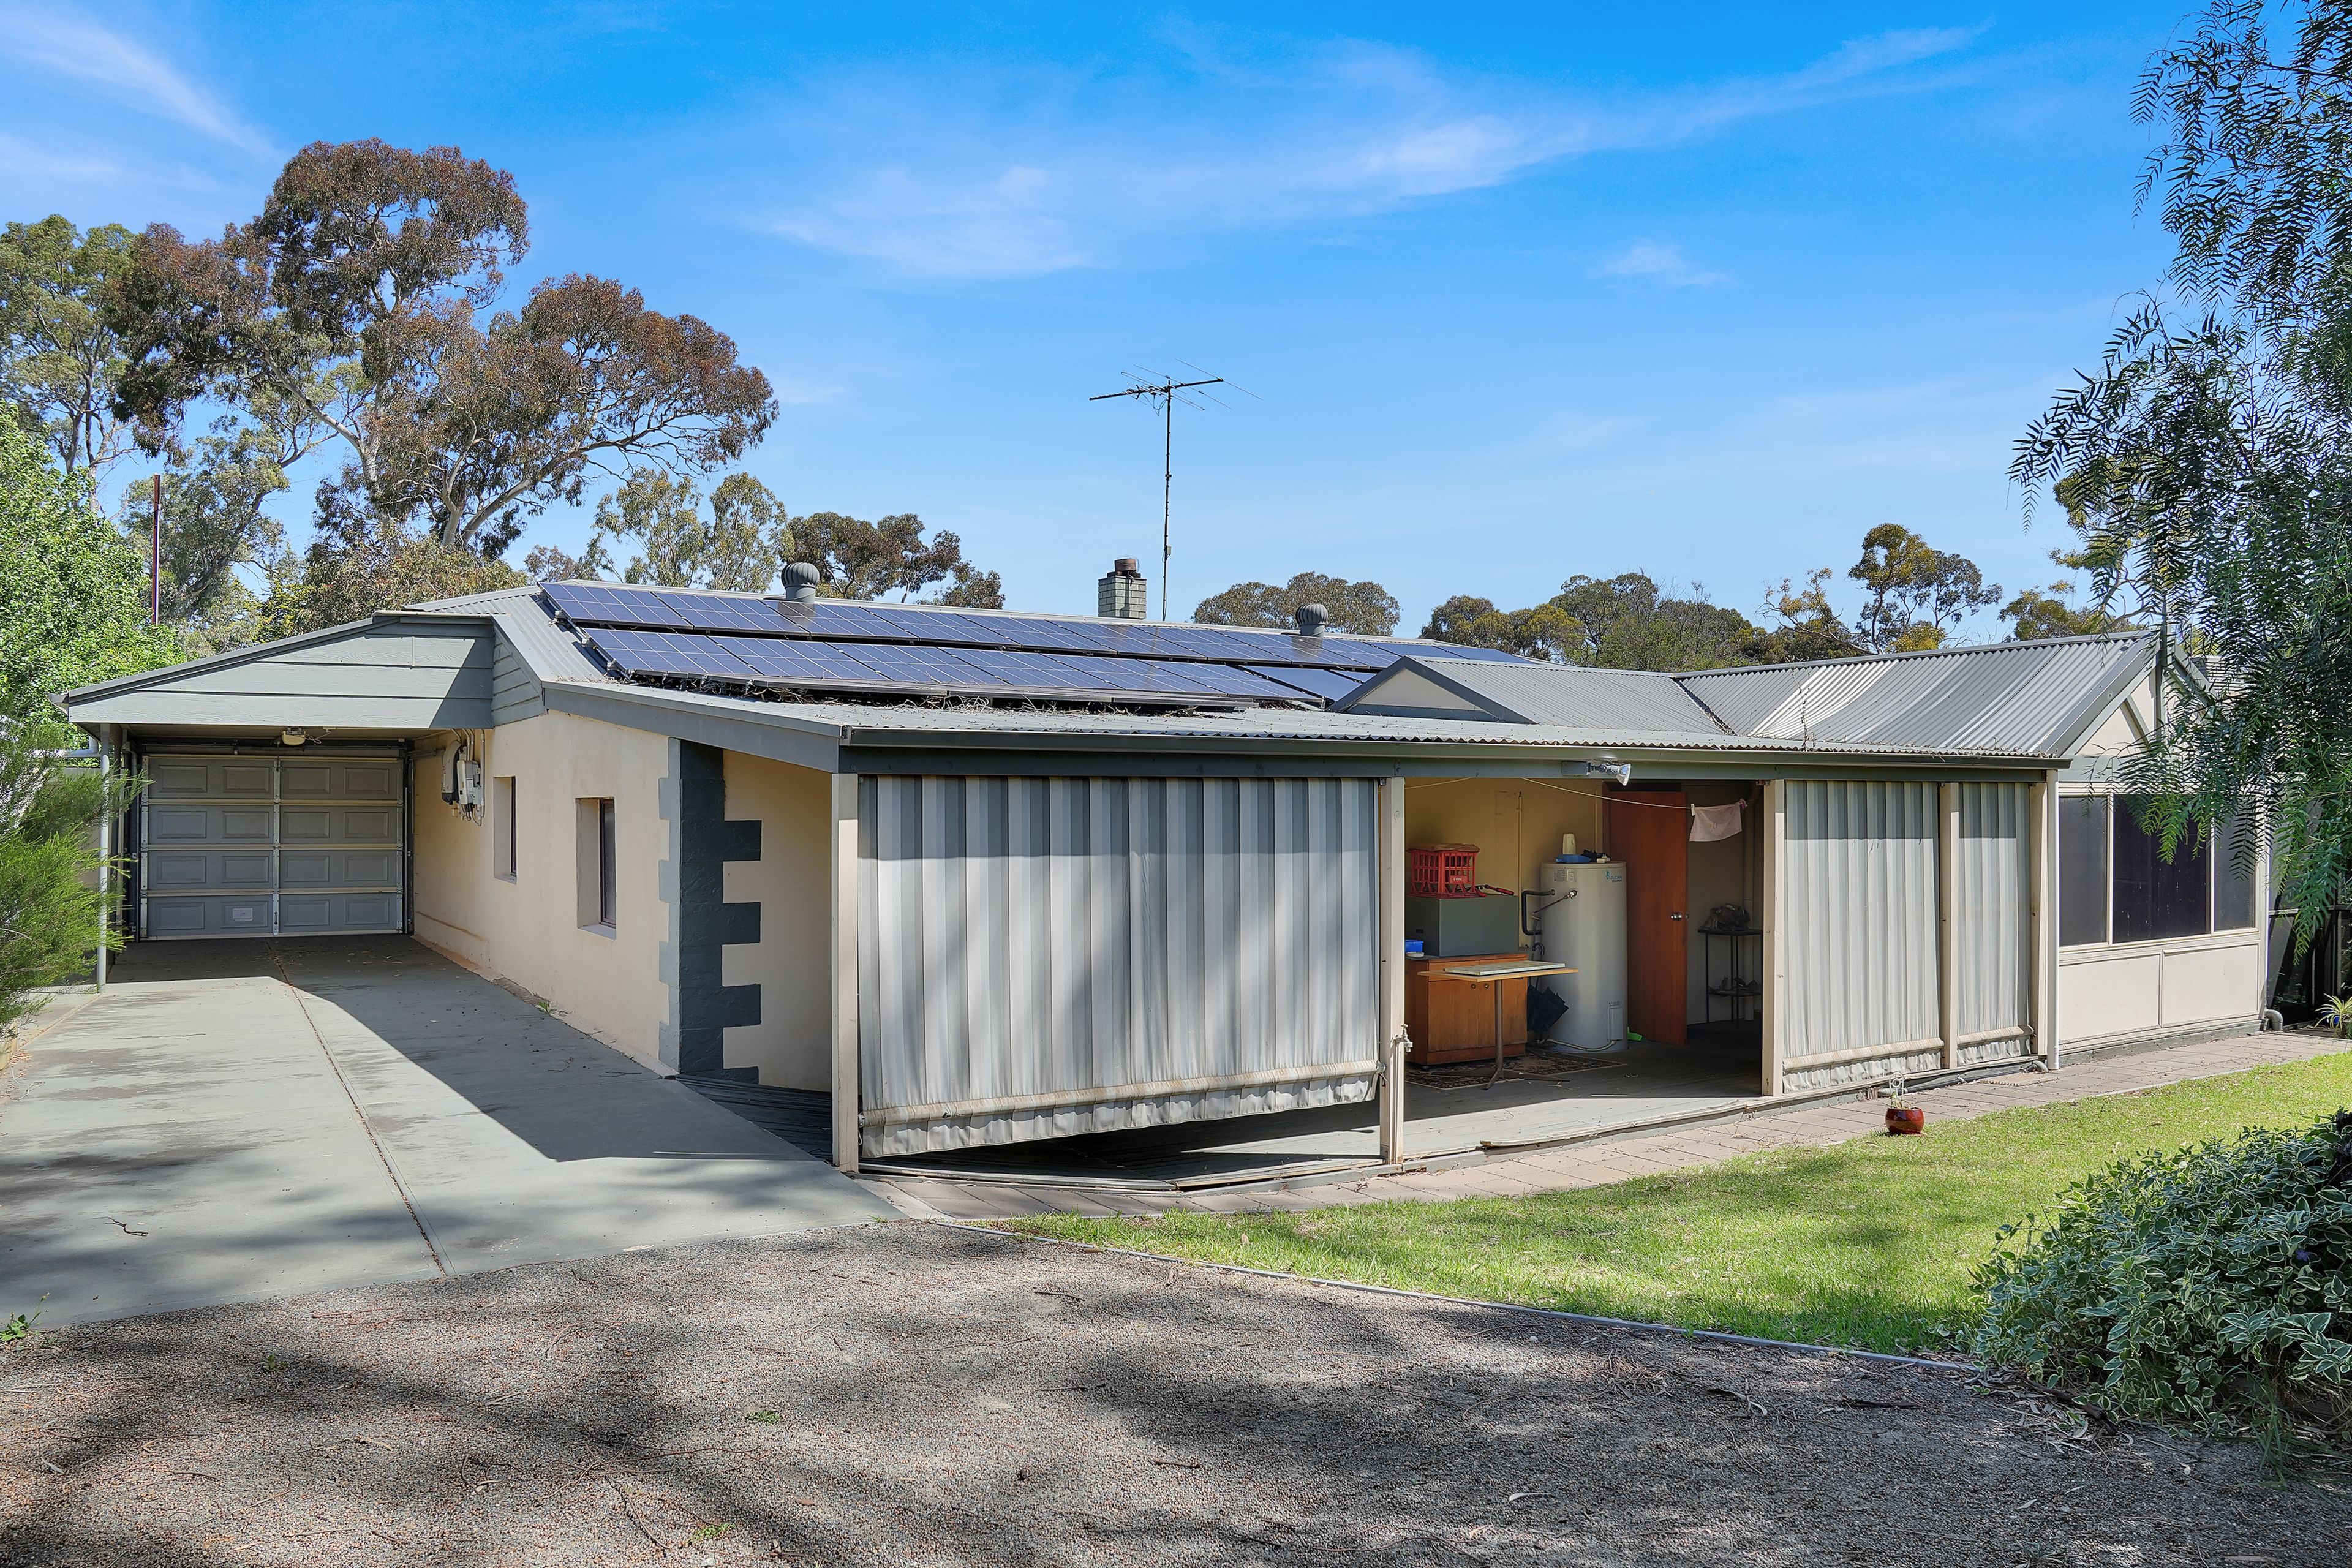
- Expansive 4,047m² allotment featuring a 21m frontage, an extended private driveway set well back from the road, and established mature trees offering shade and complete privacy
- Dedicated entry foyer providing functional space for coats, shoes, everyday storage or an inviting design.
- Generously sized formal front living room anchored by a feature brick wall and a cozy fireplace
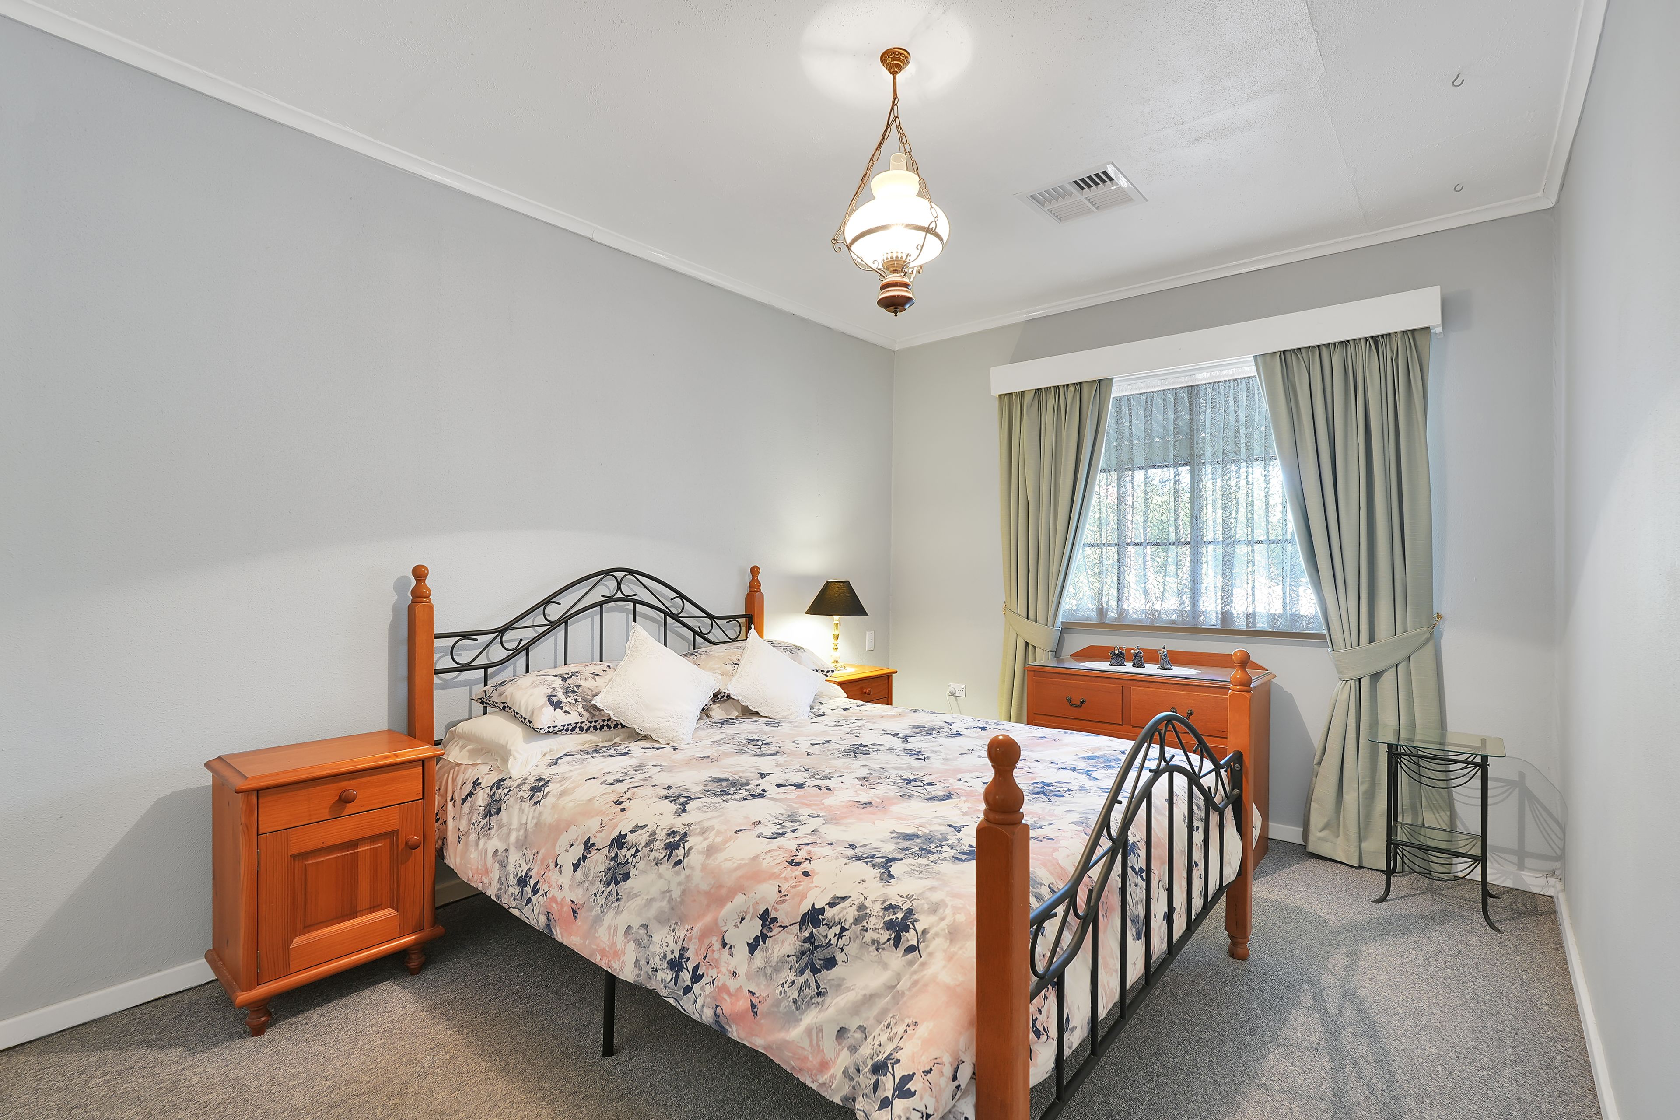
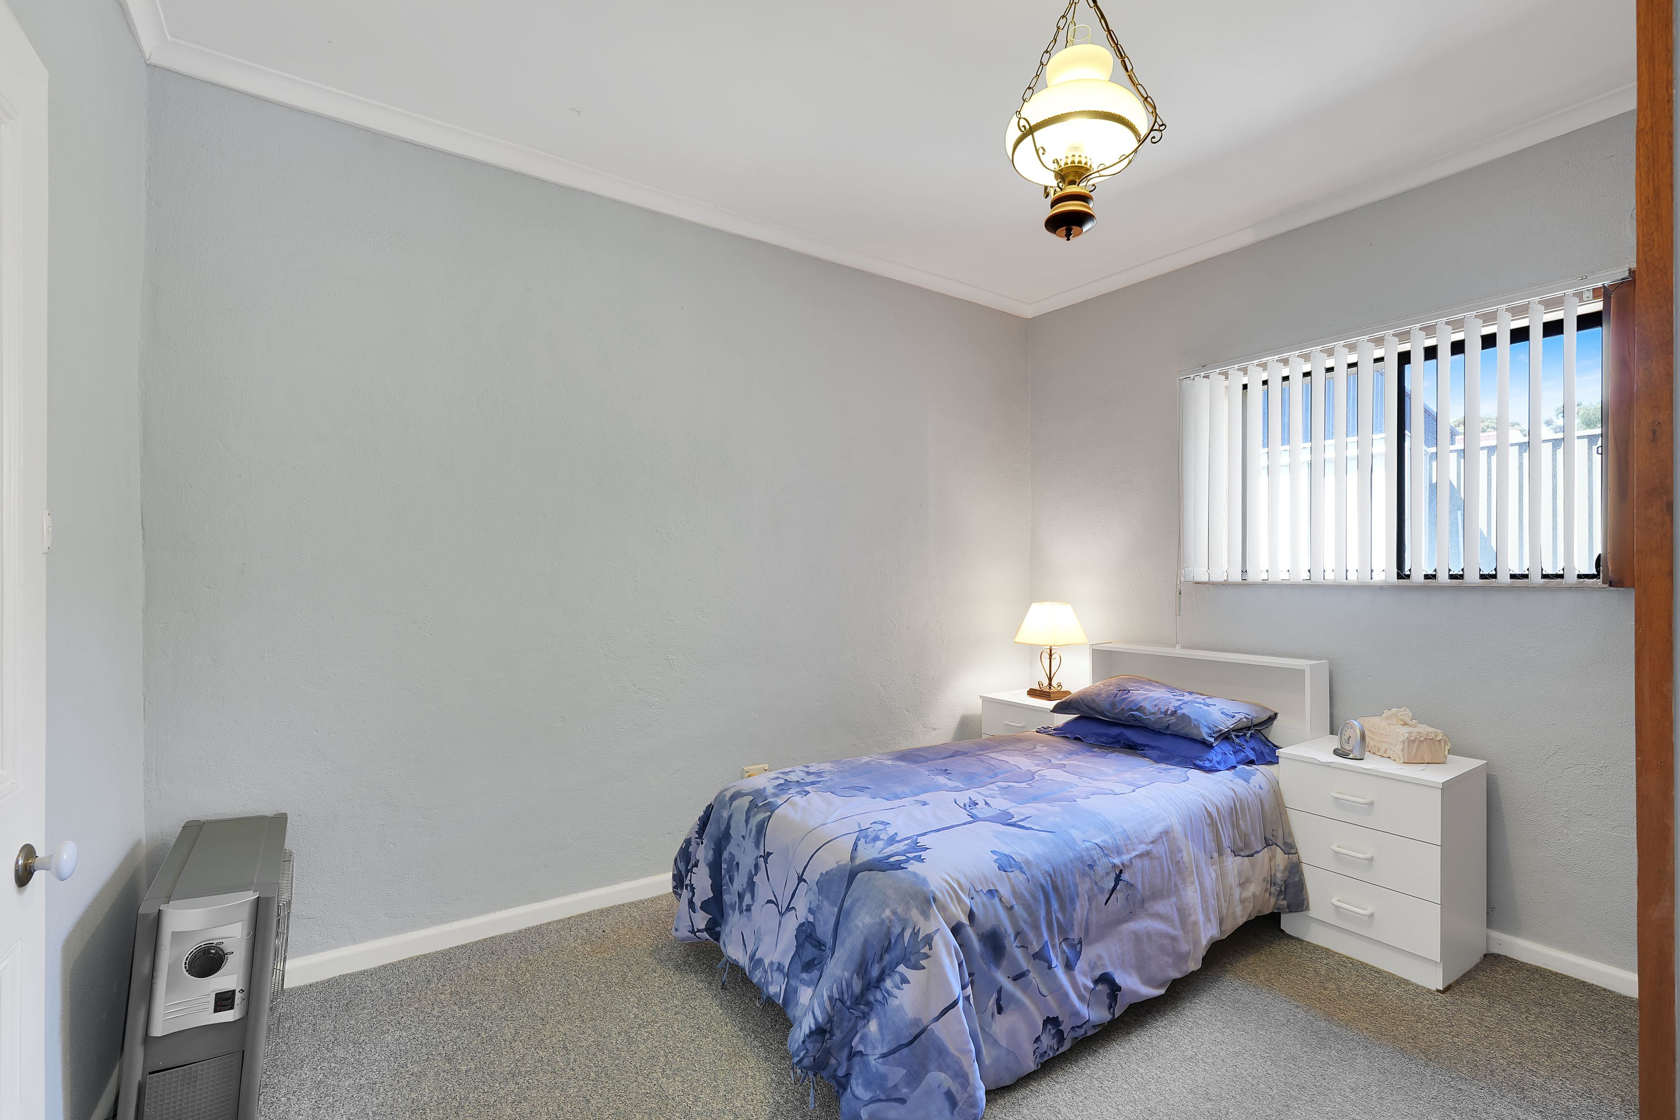
- Light filled second bedroom positioned at the front of the home, complete with a built in robe
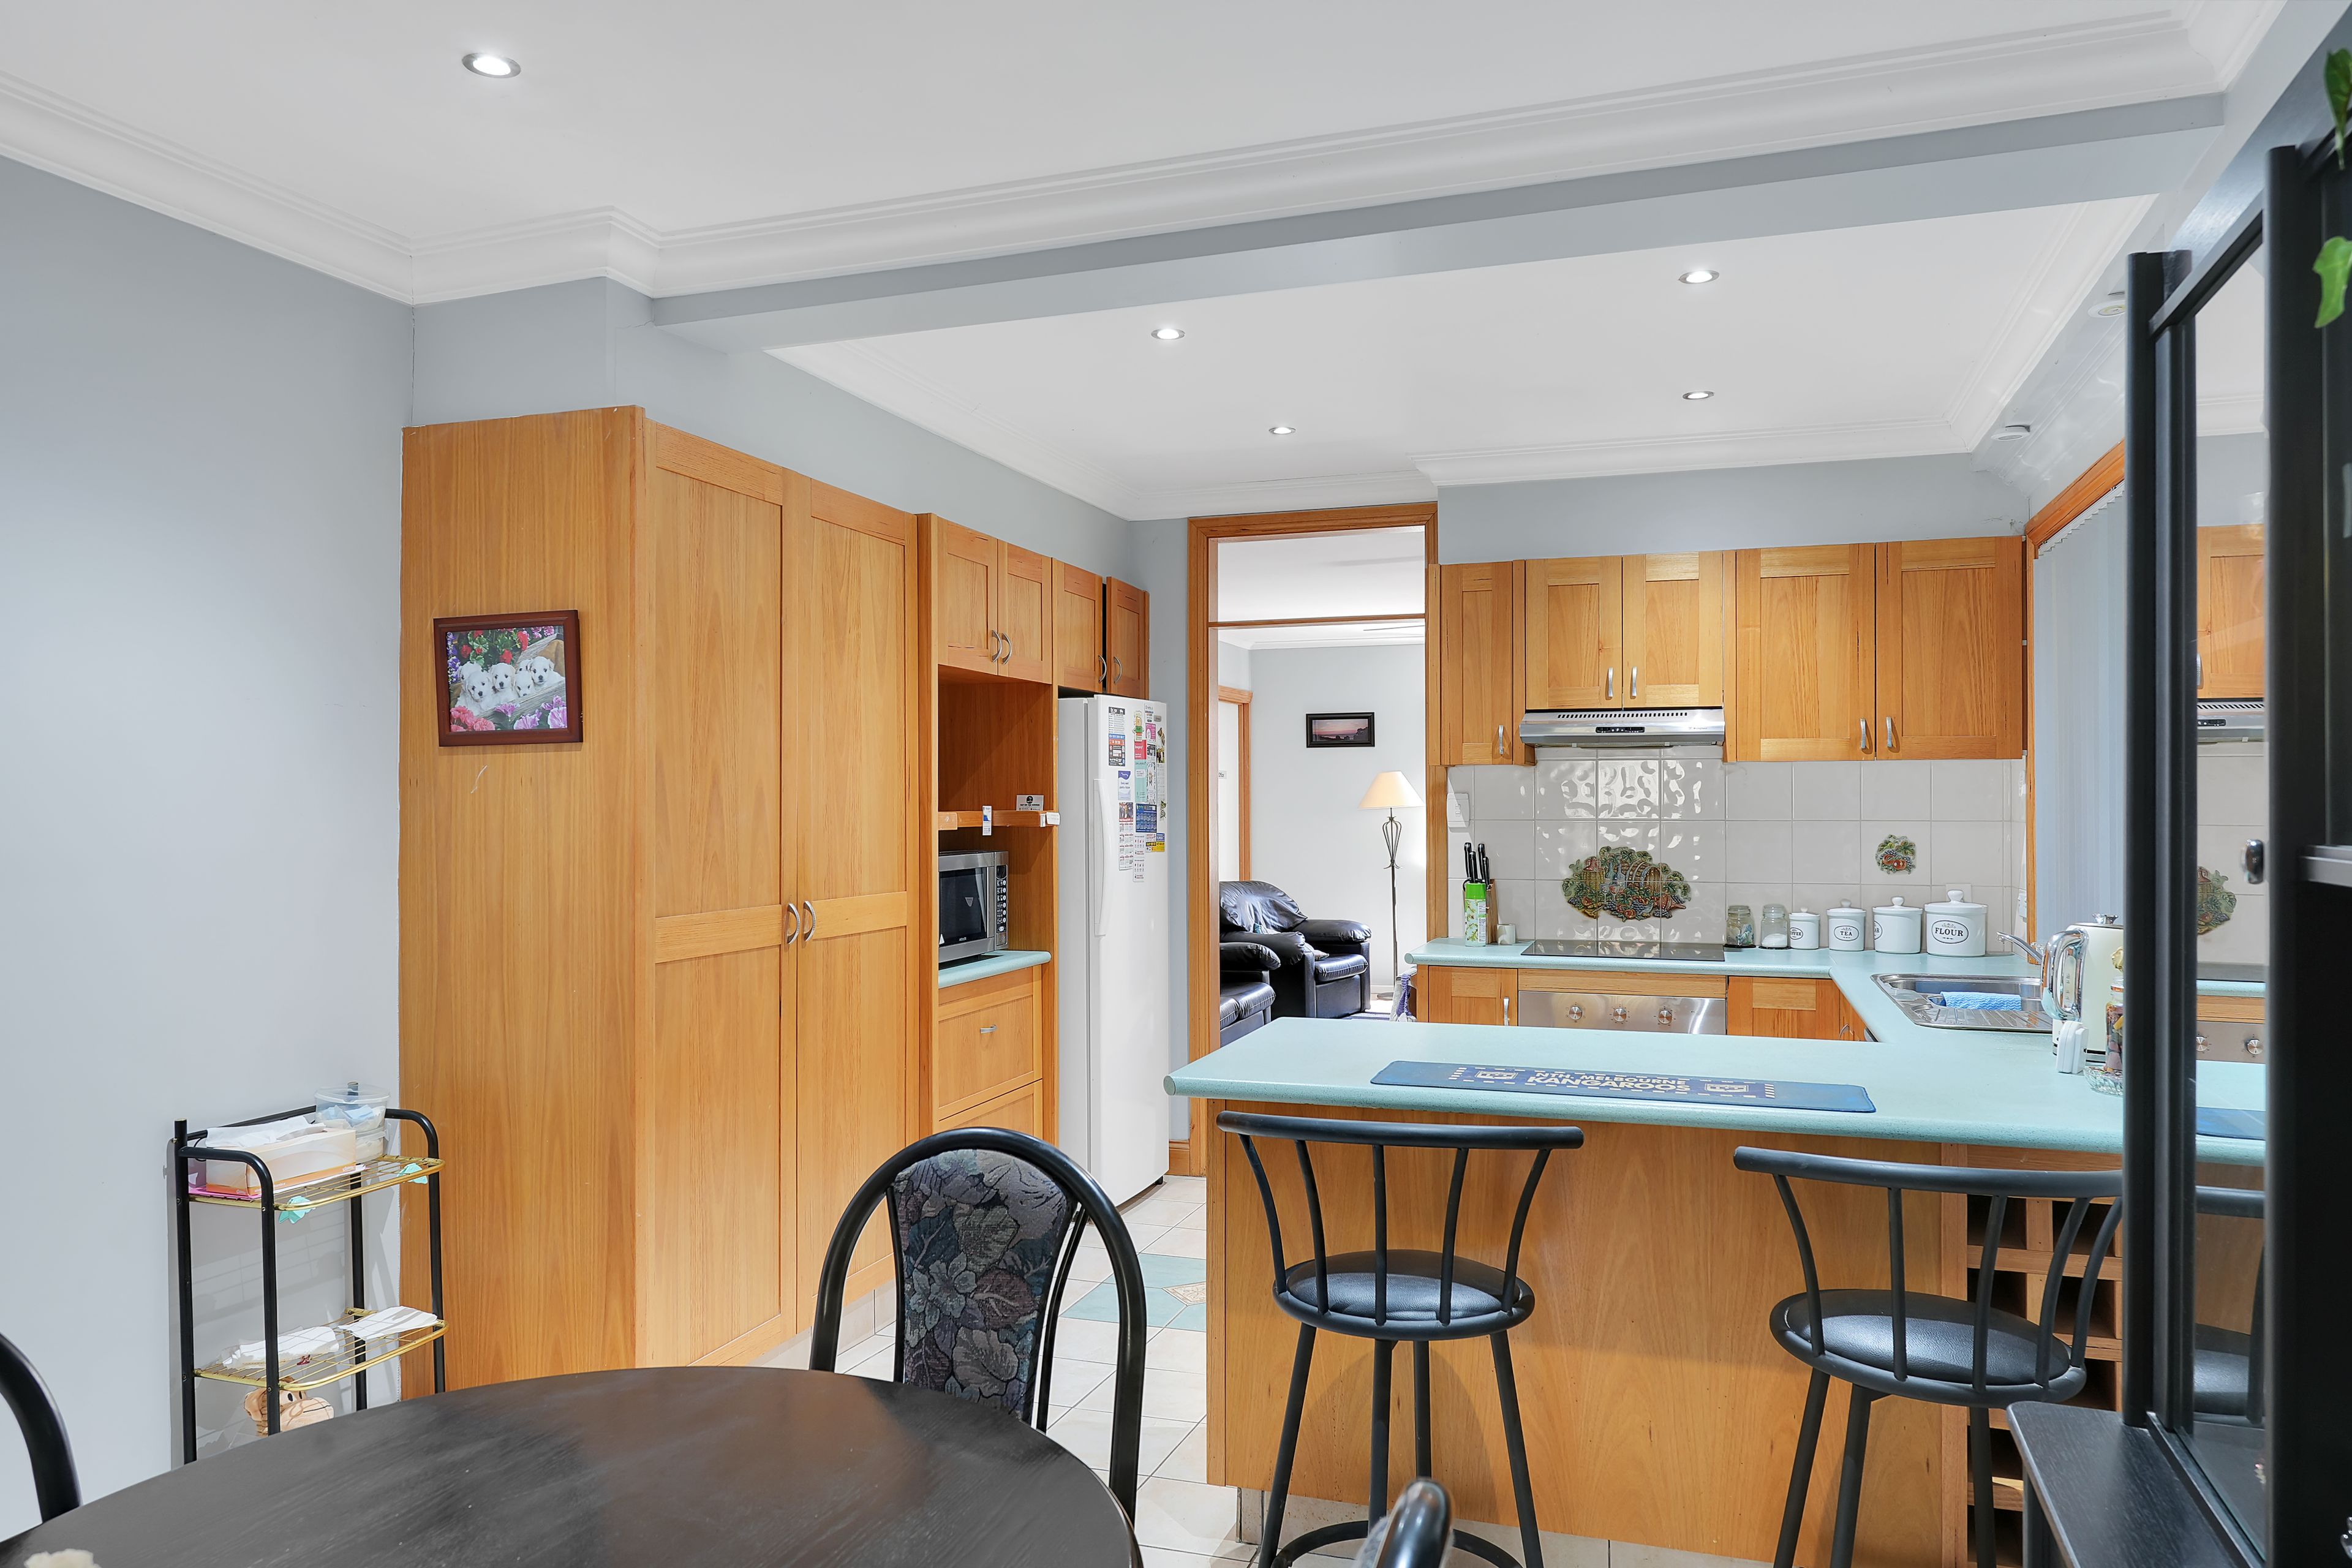
- Open plan kitchen and dining zone boasting oak look cabinetry, an electric oven, a double sink, and a practical breakfast bar
- Third bedroom positioned off the meals area, enjoying ample natural light and a built in robe
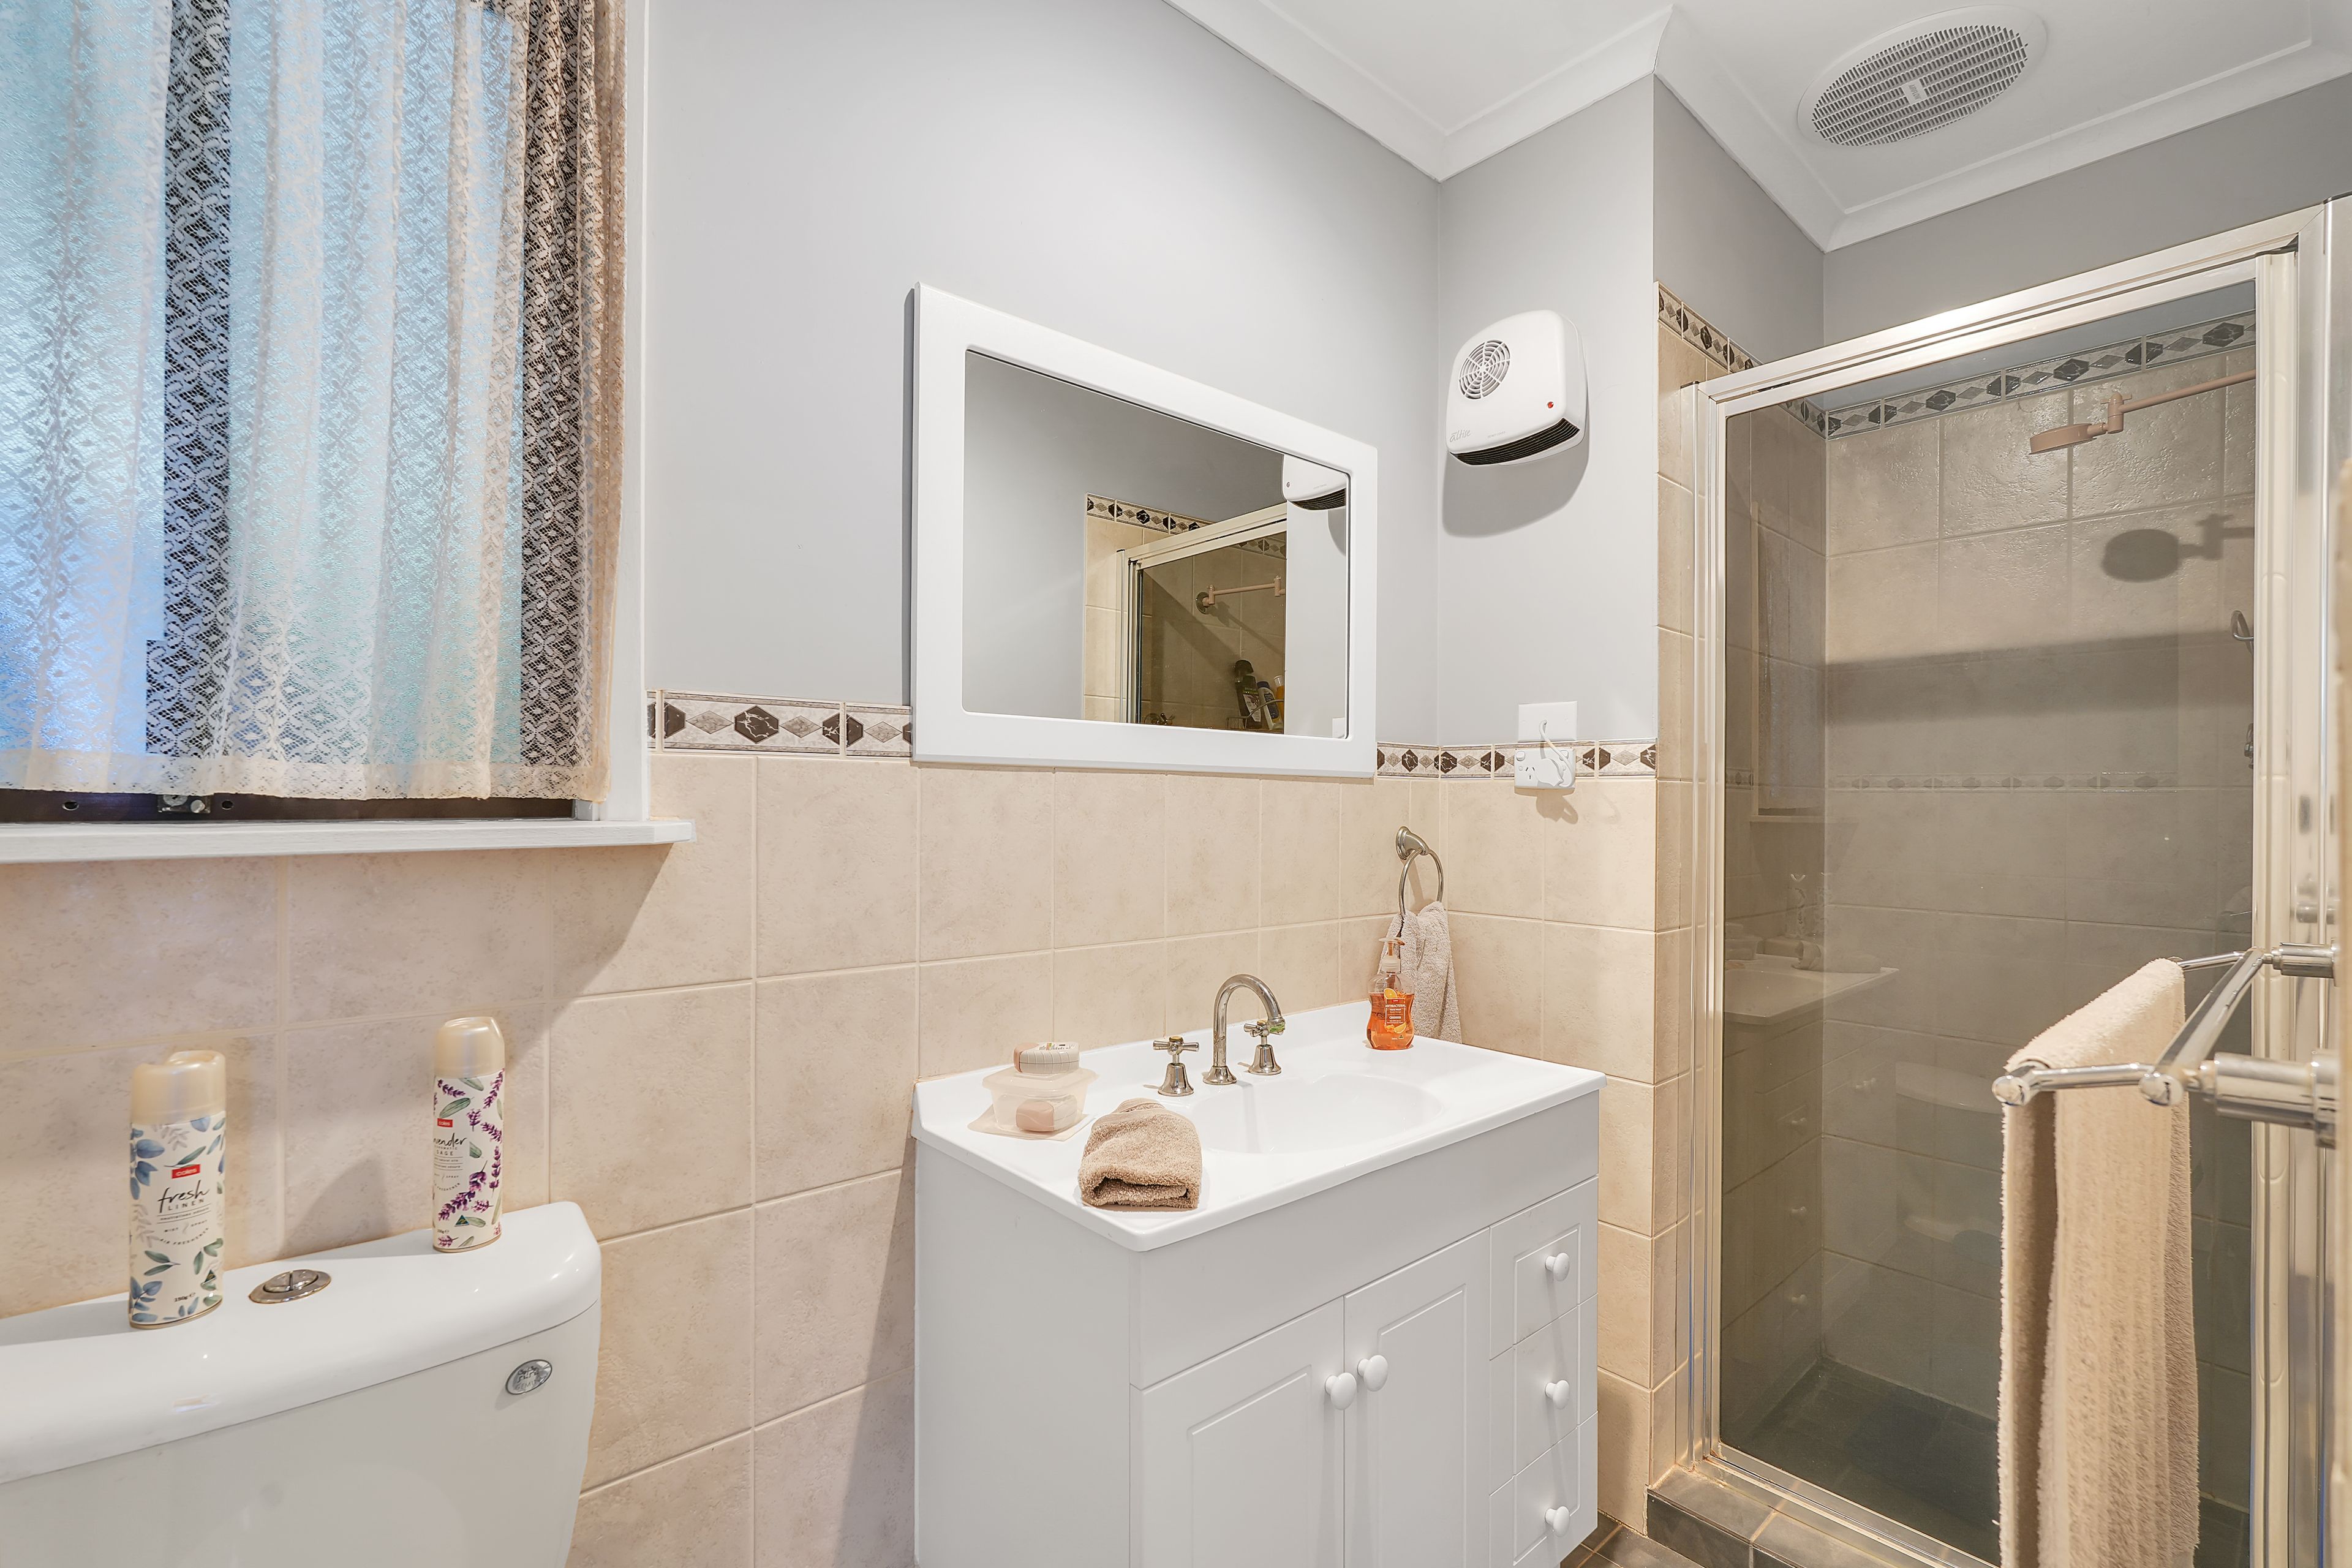
- Rear hallway leading to the fourth bedroom and central main bathroom, appointed with a bathtub, shower, vanity, built in linen press, and a separate toilet
- Spacious, comfortable family room off the kitchen, equipped with a dedicated split system air conditioner
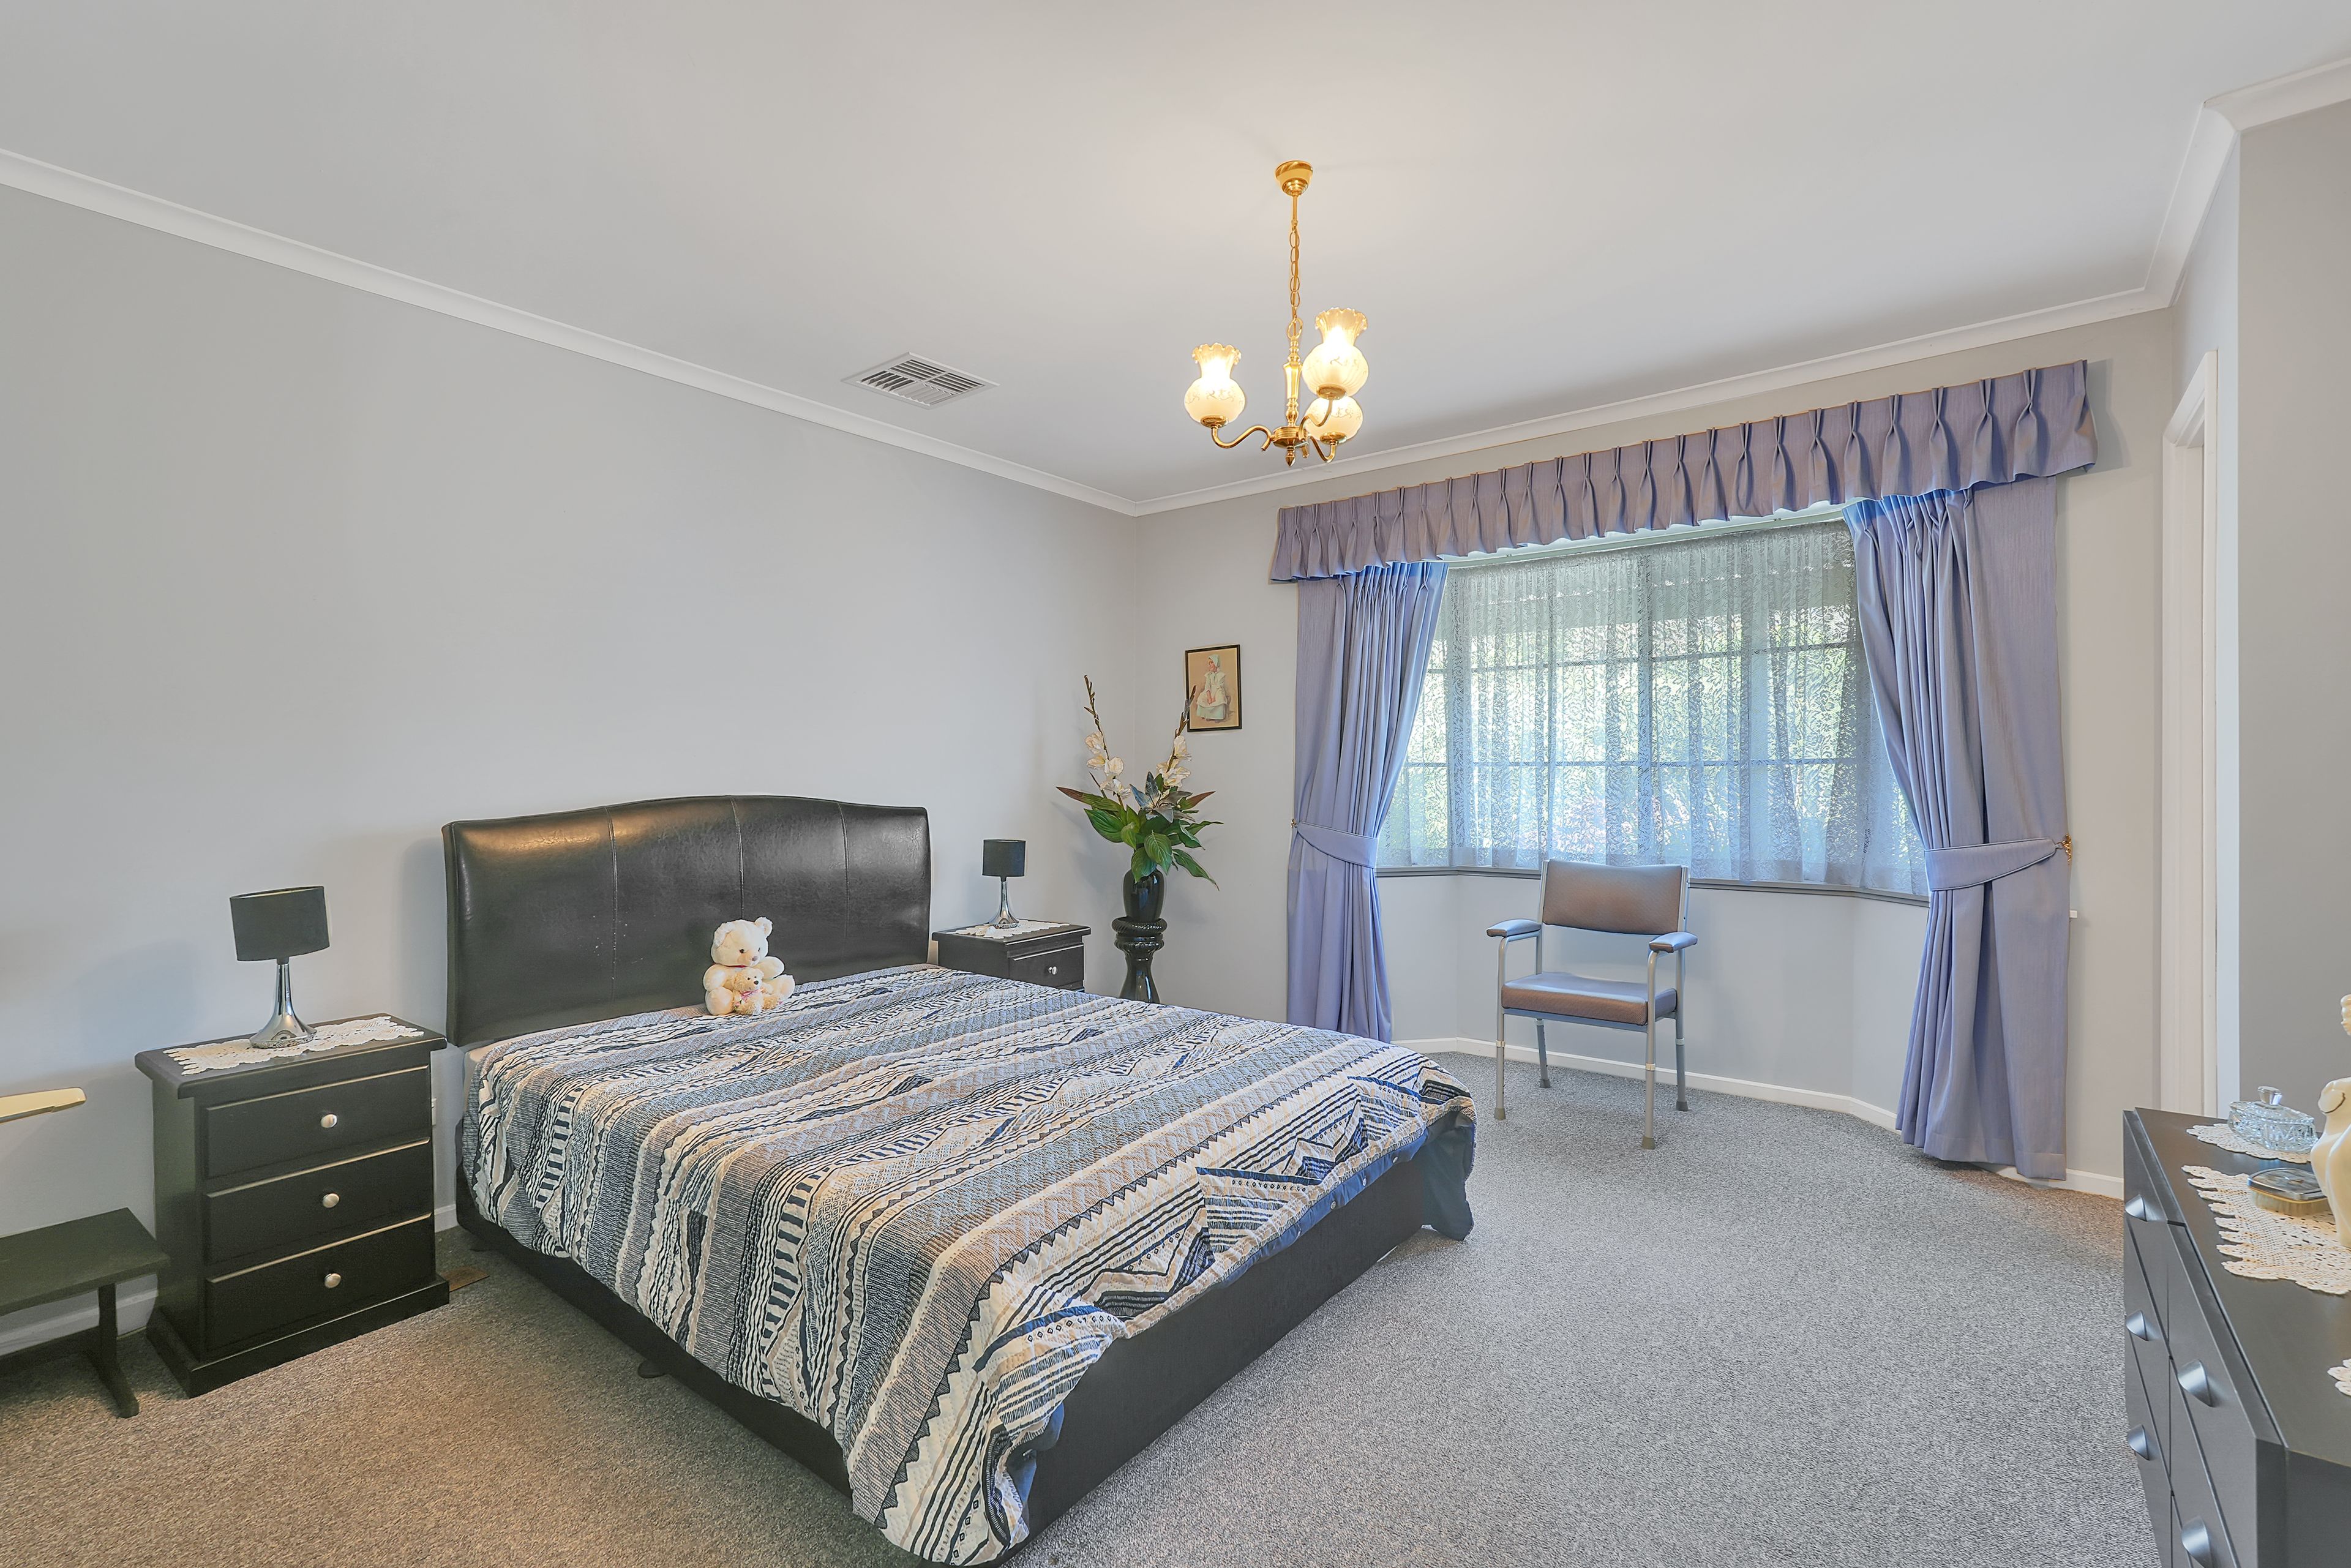
- Private master retreat featuring a charming bay window, a walk in robe, and an ensuite with shower, vanity, and toilet
- Versatile dedicated home office, adaptable as a study, library, or additional storage room
- Functional rear laundry complete with a wash trough, linen storage, and convenient external access
- Seamless indoor outdoor flow via sliding doors from the family room out to a fully enclosed entertaining deck, highlighted by exposed beam raked ceilings, a ceiling fan, and a built in bar
- Adjoining open air patio providing sheltered alfresco space overlooking the sweeping lawn
- Substantial two shade houses with one featuring a fishpond, perfectly suited for avid gardeners and plant enthusiasts
- Substantial 6m x 9m shed ideal for multi vehicle parking, workshop pursuits, or secure storage
- Adjoining 6m x 3m secondary shed featuring fresh flooring, perfectly configured as an additional hangout retreat.
- Elevated rear grounds expanding past the shedding, framed by mature trees and vast open lawn
Location Highlights
• Located in the sought after suburb of Gawler East close to schools, shops, cafés, parks, and everyday amenities
• Surrounded by scenic reserves, walking trails, and beautiful hillside outlooks
• A family friendly location offering the perfect balance of convenience, community, and lifestyle living
Specifications:
- Built - 1946
- House - 134m2 (approx.)
- Land - 4,047m2(approx.)
- Frontage - 21m
- Zoned - GN - General Neighbourhood
- Council - GAWLER
- Rates - $2,112 P/A
- Hotwater - Electric
- Easement - Yes
- Mains Water - Yes
- Mains Electricity - Yes
- Solar - Yes
- Sewerage - Mains
- NBN Available - FTTP
- Heating - SS & Fireplace
- Cooling - Refrigerated Ducted, Ceiling Fans & SS
The safety of our clients, staff and the community is extremely important to us, so we have implemented strict hygiene policies at all our properties. We welcome your inquiry and look forward to hearing from you.
RLA 345285
*Disclaimer: Neither the Agent nor the Vendor accept any liability for any error or omission in this advertisement. All information provided has been obtained from sources we believe to be accurate, however, we cannot guarantee the information is accurate and we accept no liability for any errors or omissions. Any prospective purchaser should not rely solely on 3rd party information providers to confirm the details of this property or land and are advised to enquire directly with the agent in order to review the certificate of title and local government details provided with the completed Form 1 vendor statement.
134m²
4,047m² / 1 acres
2 garage spaces
4
2
Next Steps:
Talk to a mortgage brokerAgents
- Loading...
- Loading...
Loan Market
Loan Market mortgage brokers aren’t owned by a bank, they work for you. With access to over 60 lenders they’ll work with you to find a competitive loan to suit your needs.