Inspection details
- Saturday7November
- Sunday8November
- Photos
- Video
- Floorplan
- Description
- Ask a question
- Location
- Next Steps
House for Sale in Hillcrest
Home Sweet Home in Hillcrest
- 3 Beds
- 2 Baths
- 2 Cars
Next Steps:
Talk to a mortgage brokerAdditional Information:
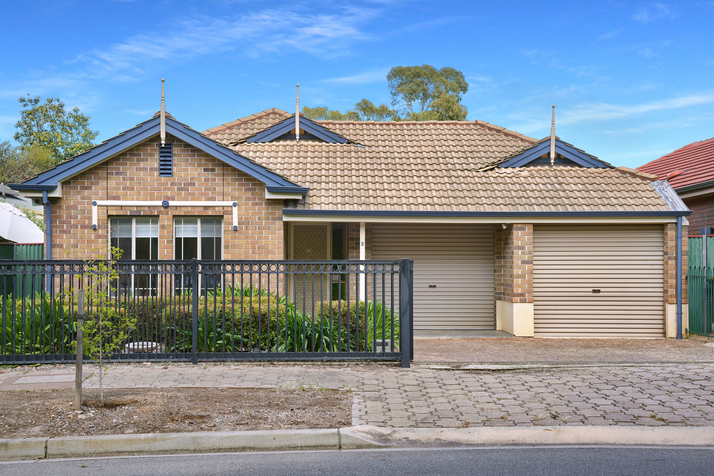
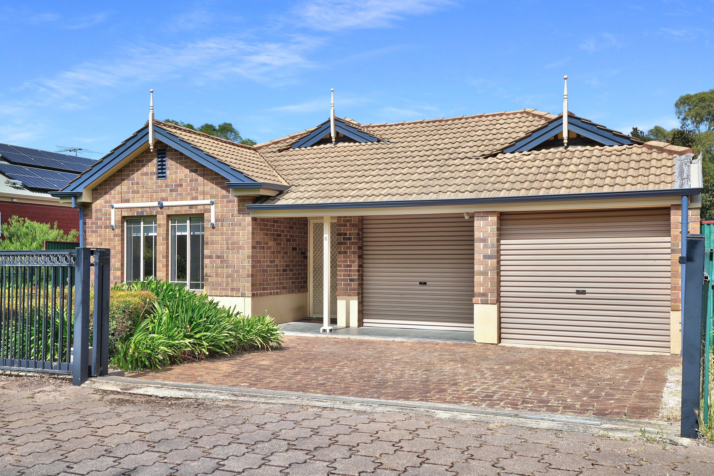
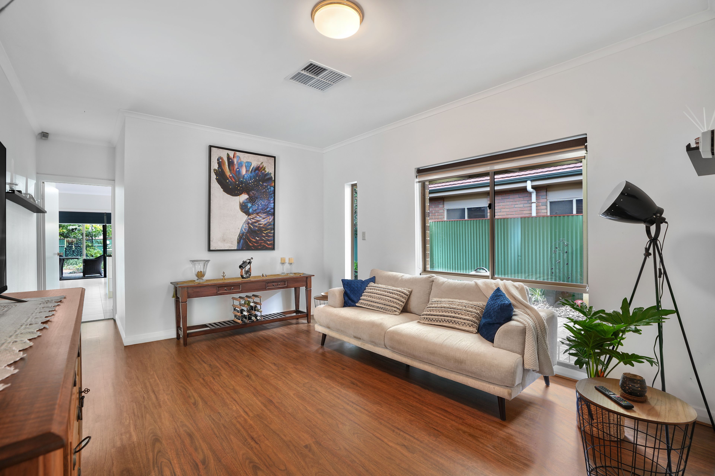
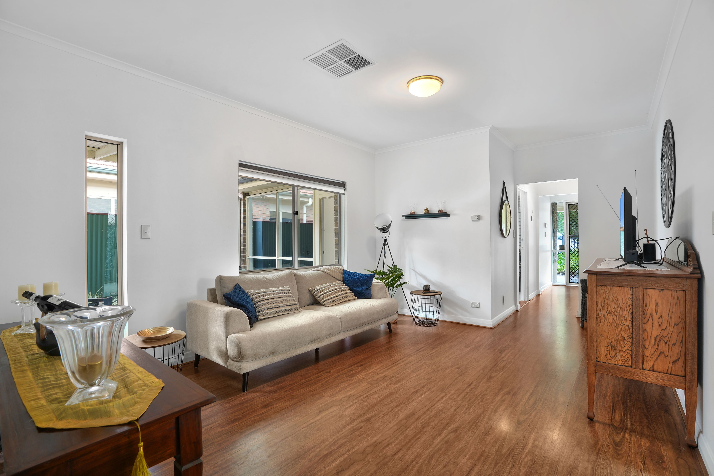
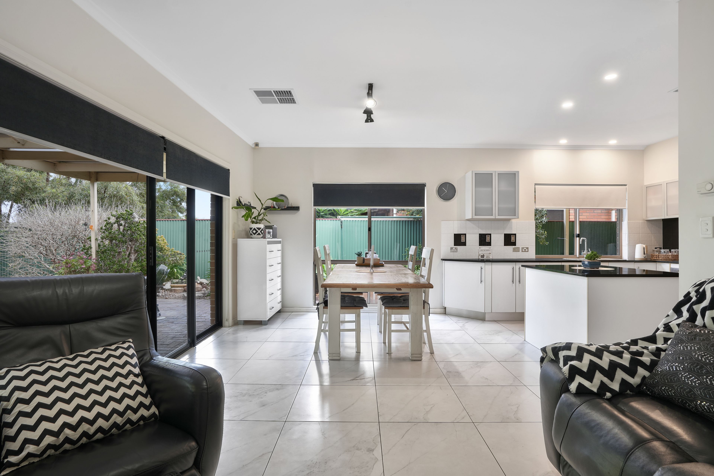
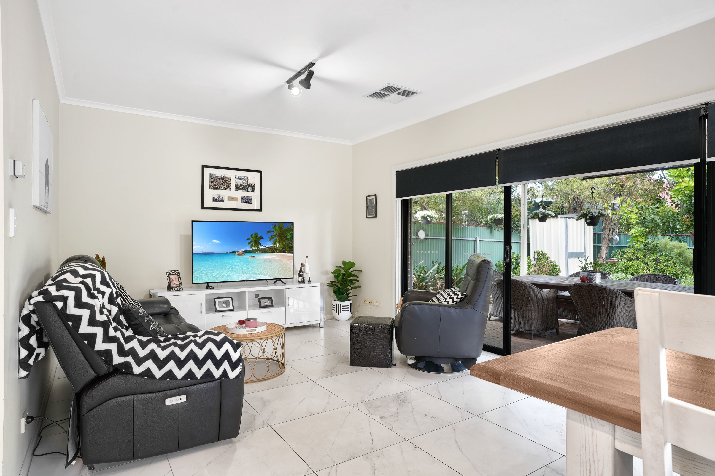
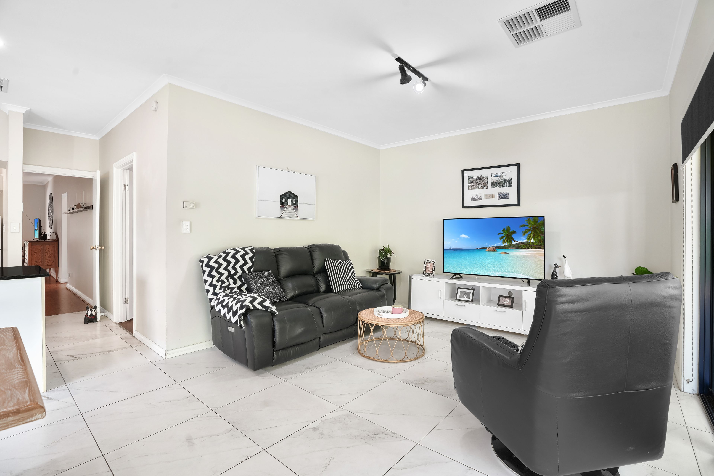
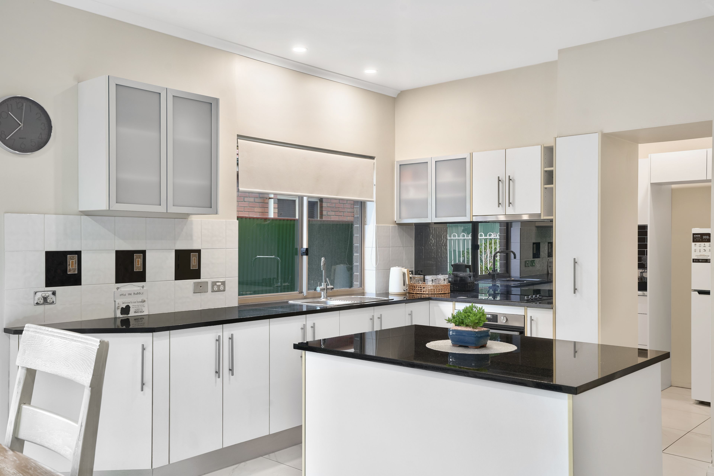
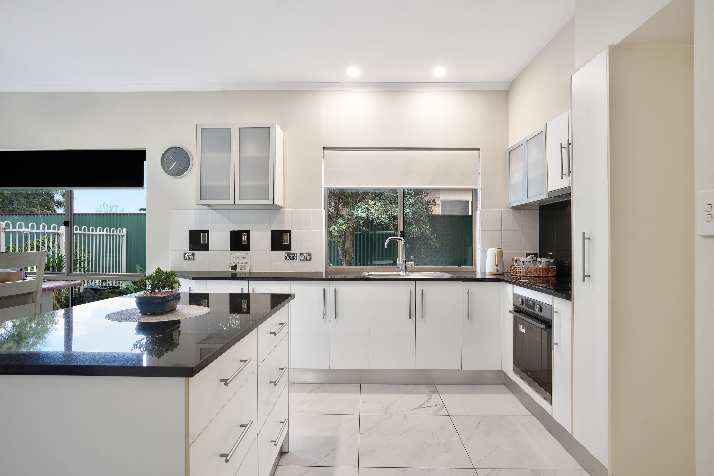
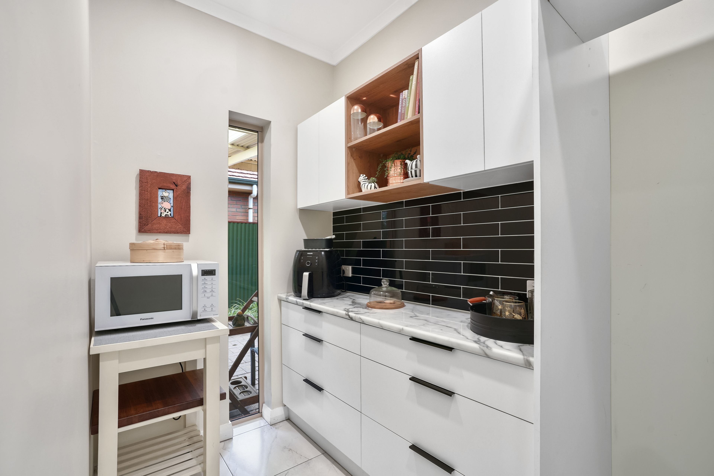
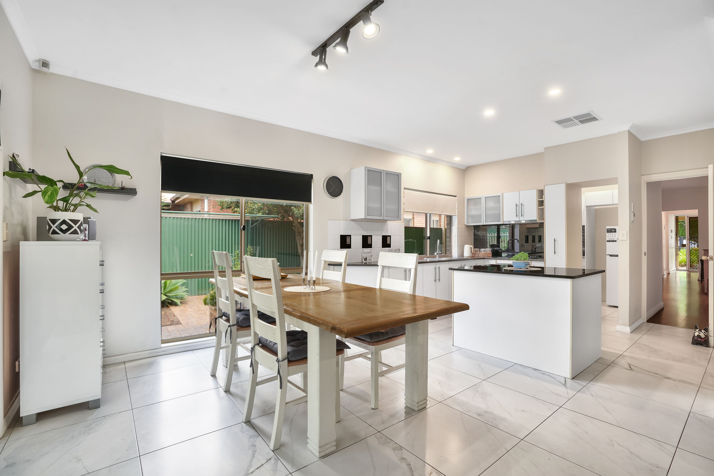
More InfoOffering a practical layout with plenty of room to relax and entertain, 3 Hawkins Avenue, Hillcrest is a fantastic opportunity for families, first-home buyers or those looking for a little extra space. Featuring three bedrooms and two bathrooms, the home provides a separate living area for quiet relaxation, while the open-plan kitchen and dining area creates a welcoming hub for everyday living. Complete with a large pantry and a second living space flowing from the dining area, there is flexibility for the whole family to enjoy.
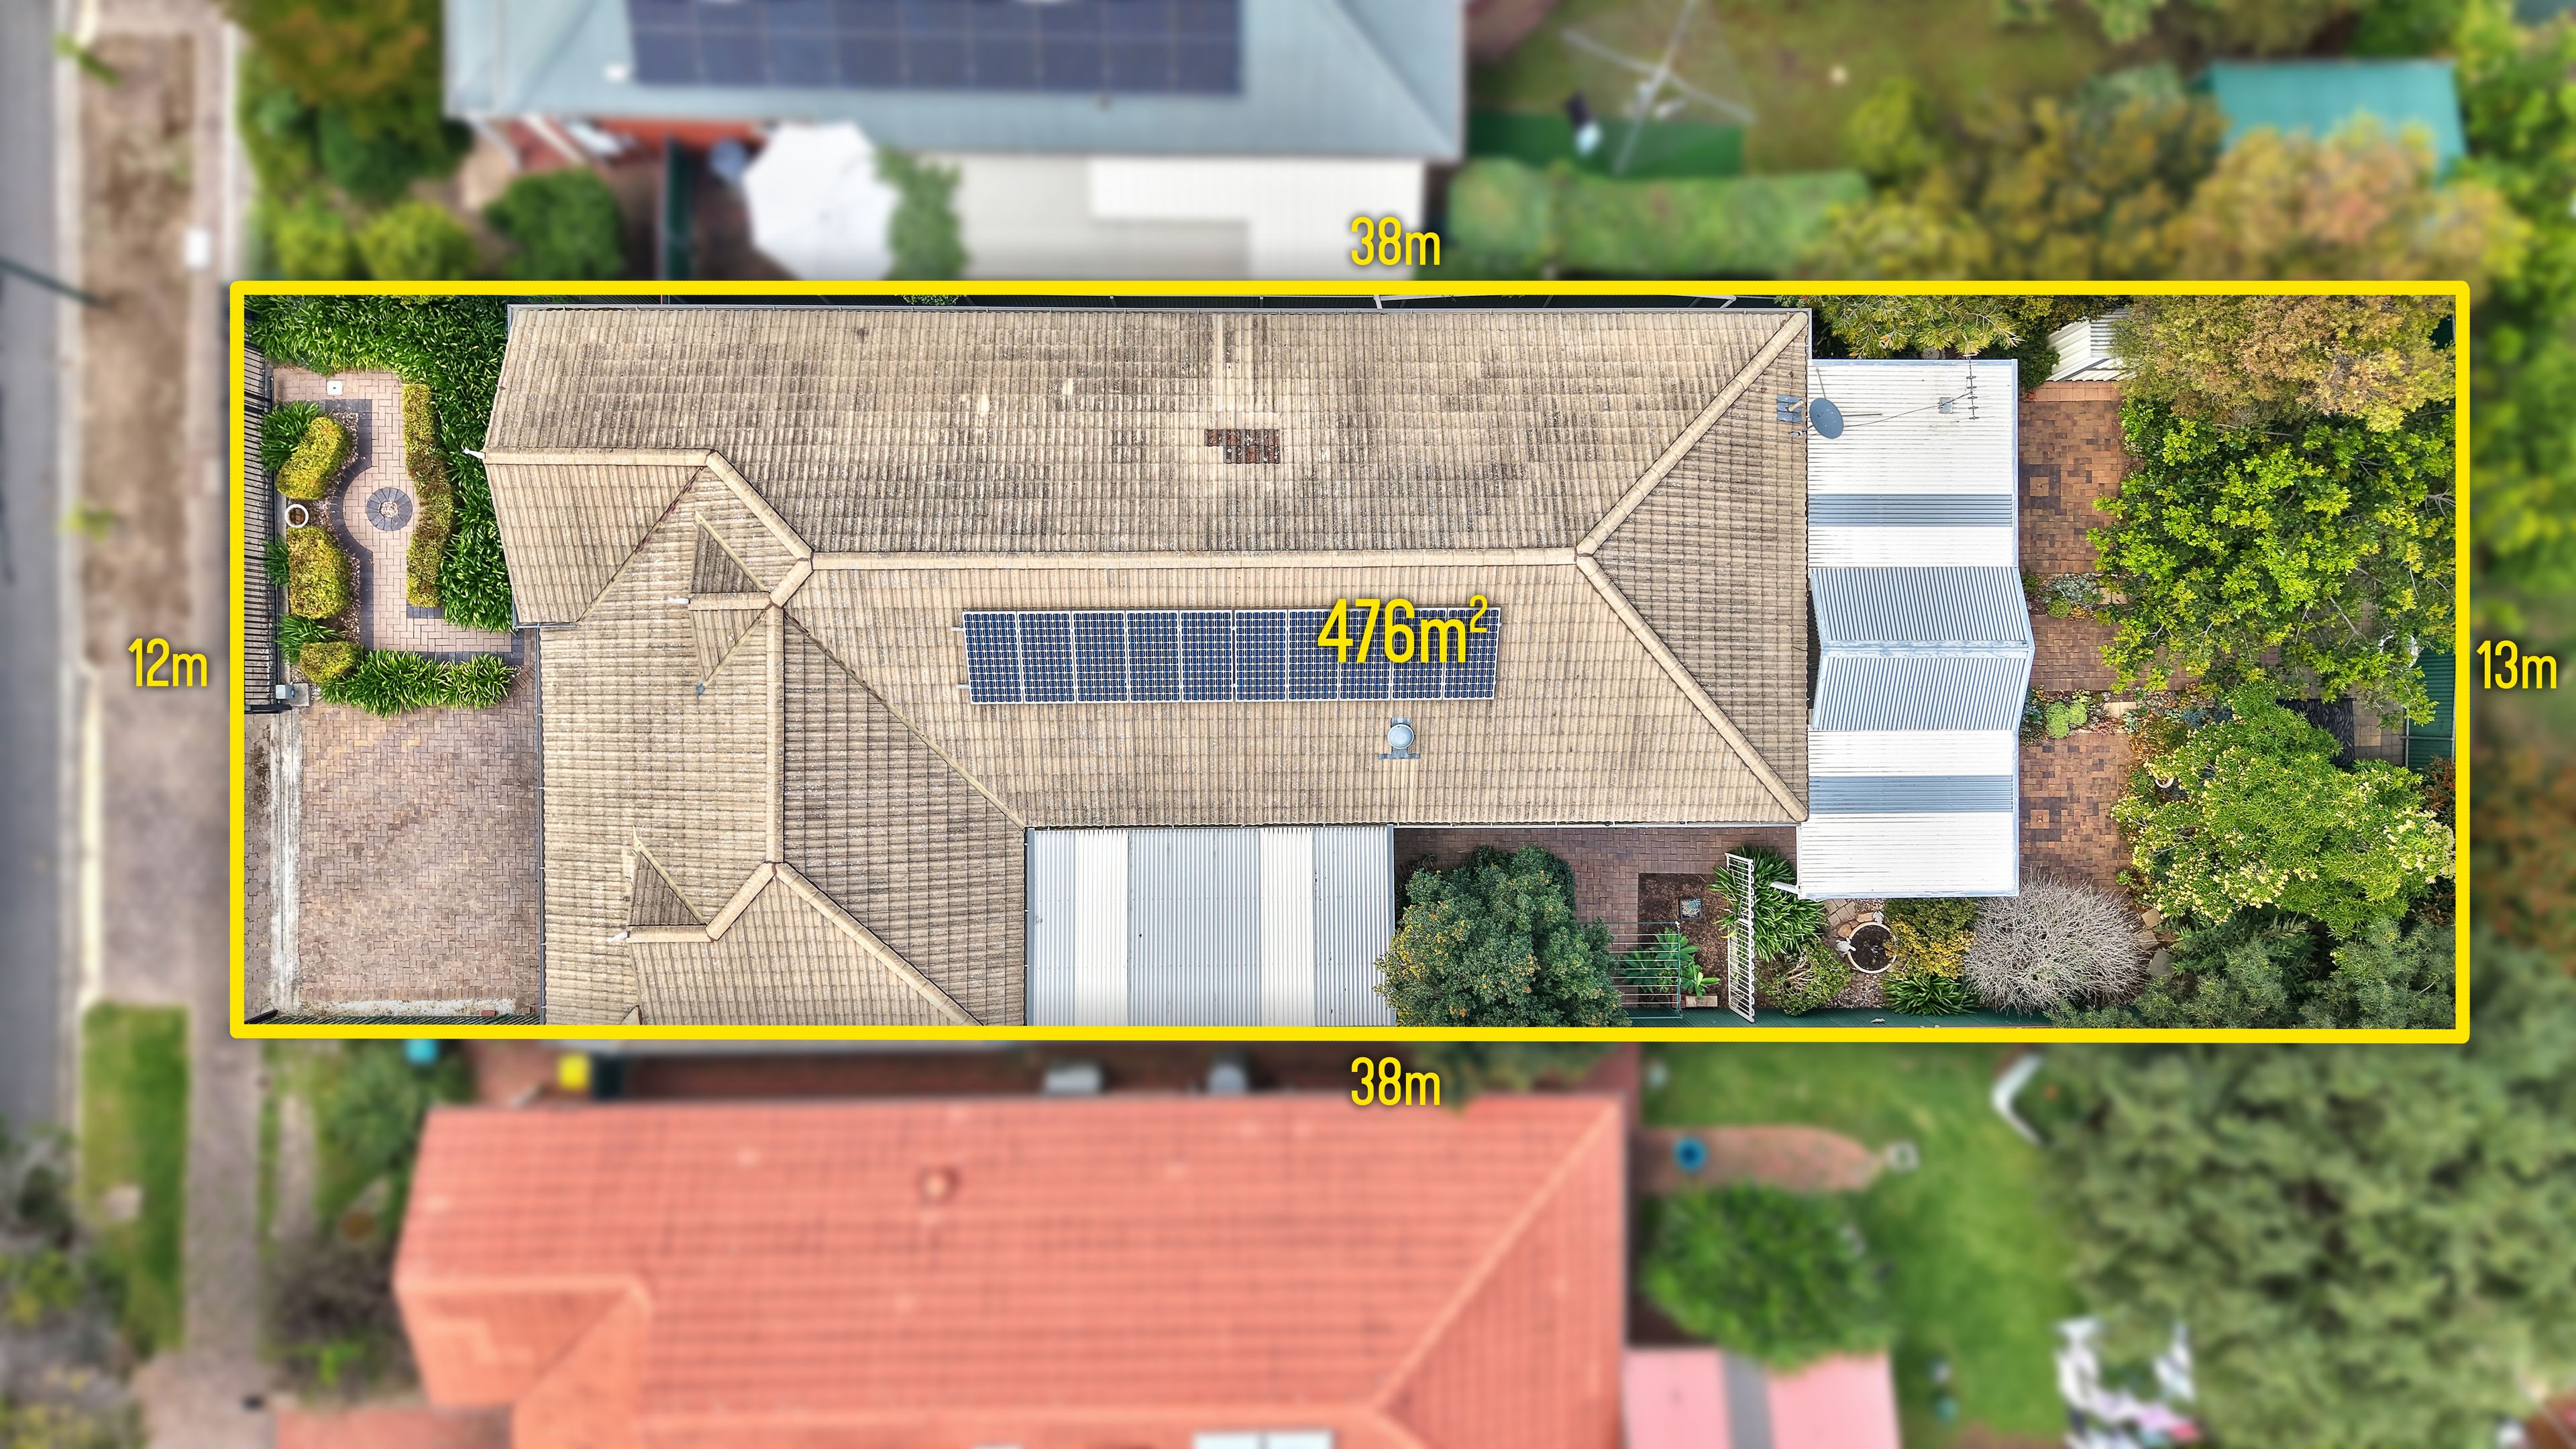
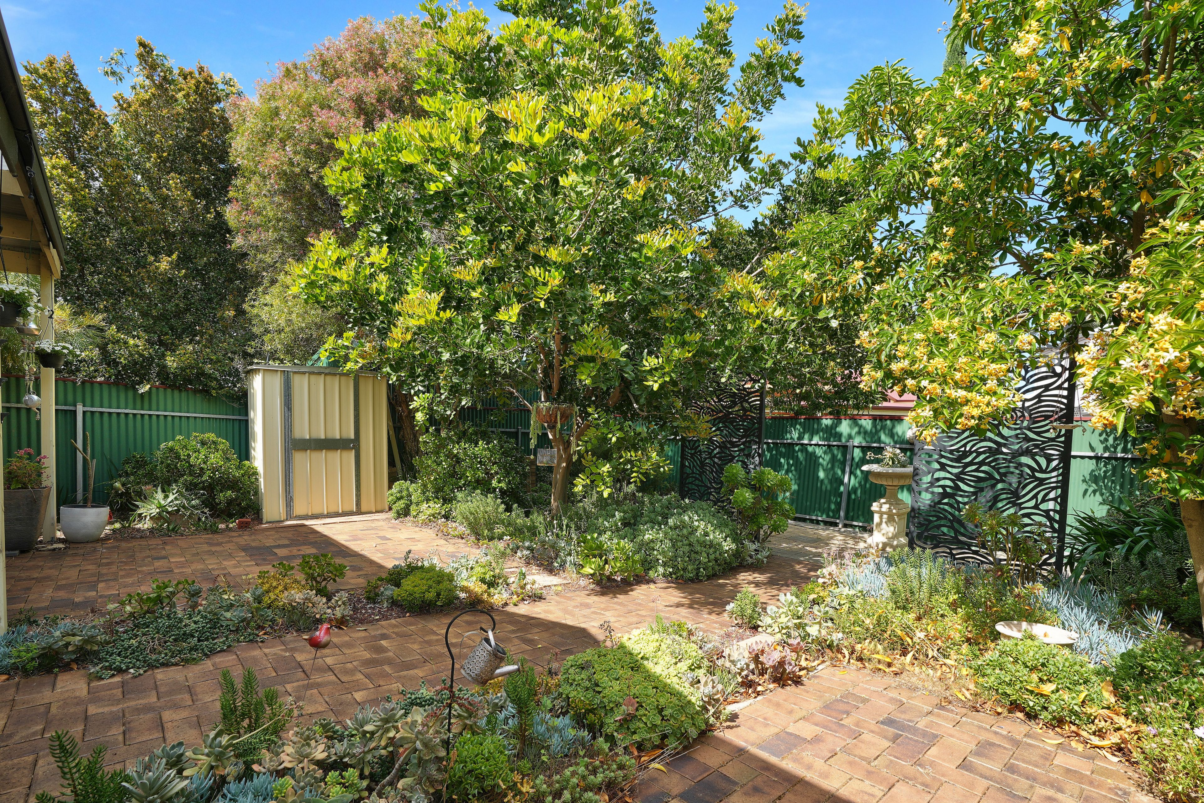
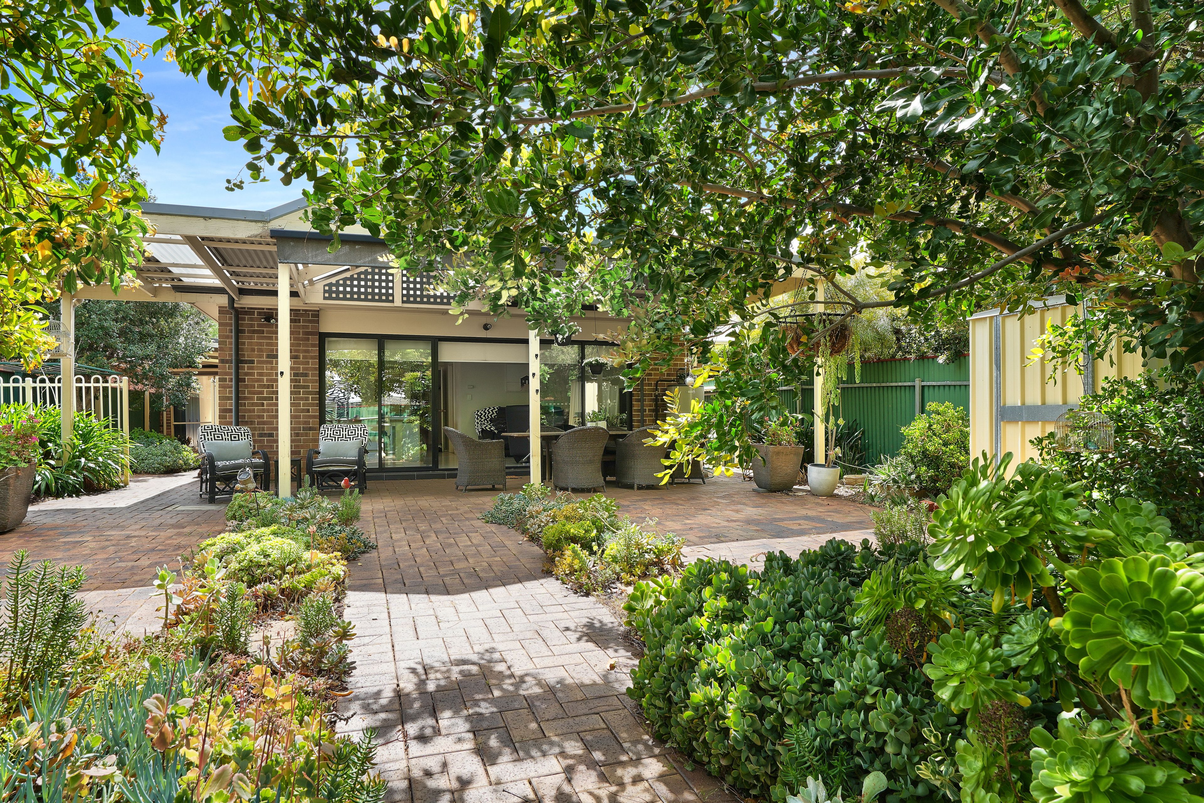
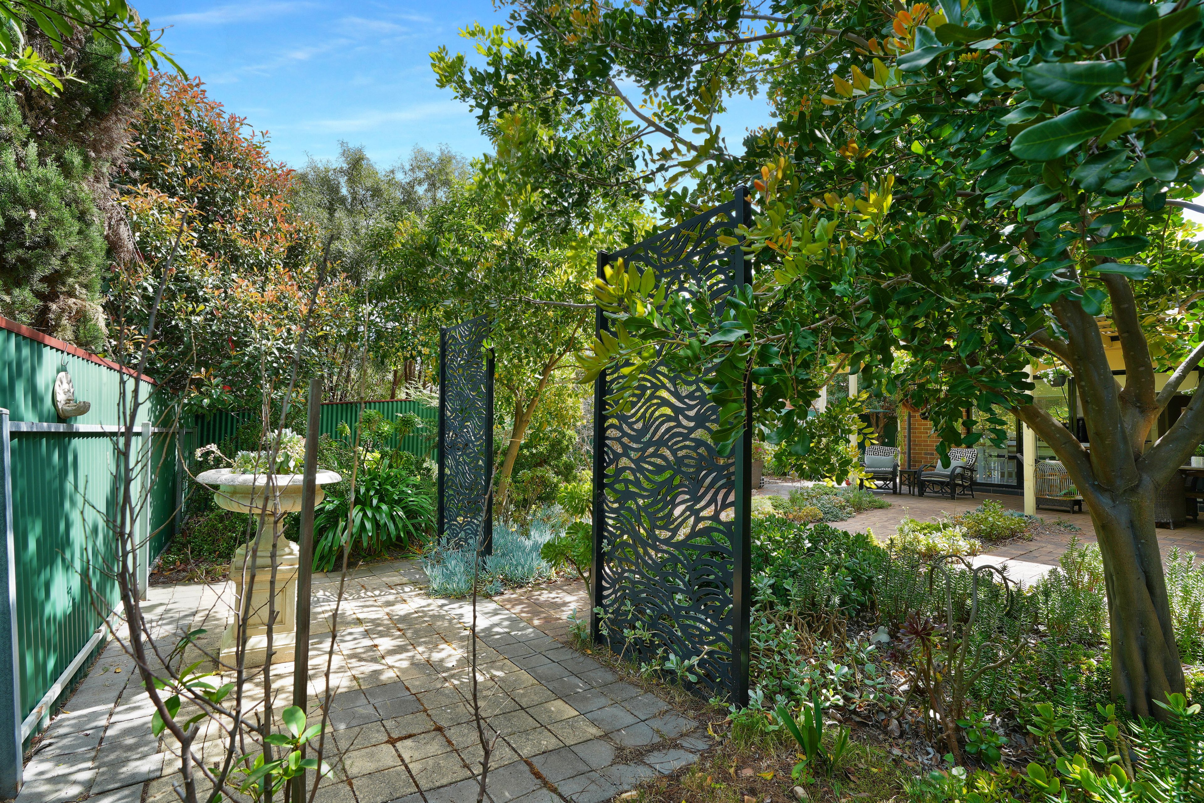
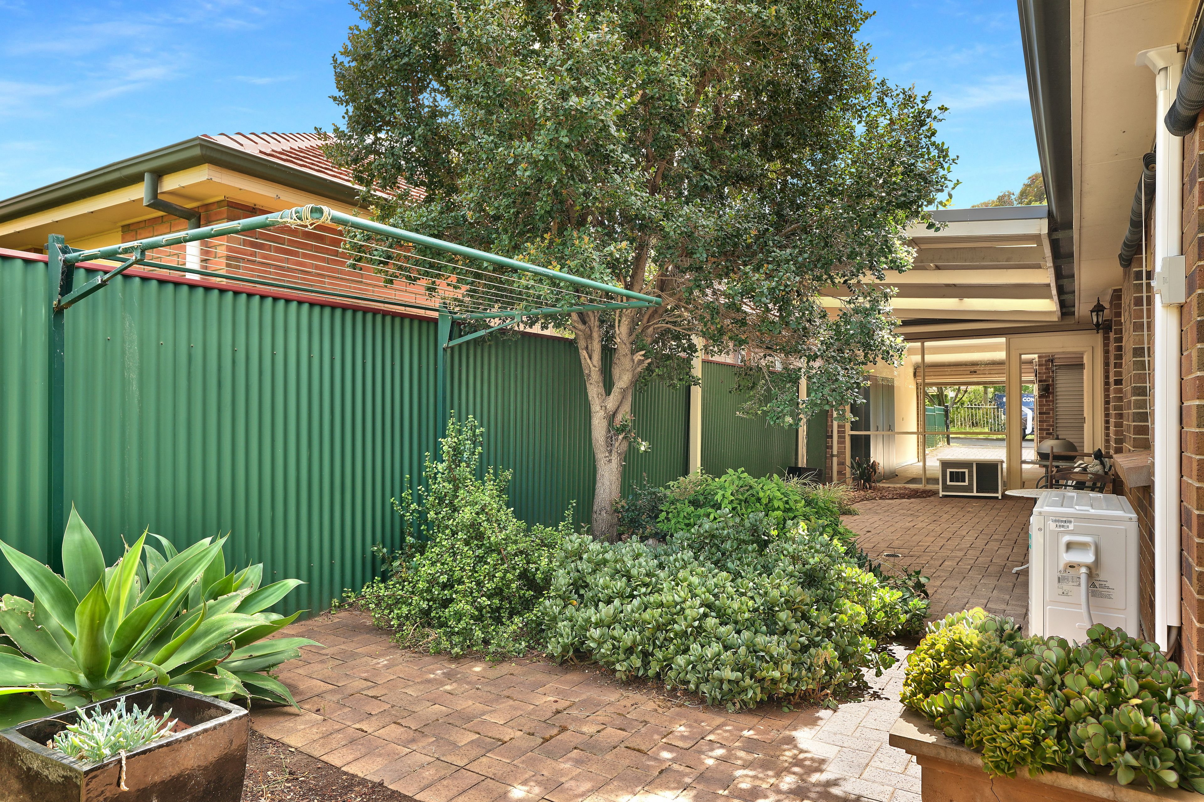
Set on a generous 476m2 allotment, the outdoor spaces are just as appealing, with established gardens front and back adding plenty of greenery and charm. A second outdoor entertaining area provides another spot to enjoy time with family and friends, while the verandah extending from the rear of the double garage offers additional sheltered space. A small garden shed adds handy storage, and security fencing across the front provides an added layer of privacy.
Positioned in the convenient suburb of Hillcrest, this home offers easy access to local shopping, schools, parks and everyday amenities. Whether you're looking to settle in, entertain outdoors or secure a property with room to enjoy, this is an opportunity worth putting on your list.
To register your interest or find out more, contact our agents at Ray White Golden Grove
Features You'll Love:
- Secure front fencing providing added privacy and a welcoming entrance to the property.
- Spacious entry foyer leading into the home, with convenient access to the double garage.
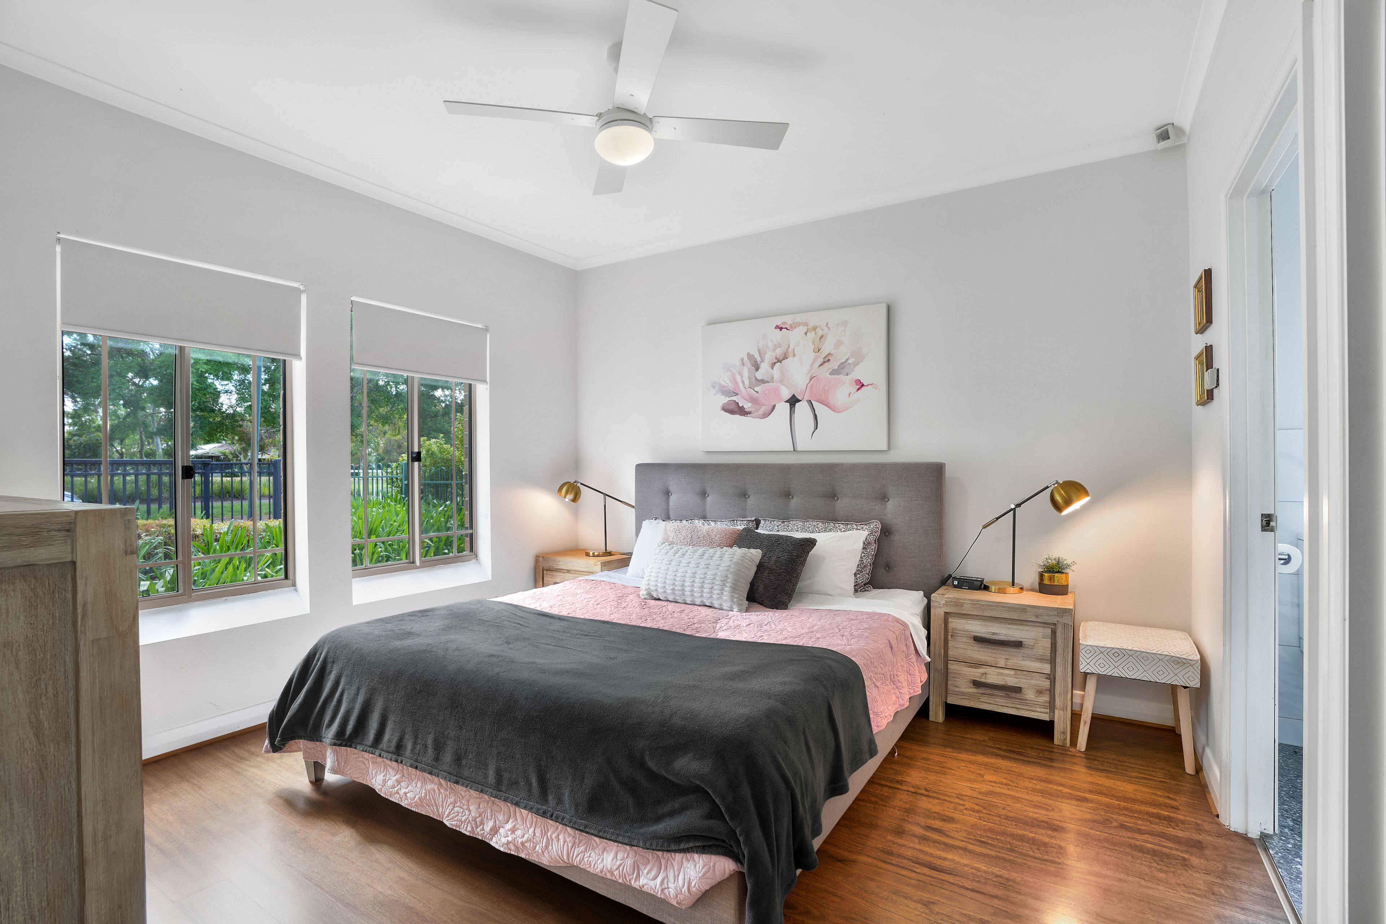
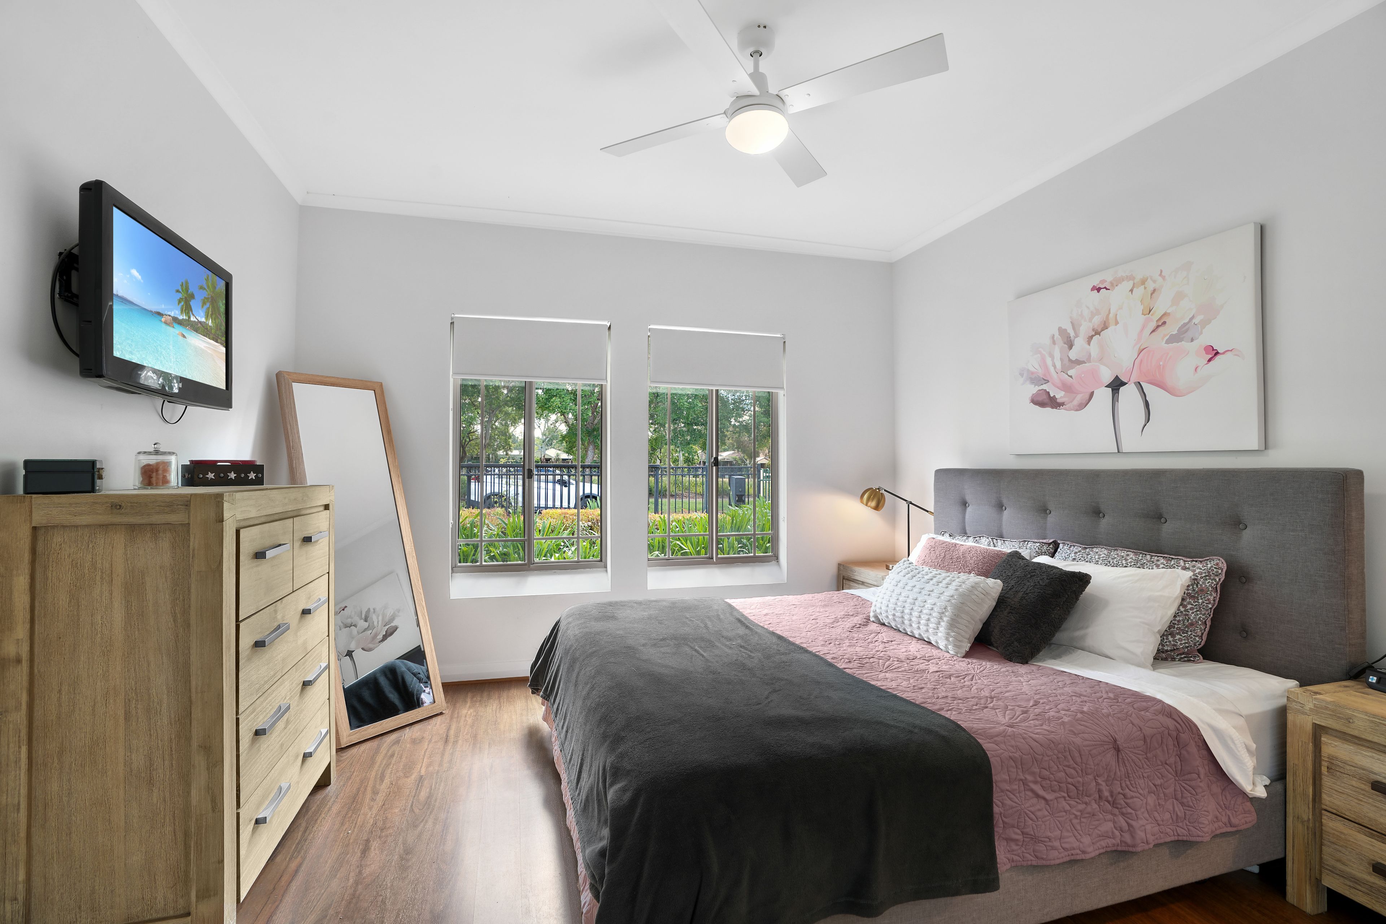
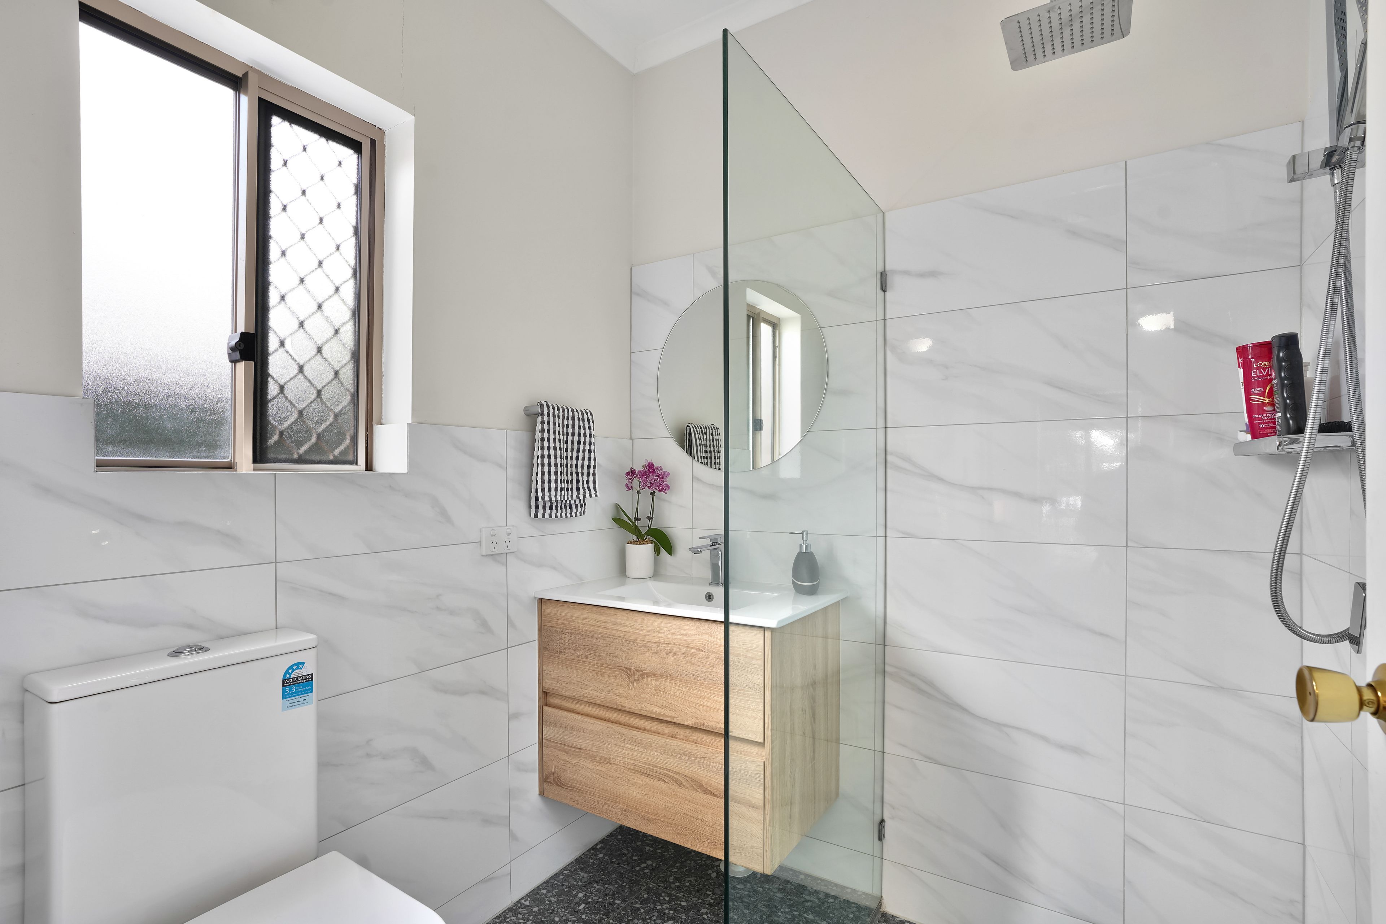
- Generous master bedroom positioned separately from the remaining bedrooms, complete with a walk-in robe and private ensuite featuring a shower and vanity.
- Separate living room offering a comfortable retreat away from the main family and entertaining areas.
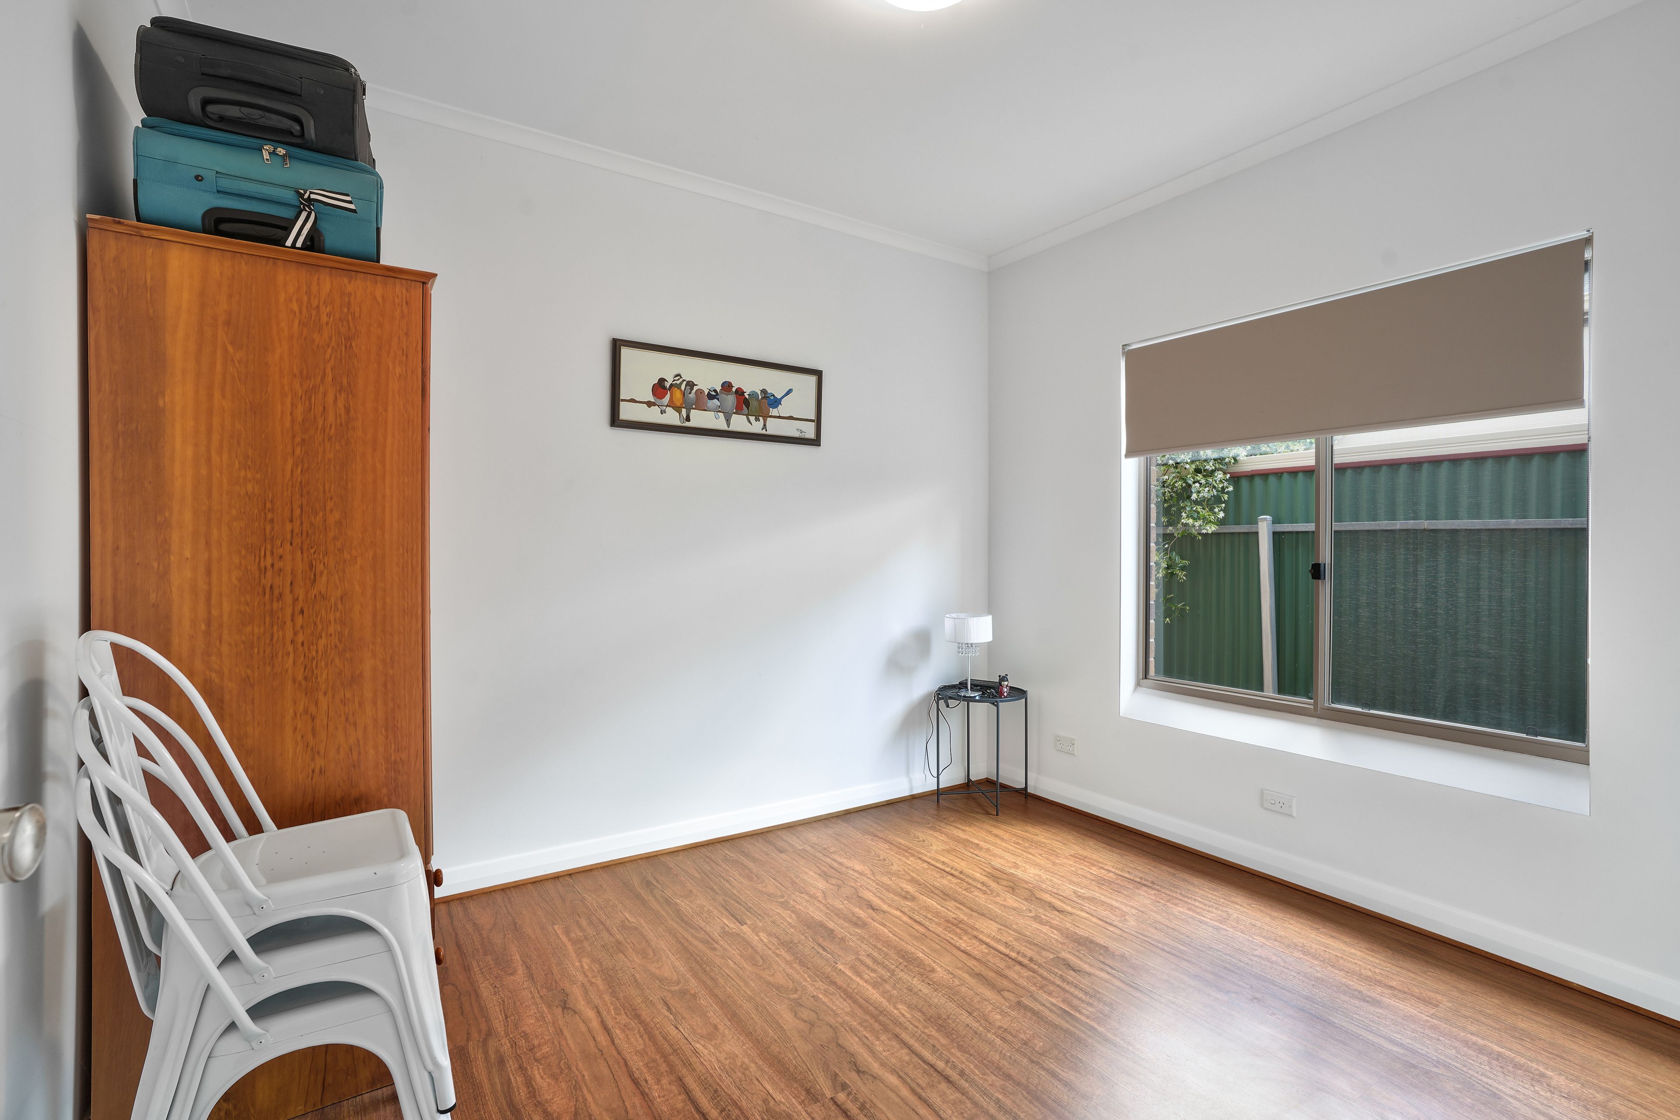
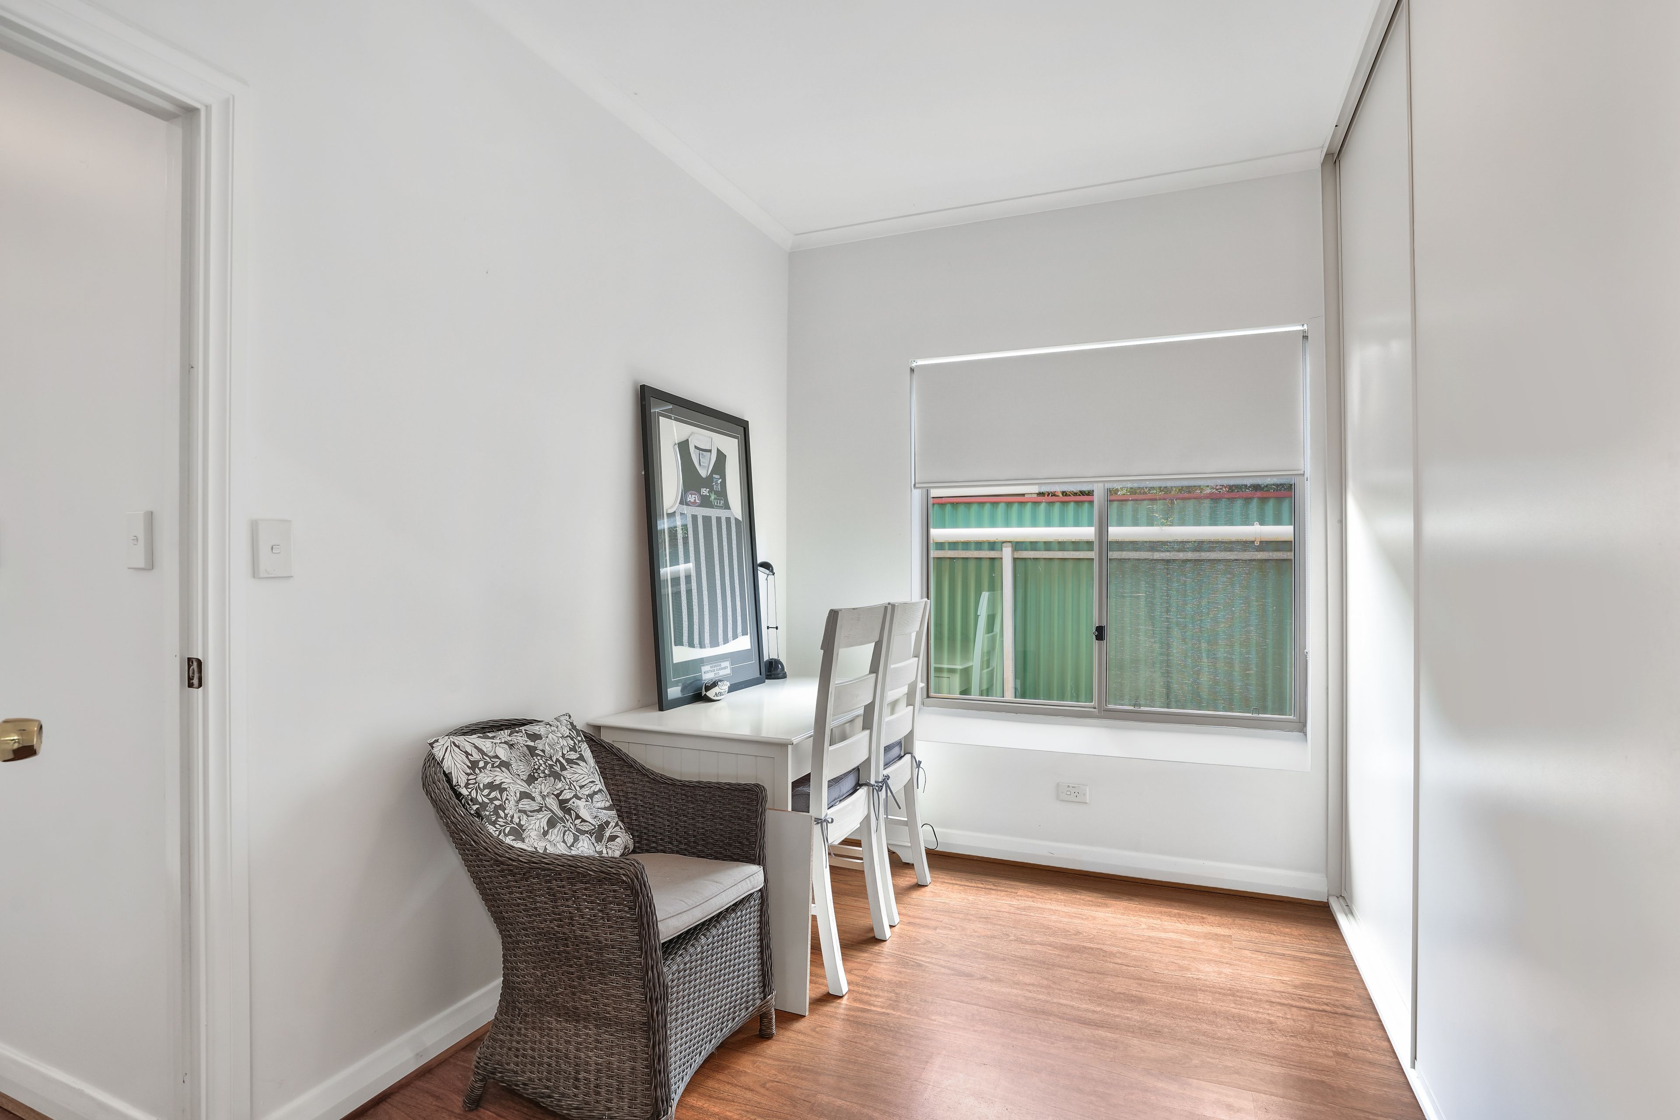
- Two additional bedrooms, bedroom 3 features built-in robes and conveniently positioned along the central hallway.
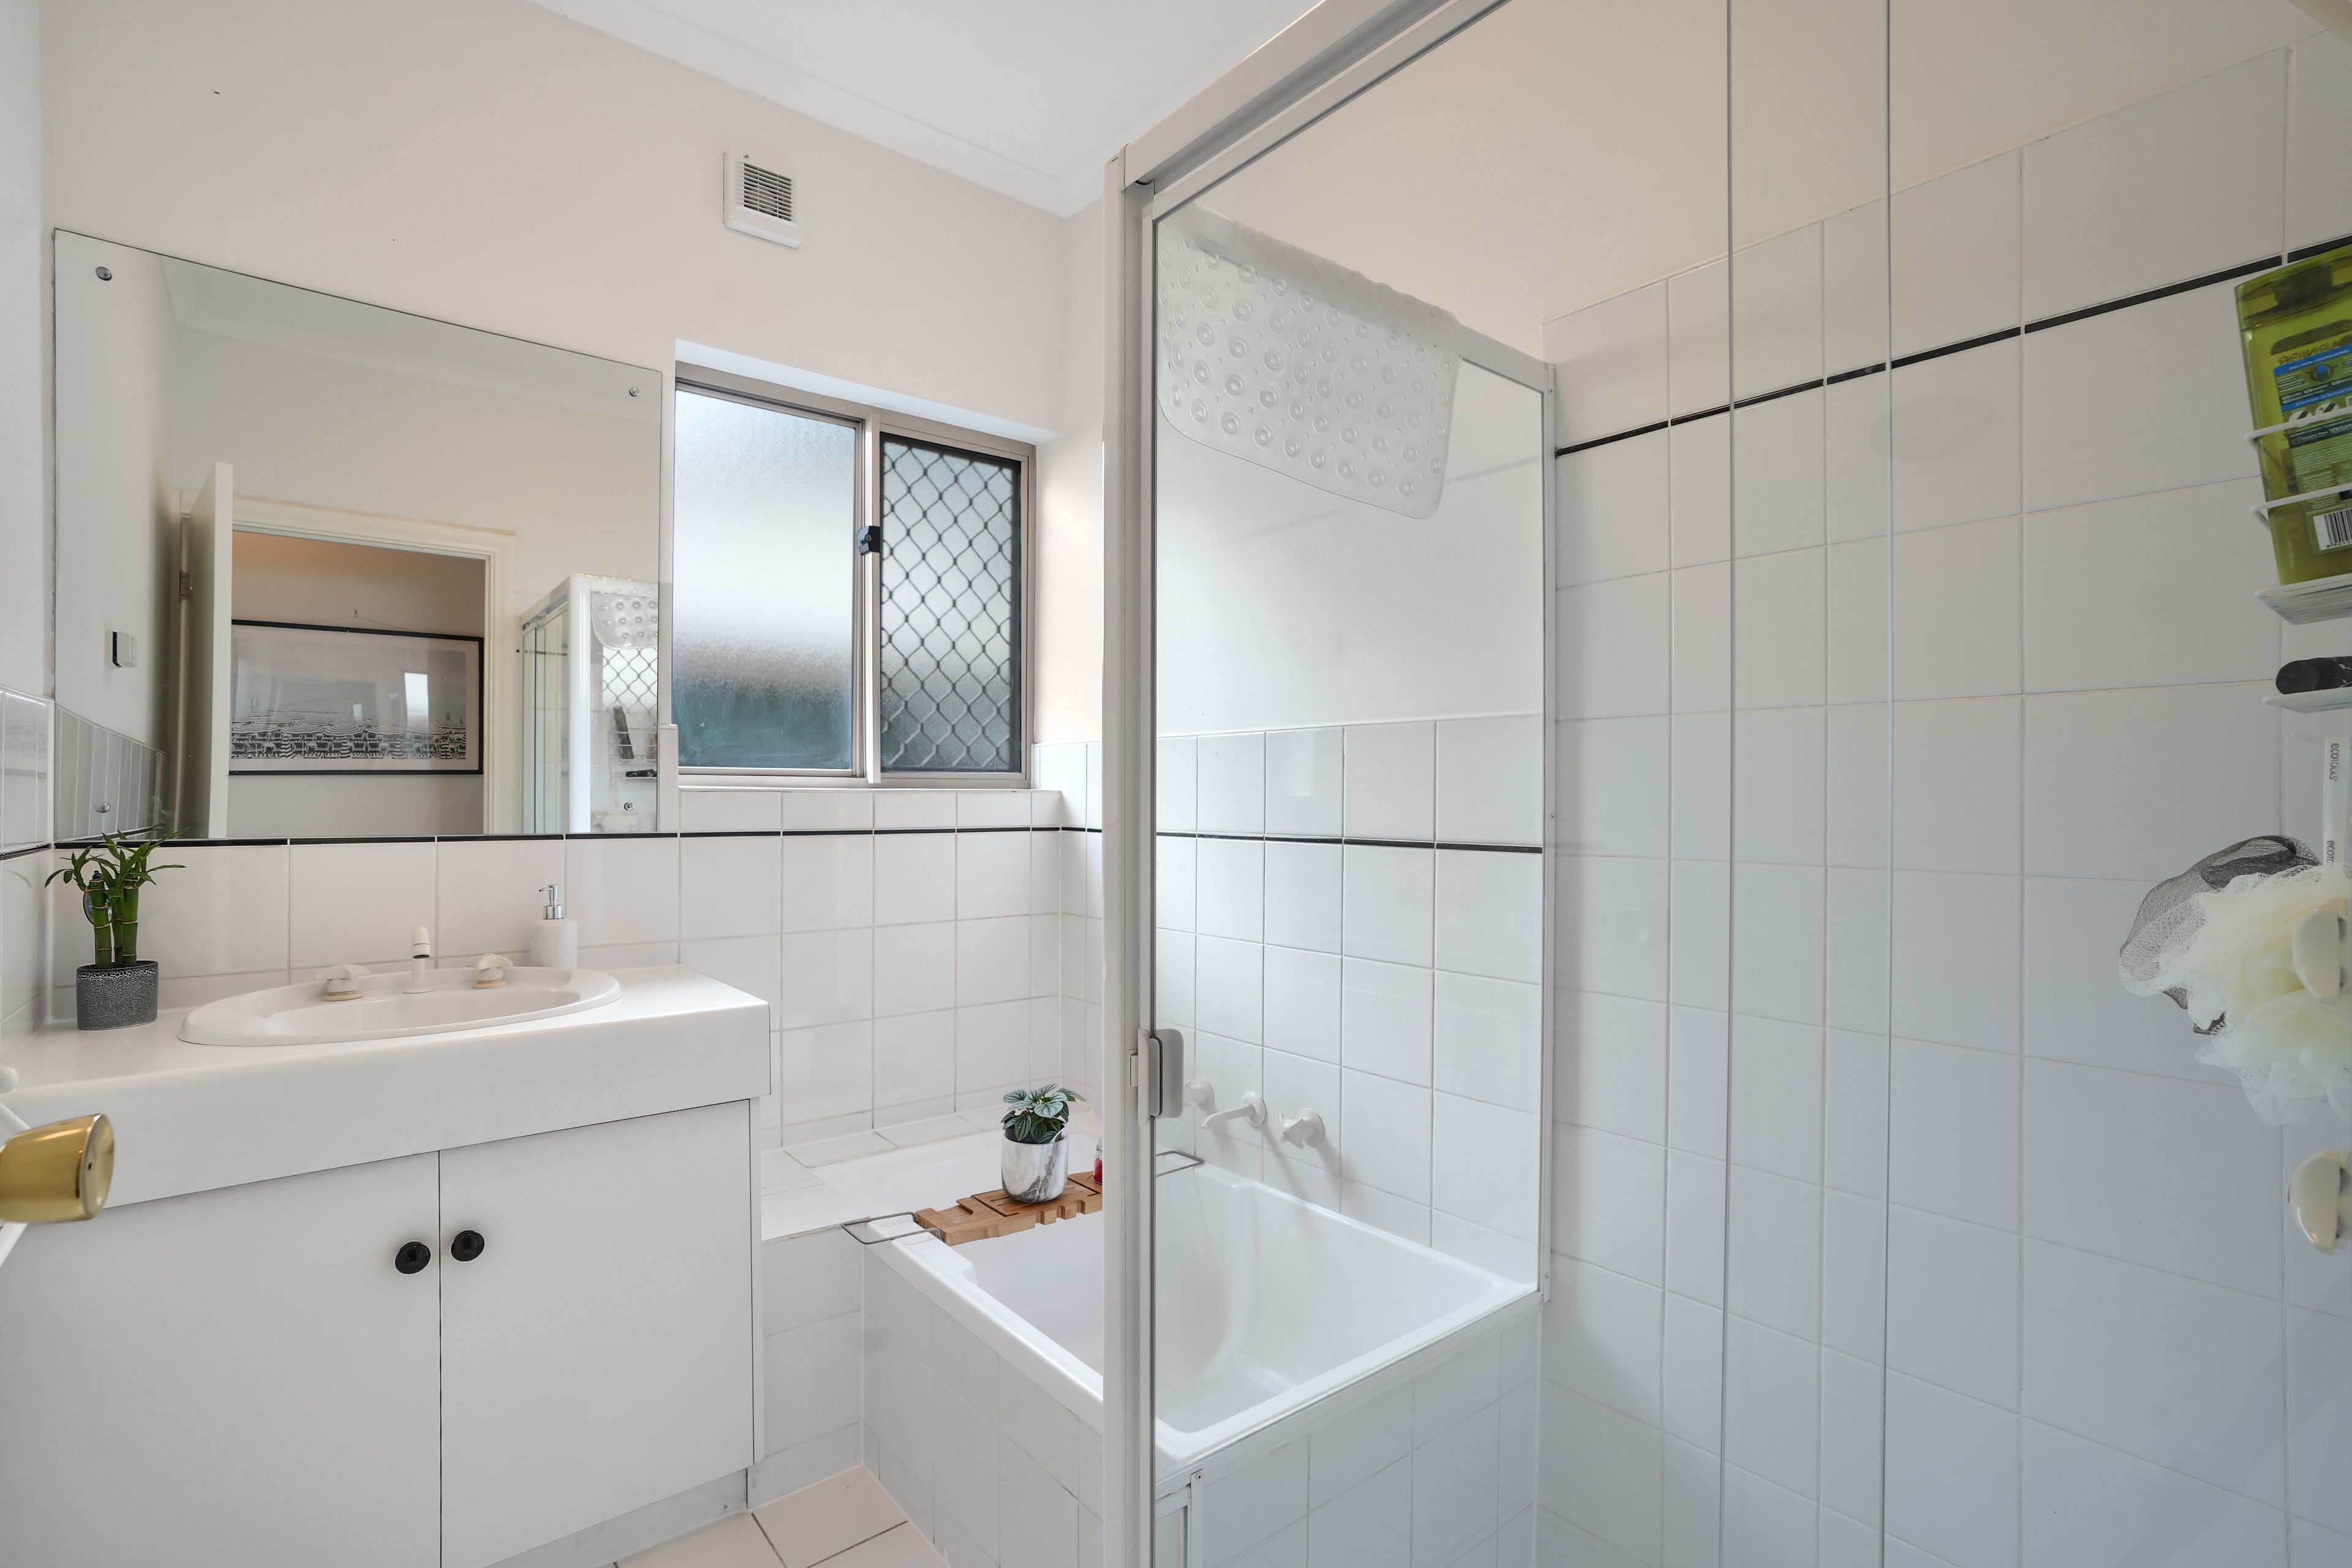
- Centrally located main bathroom featuring a bathtub, shower and vanity.
- Separate toilet for added convenience.
- Practical laundry with external access.
- Well-appointed kitchen featuring ample cabinetry, generous bench space and a large pantry for plenty of storage.
- Open-plan kitchen and dining area providing a welcoming space for everyday meals and family gatherings.
- Second living area flowing directly from the dining space, creating an ideal spot for relaxing or entertaining.
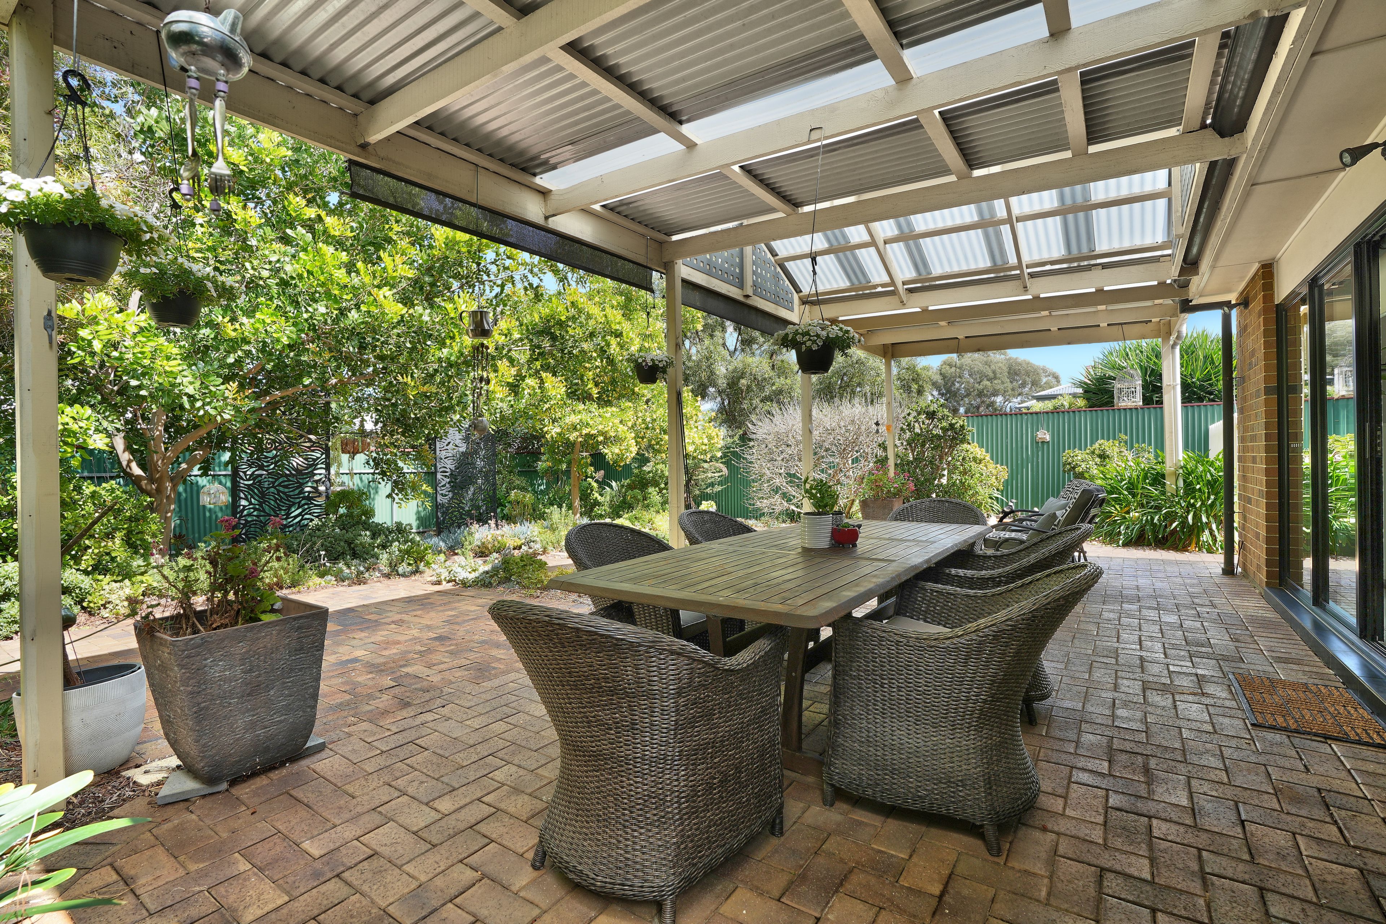
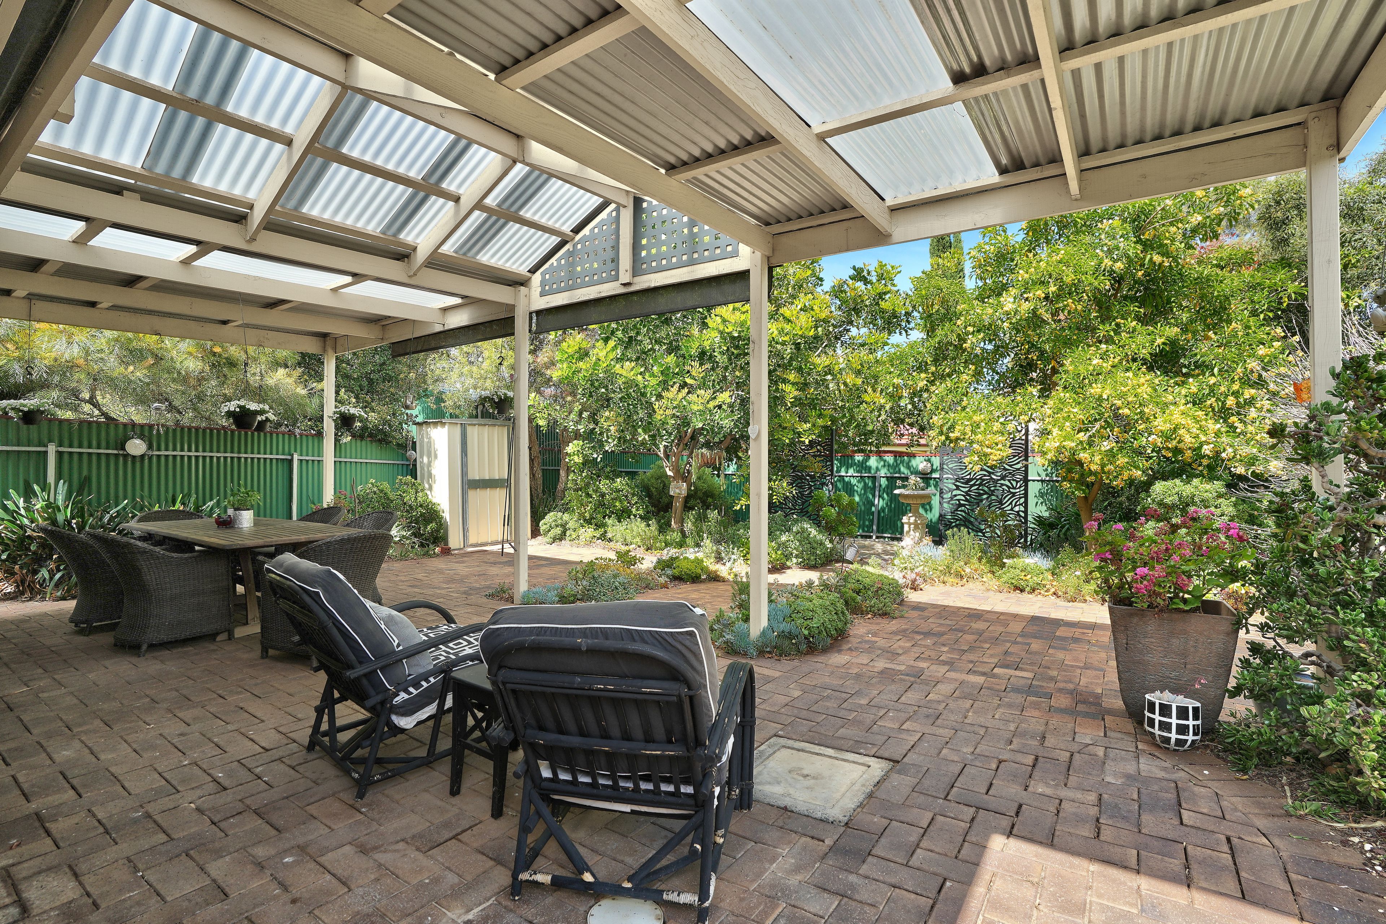
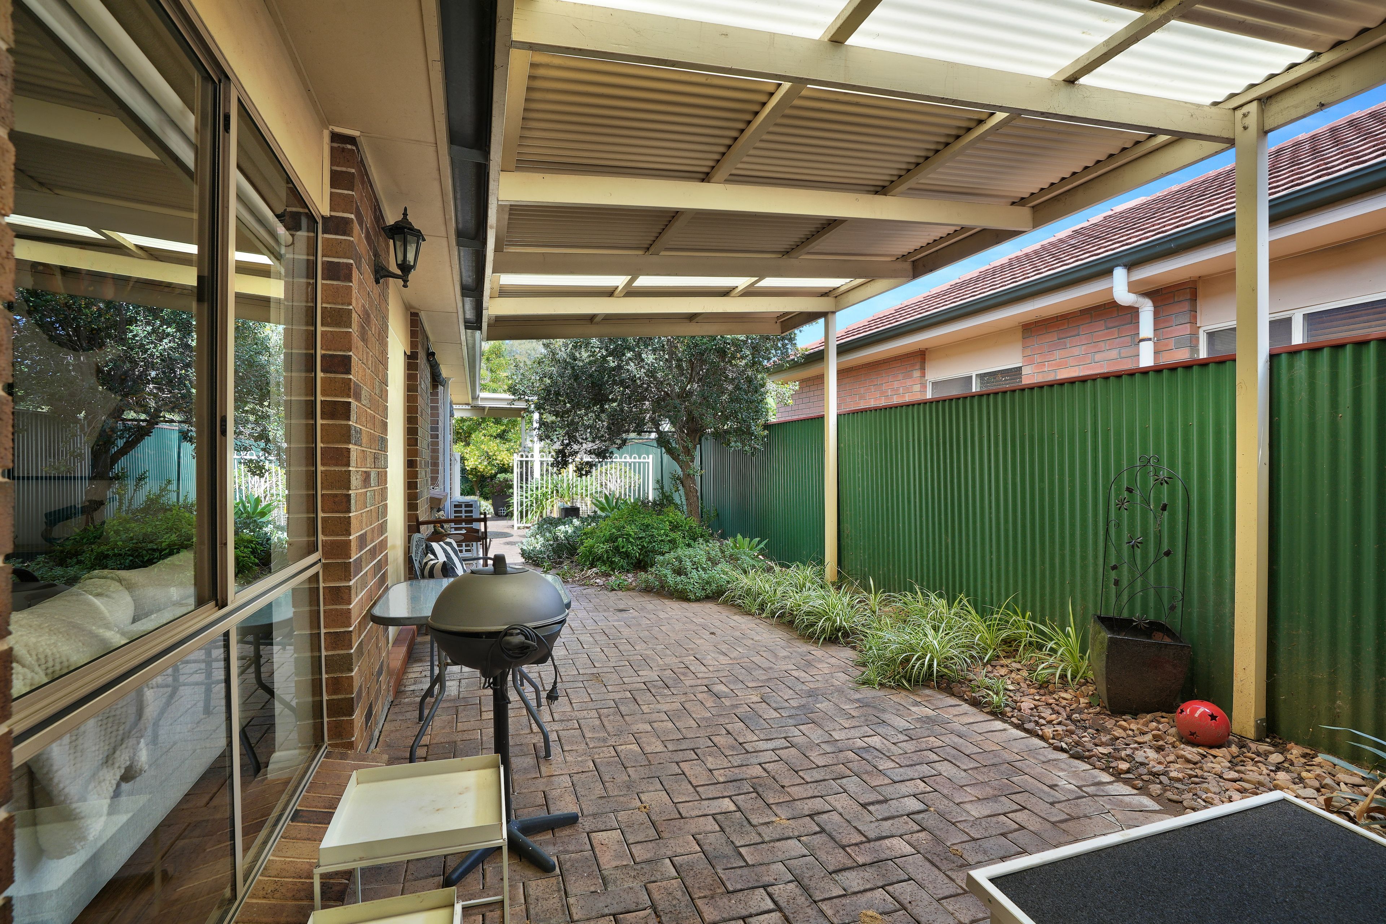
- Sliding door access from the living area through to the covered outdoor patio, creating a seamless indoor-outdoor connection.
- Generous covered patio measuring approximately 3.8m x 7.8m, perfect for weekend barbecues and entertaining family and friends.
- Established rear gardens adding greenery, privacy and a lovely outdoor setting.
- Additional verandah off the rear of the double garage, measuring approximately 5m x 3.7m, providing another sheltered space to enjoy.
- Double garage measuring approximately 5.7m x 6.4m, offering secure parking for two vehicles.
- Handy garden shed providing additional storage for tools and outdoor equipment.
- Established front gardens complementing the home's street appeal.
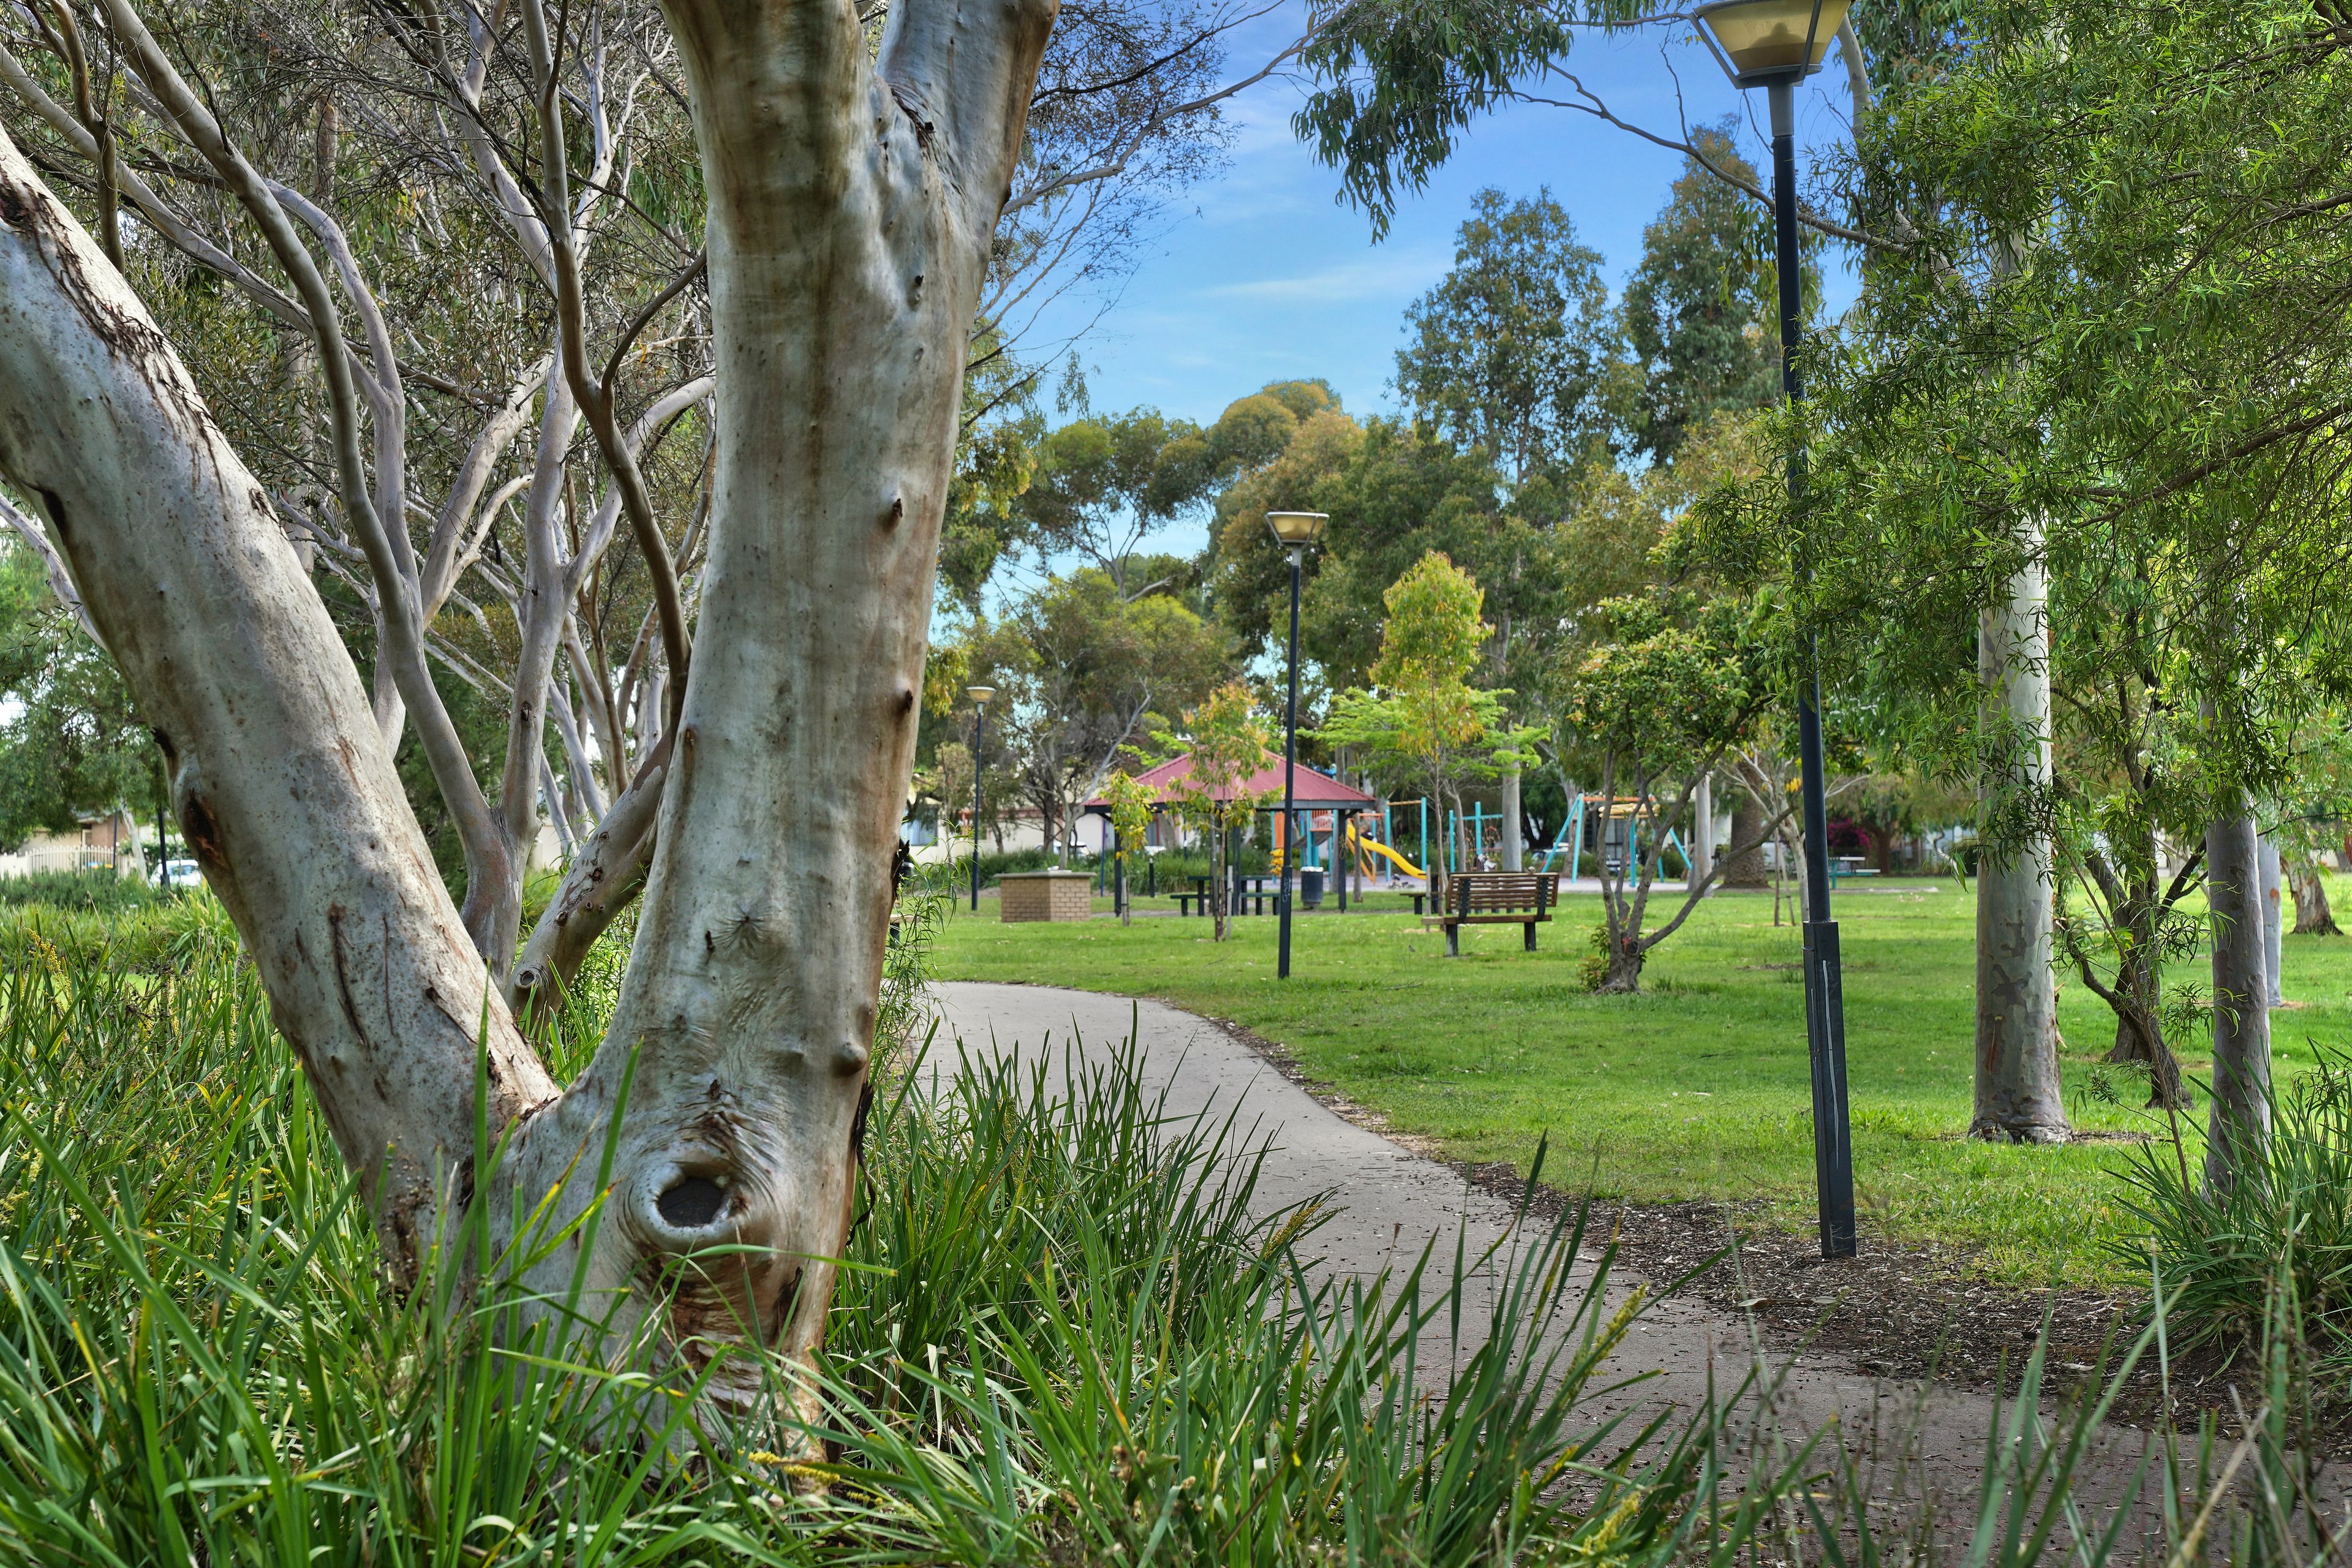
- Directly across from a nearby reserve, offering lovely green space, walking paths and a playground just moments from home.
Location Highlights
• Close to Northgate and Greenacres Shopping Centres.
• Near local schools, including Hillcrest Primary and Cedar College.
• Enjoy nearby parks, reserves and playgrounds.
• Easy access to public transport and bus routes.
• Convenient access to North East Road for commuting.
• Close to local cafés, dining and recreational facilities.
Specifications:
- Built - 1995
- House - 211.3m2 (approx.)
- Land -476 m2(approx.)
- Frontage - 12m
- Zoned - General Neighbourhood - GN
- Council - Port Adelaide Enfield Council
- Rates - $1576.30
- Hotwater - Electric
- Easement - NO
- Mains Water - Yes
- Mains Electricity - Yes
- Solar - Installed
- Gas - N/A
- Sewerage -Mains
- NBN Available - FTTP
- Heating & Cooling - Ducted Reverse Cycle
The safety of our clients, staff and the community is extremely important to us, so we have implemented strict hygiene policies at all our properties. We welcome your enquiry and look forward to hearing from you.
RLA 350886
*Disclaimer: Neither the Agent nor the Vendor accept any liability for any error or omission in this advertisement. All information provided has been obtained from sources we believe to be accurate, however, we cannot guarantee the information is accurate and we accept no liability for any errors or omissions. Any prospective purchaser should not rely solely on 3rd party information providers to confirm the details of this property or land and are advised to enquire directly with the agent in order to review the certificate of title and local government details provided with the completed Form 1 vendor statement.
211m²
476m² / 0.11 acres
2 garage spaces
3
2
Next Steps:
Talk to a mortgage brokerAdditional Information:
More InfoAgents
- Loading...
Loan Market
Loan Market mortgage brokers aren’t owned by a bank, they work for you. With access to over 60 lenders they’ll work with you to find a competitive loan to suit your needs.