Auction details
- Auction27November
Auction location: Online & at 58 Murray Street, Nuriootpa
Are you interested in inspecting this property?
Get in touch to request an inspection.

House for Sale in Munno Para West
Beautifully Presented & Built for Entertaining
- 3 Beds
- 2 Baths
- 2 Cars
Next Steps:
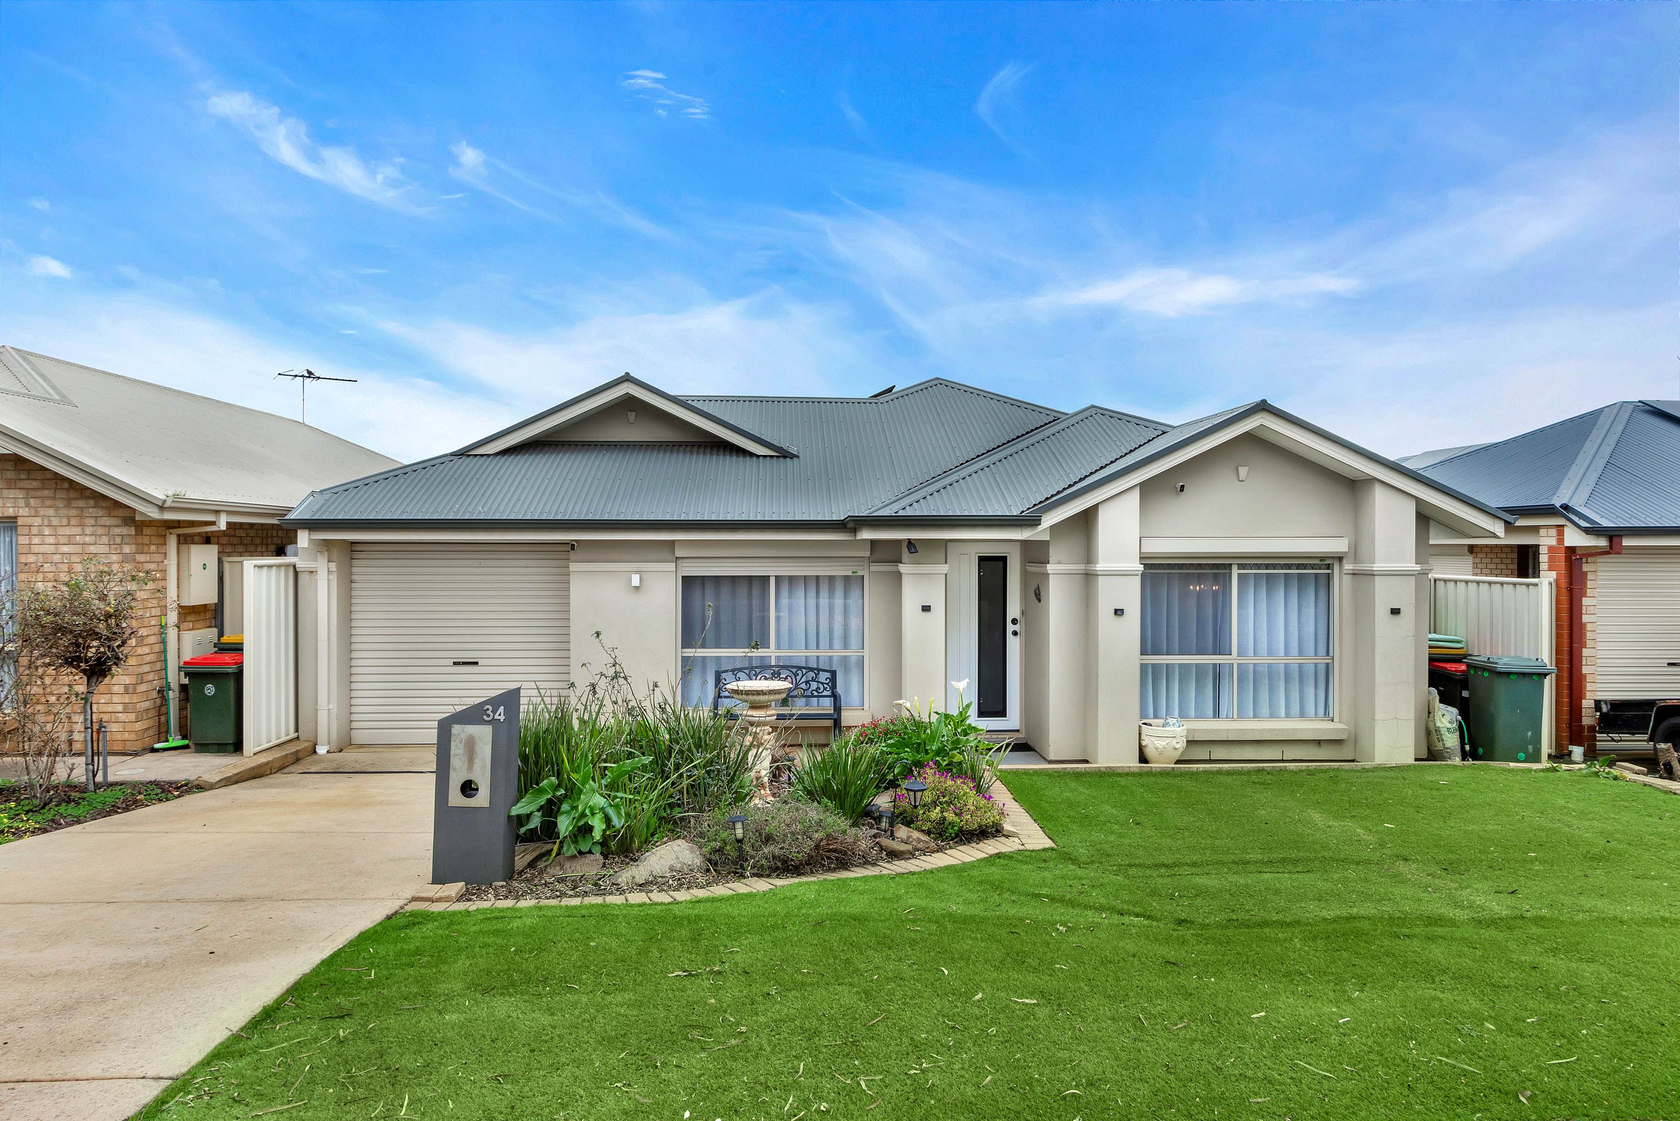
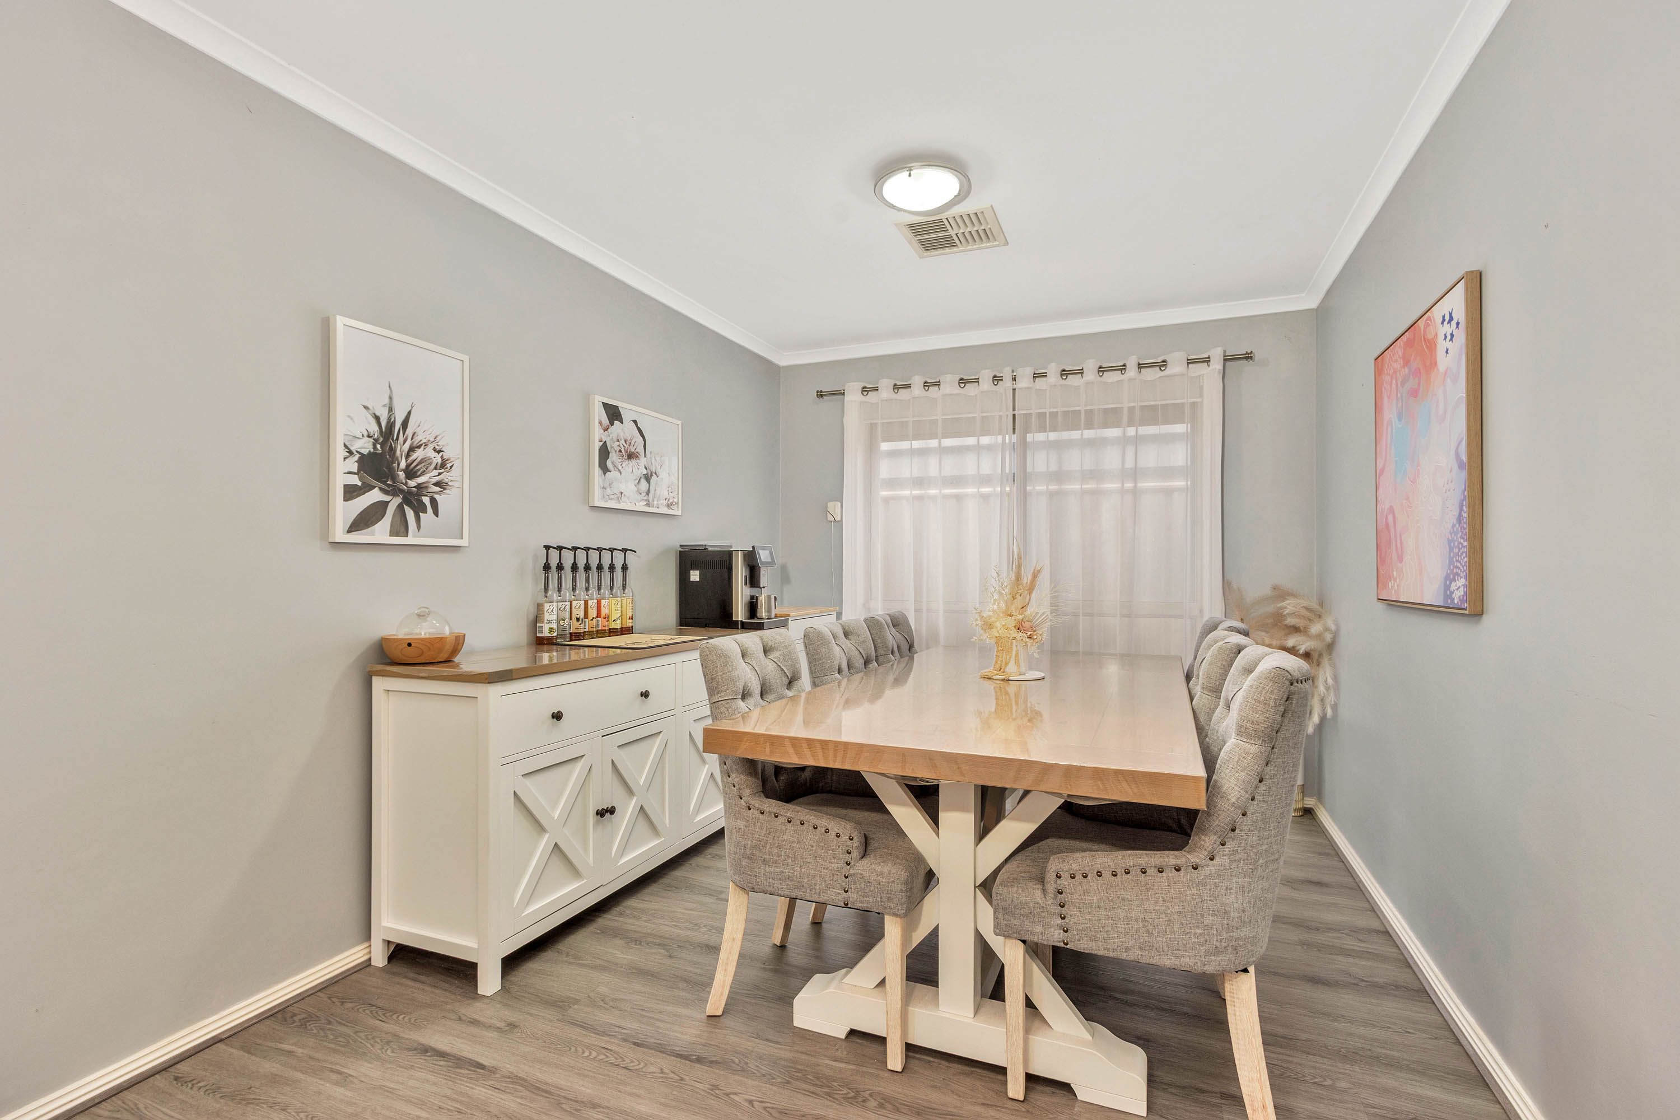
Talk to a mortgage brokerImmaculately presented and ready to move straight in, this appealing three-bedroom, two-bathroom home at 34 Burwood Road, Munno Para West, offers comfortable contemporary living with space for the whole family. The light-filled open-plan living and dining area provides a warm and inviting heart of the home, while the low-maintenance front and rear gardens make everyday living effortless. Whether you're a first-home buyer, downsizer or savvy investor looking to expand your property portfolio, this is an opportunity not to be missed!
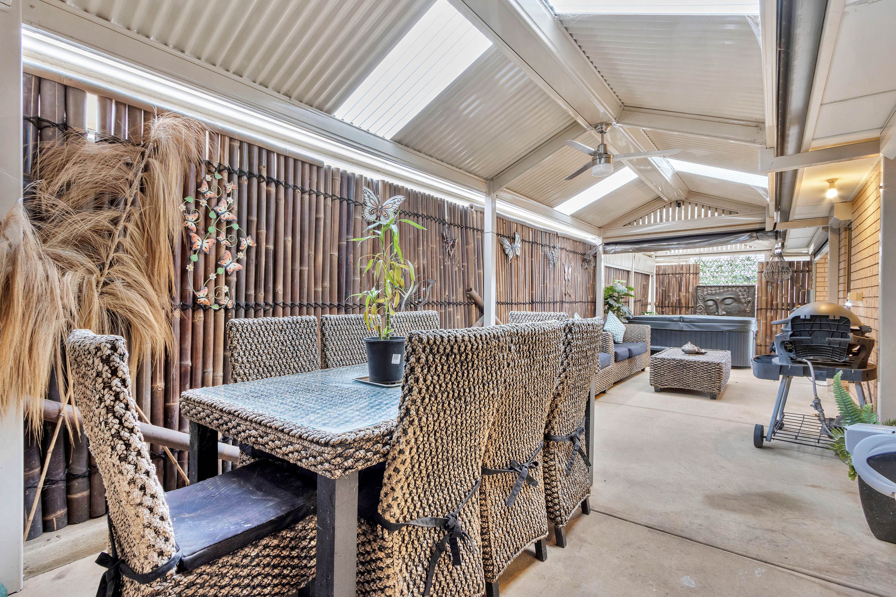
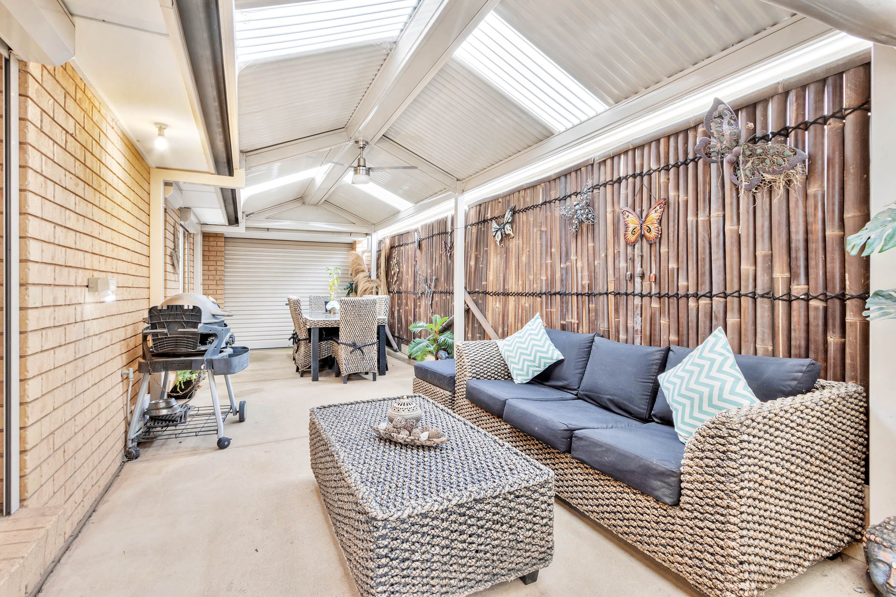
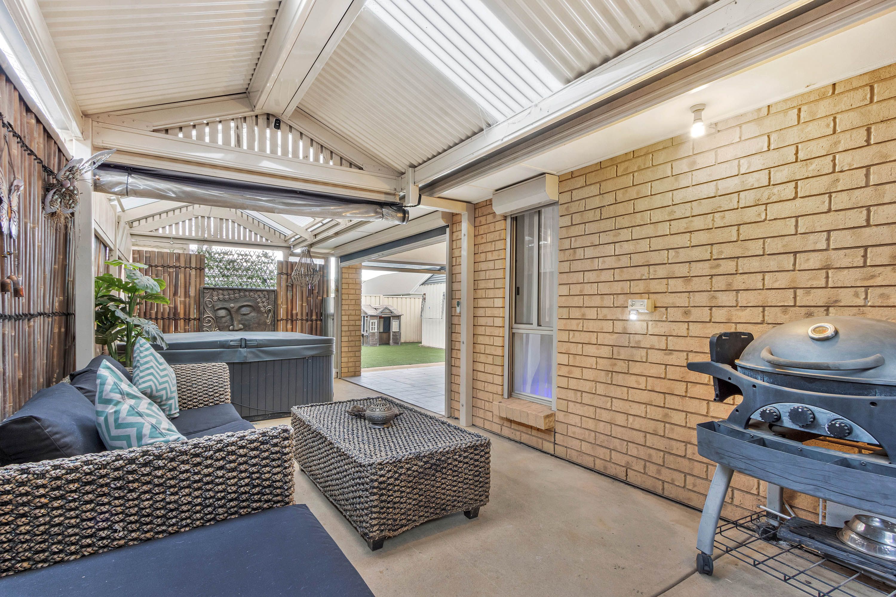
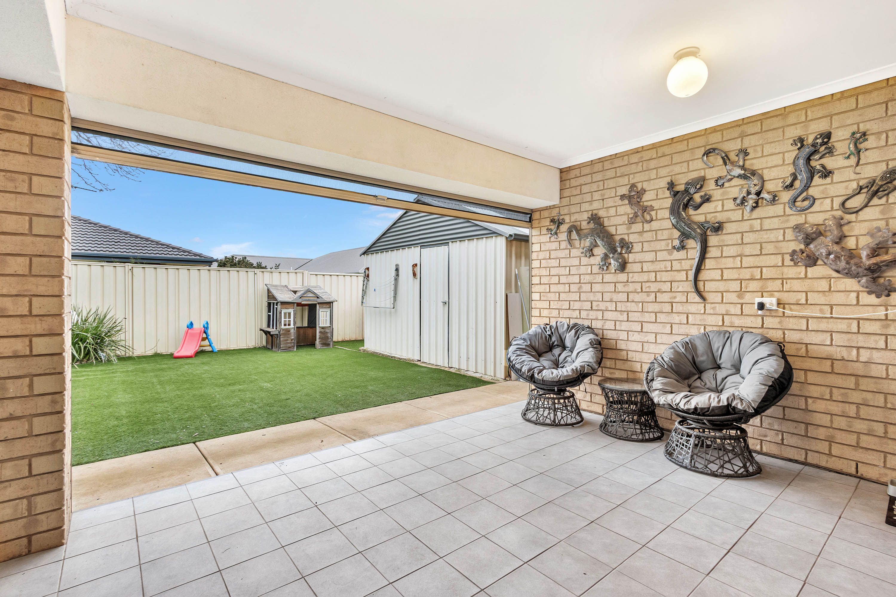
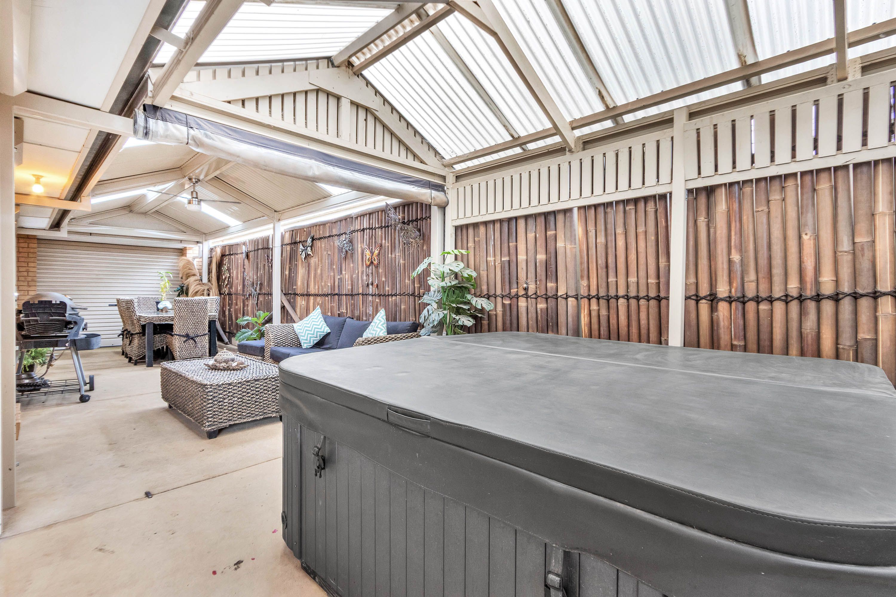
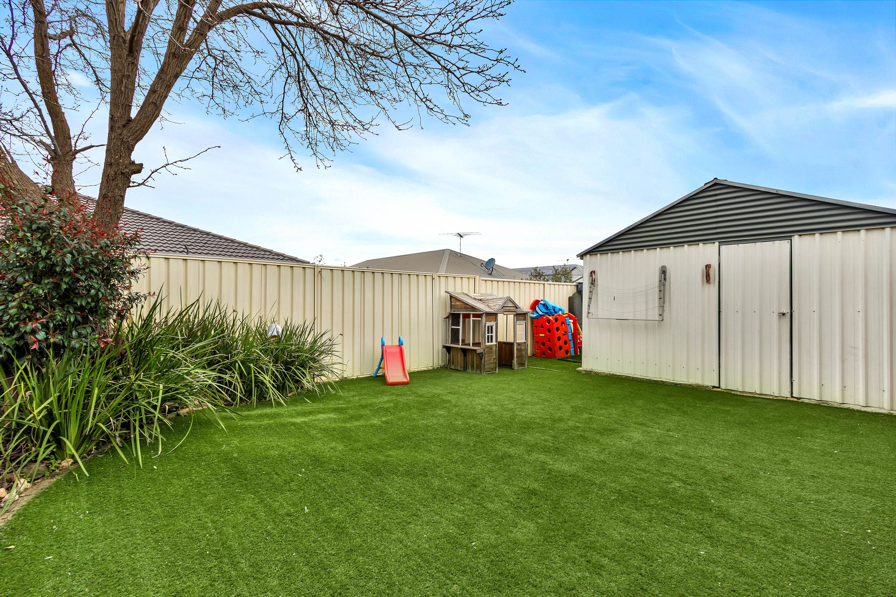
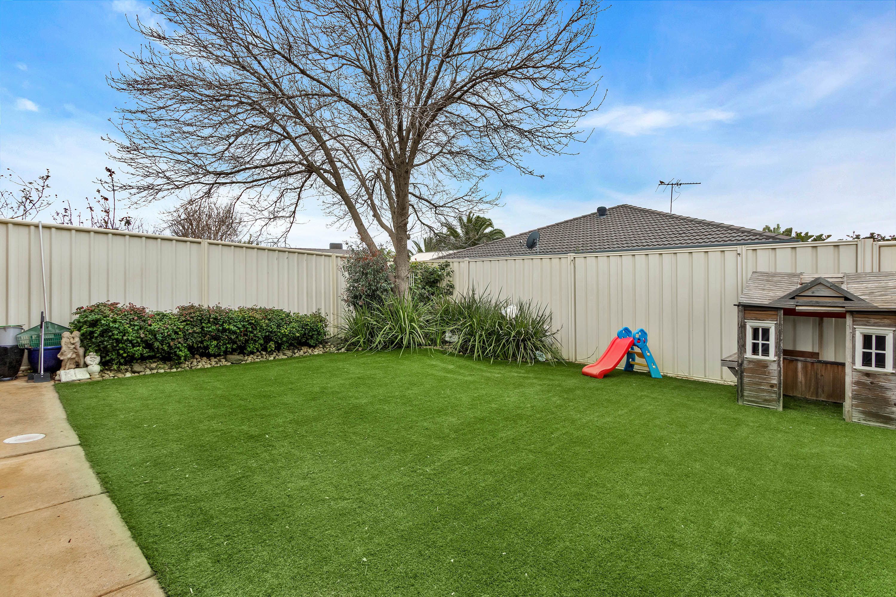
Step outside and discover an impressive outdoor entertaining area designed for year-round enjoyment. The tiled alfresco flows seamlessly into a spacious, fully enclosed pitched-roof verandah, complete with outdoor fans and blinds, creating the perfect setting for family gatherings, weekend BBQs or relaxing with friends. The low-maintenance gardens and artificial grass make outdoor upkeep easy, while the generous 4m x 4m shed provides valuable additional space for storage, gardening equipment or hobbies
Situated in Munno Para West, enjoy the advantage of having a variety of schooling options, shopping precincts, recreation and transportation facilities all at your fingertips. Enjoy suburban and city conveniences with a short 40 minute commute to the Adelaide CBD via the Northern Expressway, and only a 30 minute drive to the serene and world renowned Barossa Valley, you can enjoy the best of both worlds.
Features You'll Love:
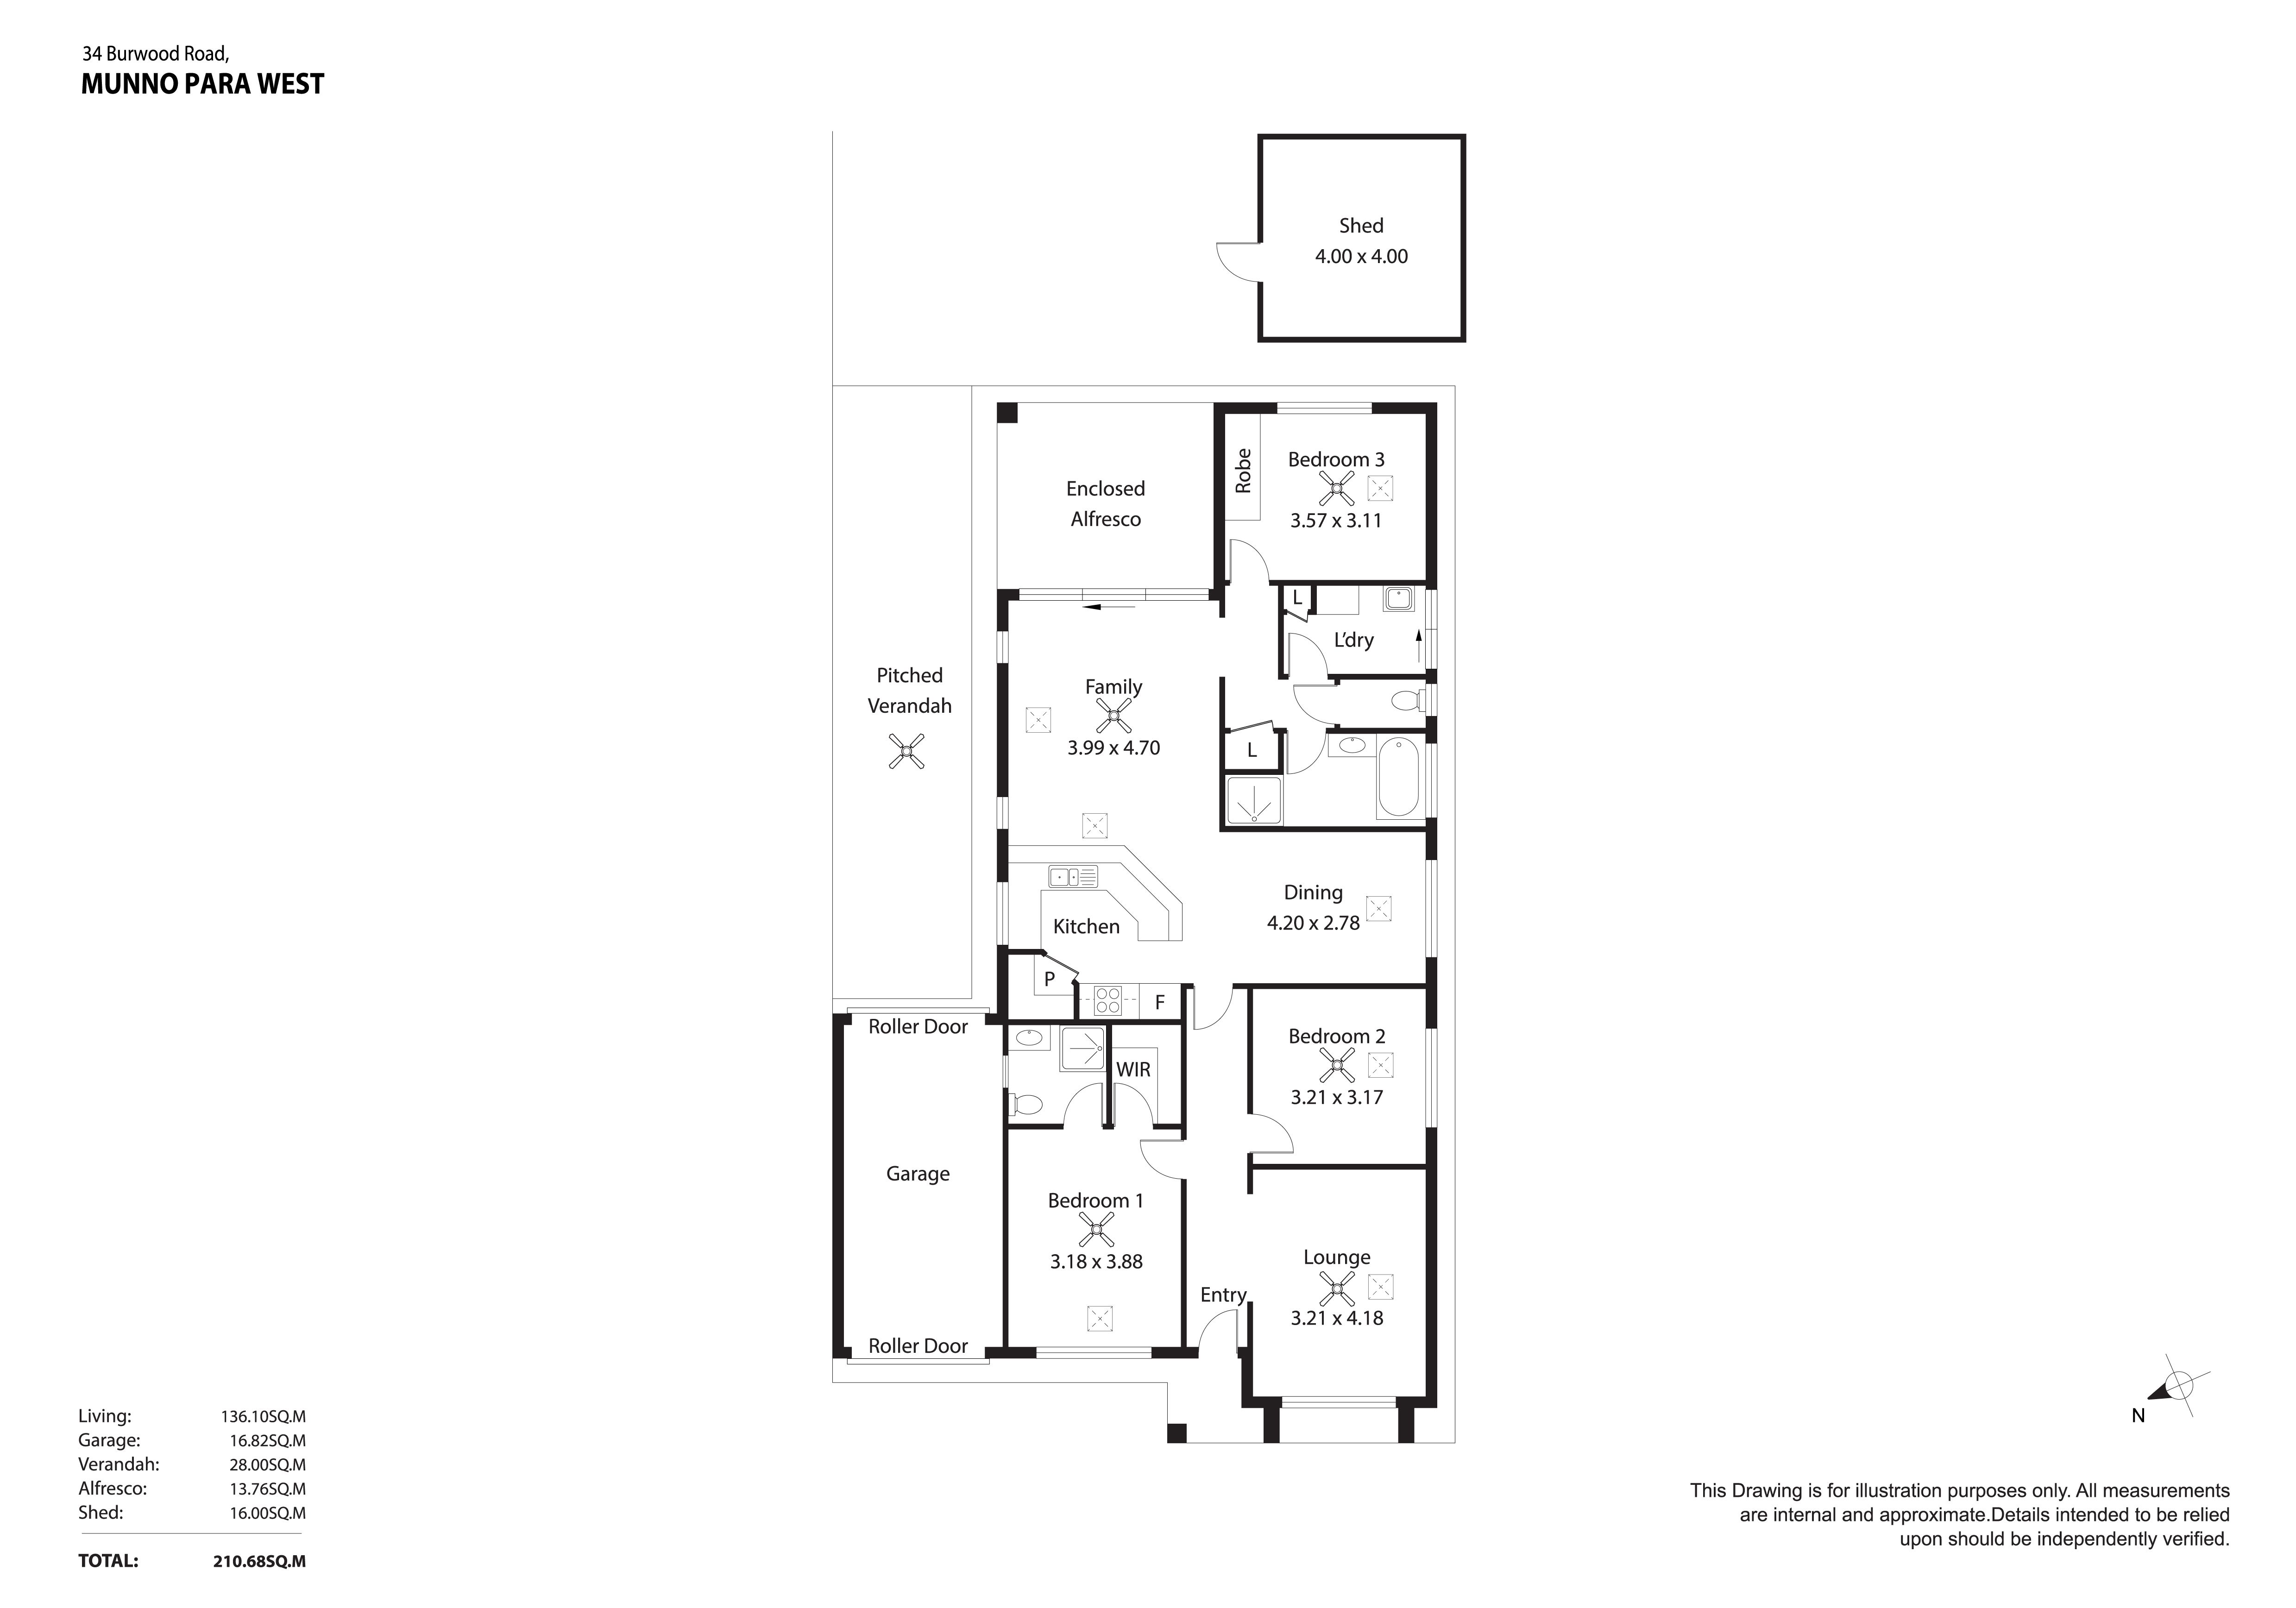
• Situated on a generous 400m2 allotment, this well-presented home features a single lock-up garage with convenient access through to the backyard
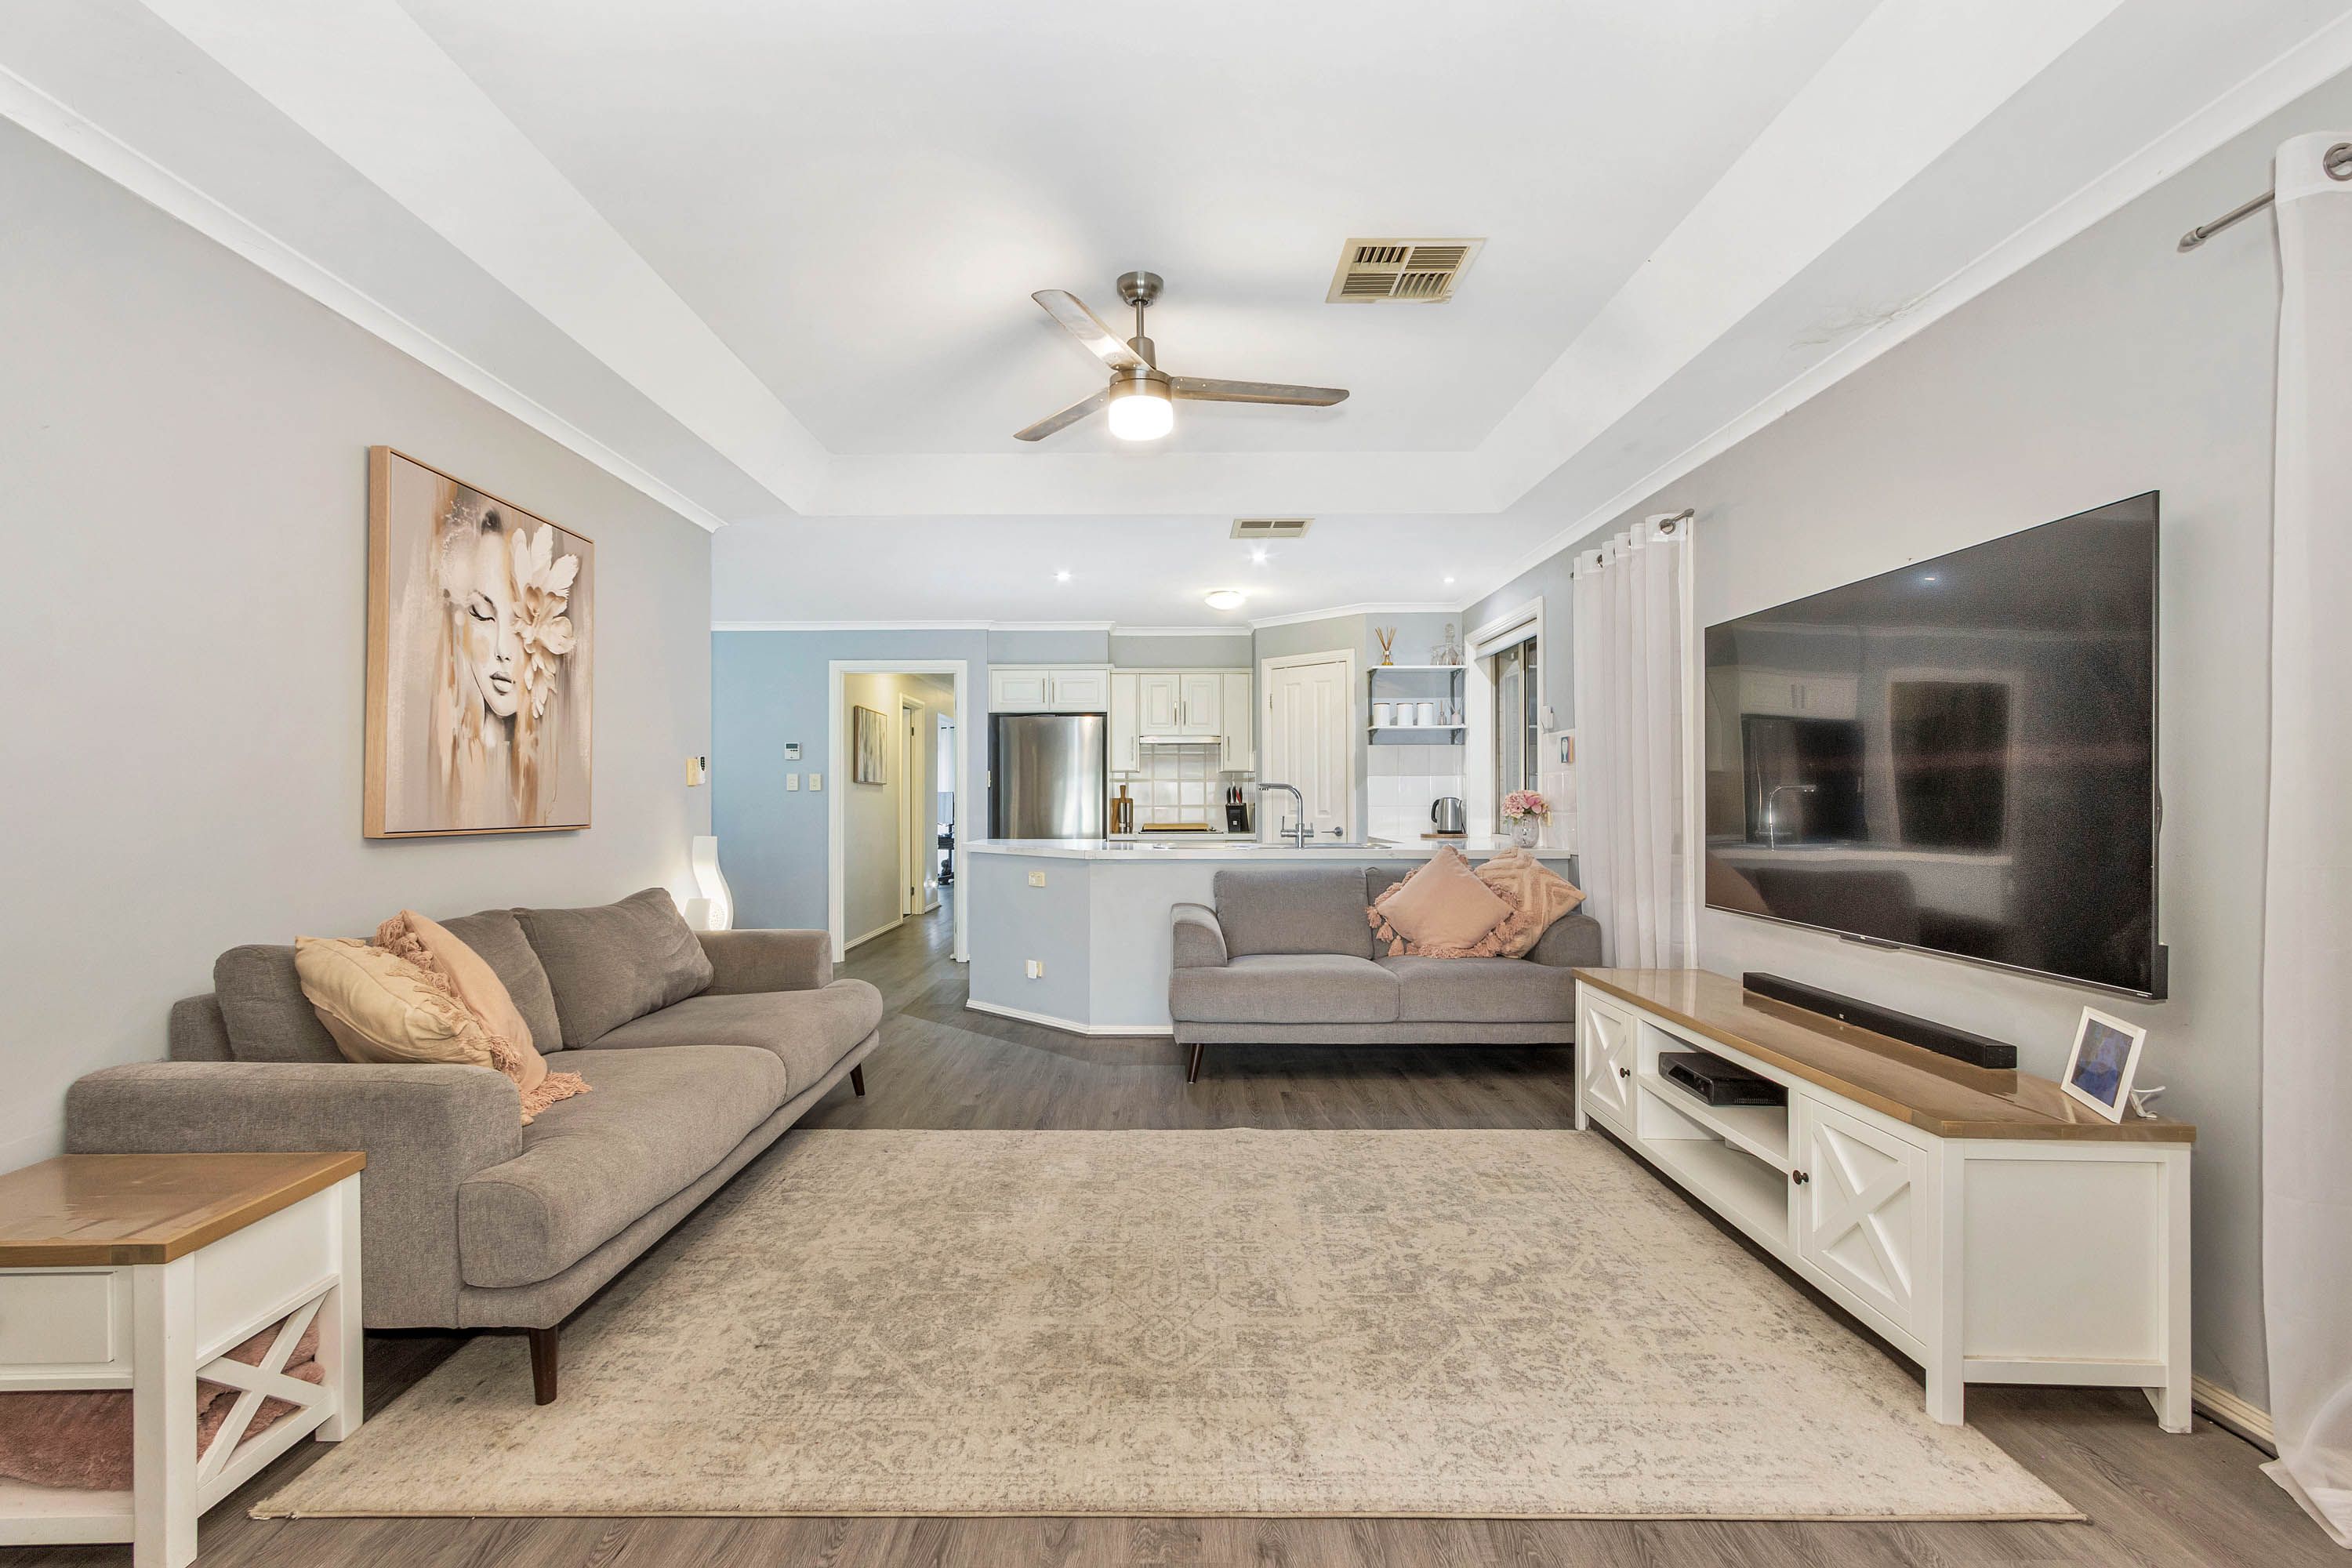
• Step inside to a warm and inviting interior, where neutral tones and stylish hybrid timber flooring flow seamlessly from the entrance through to the main living area
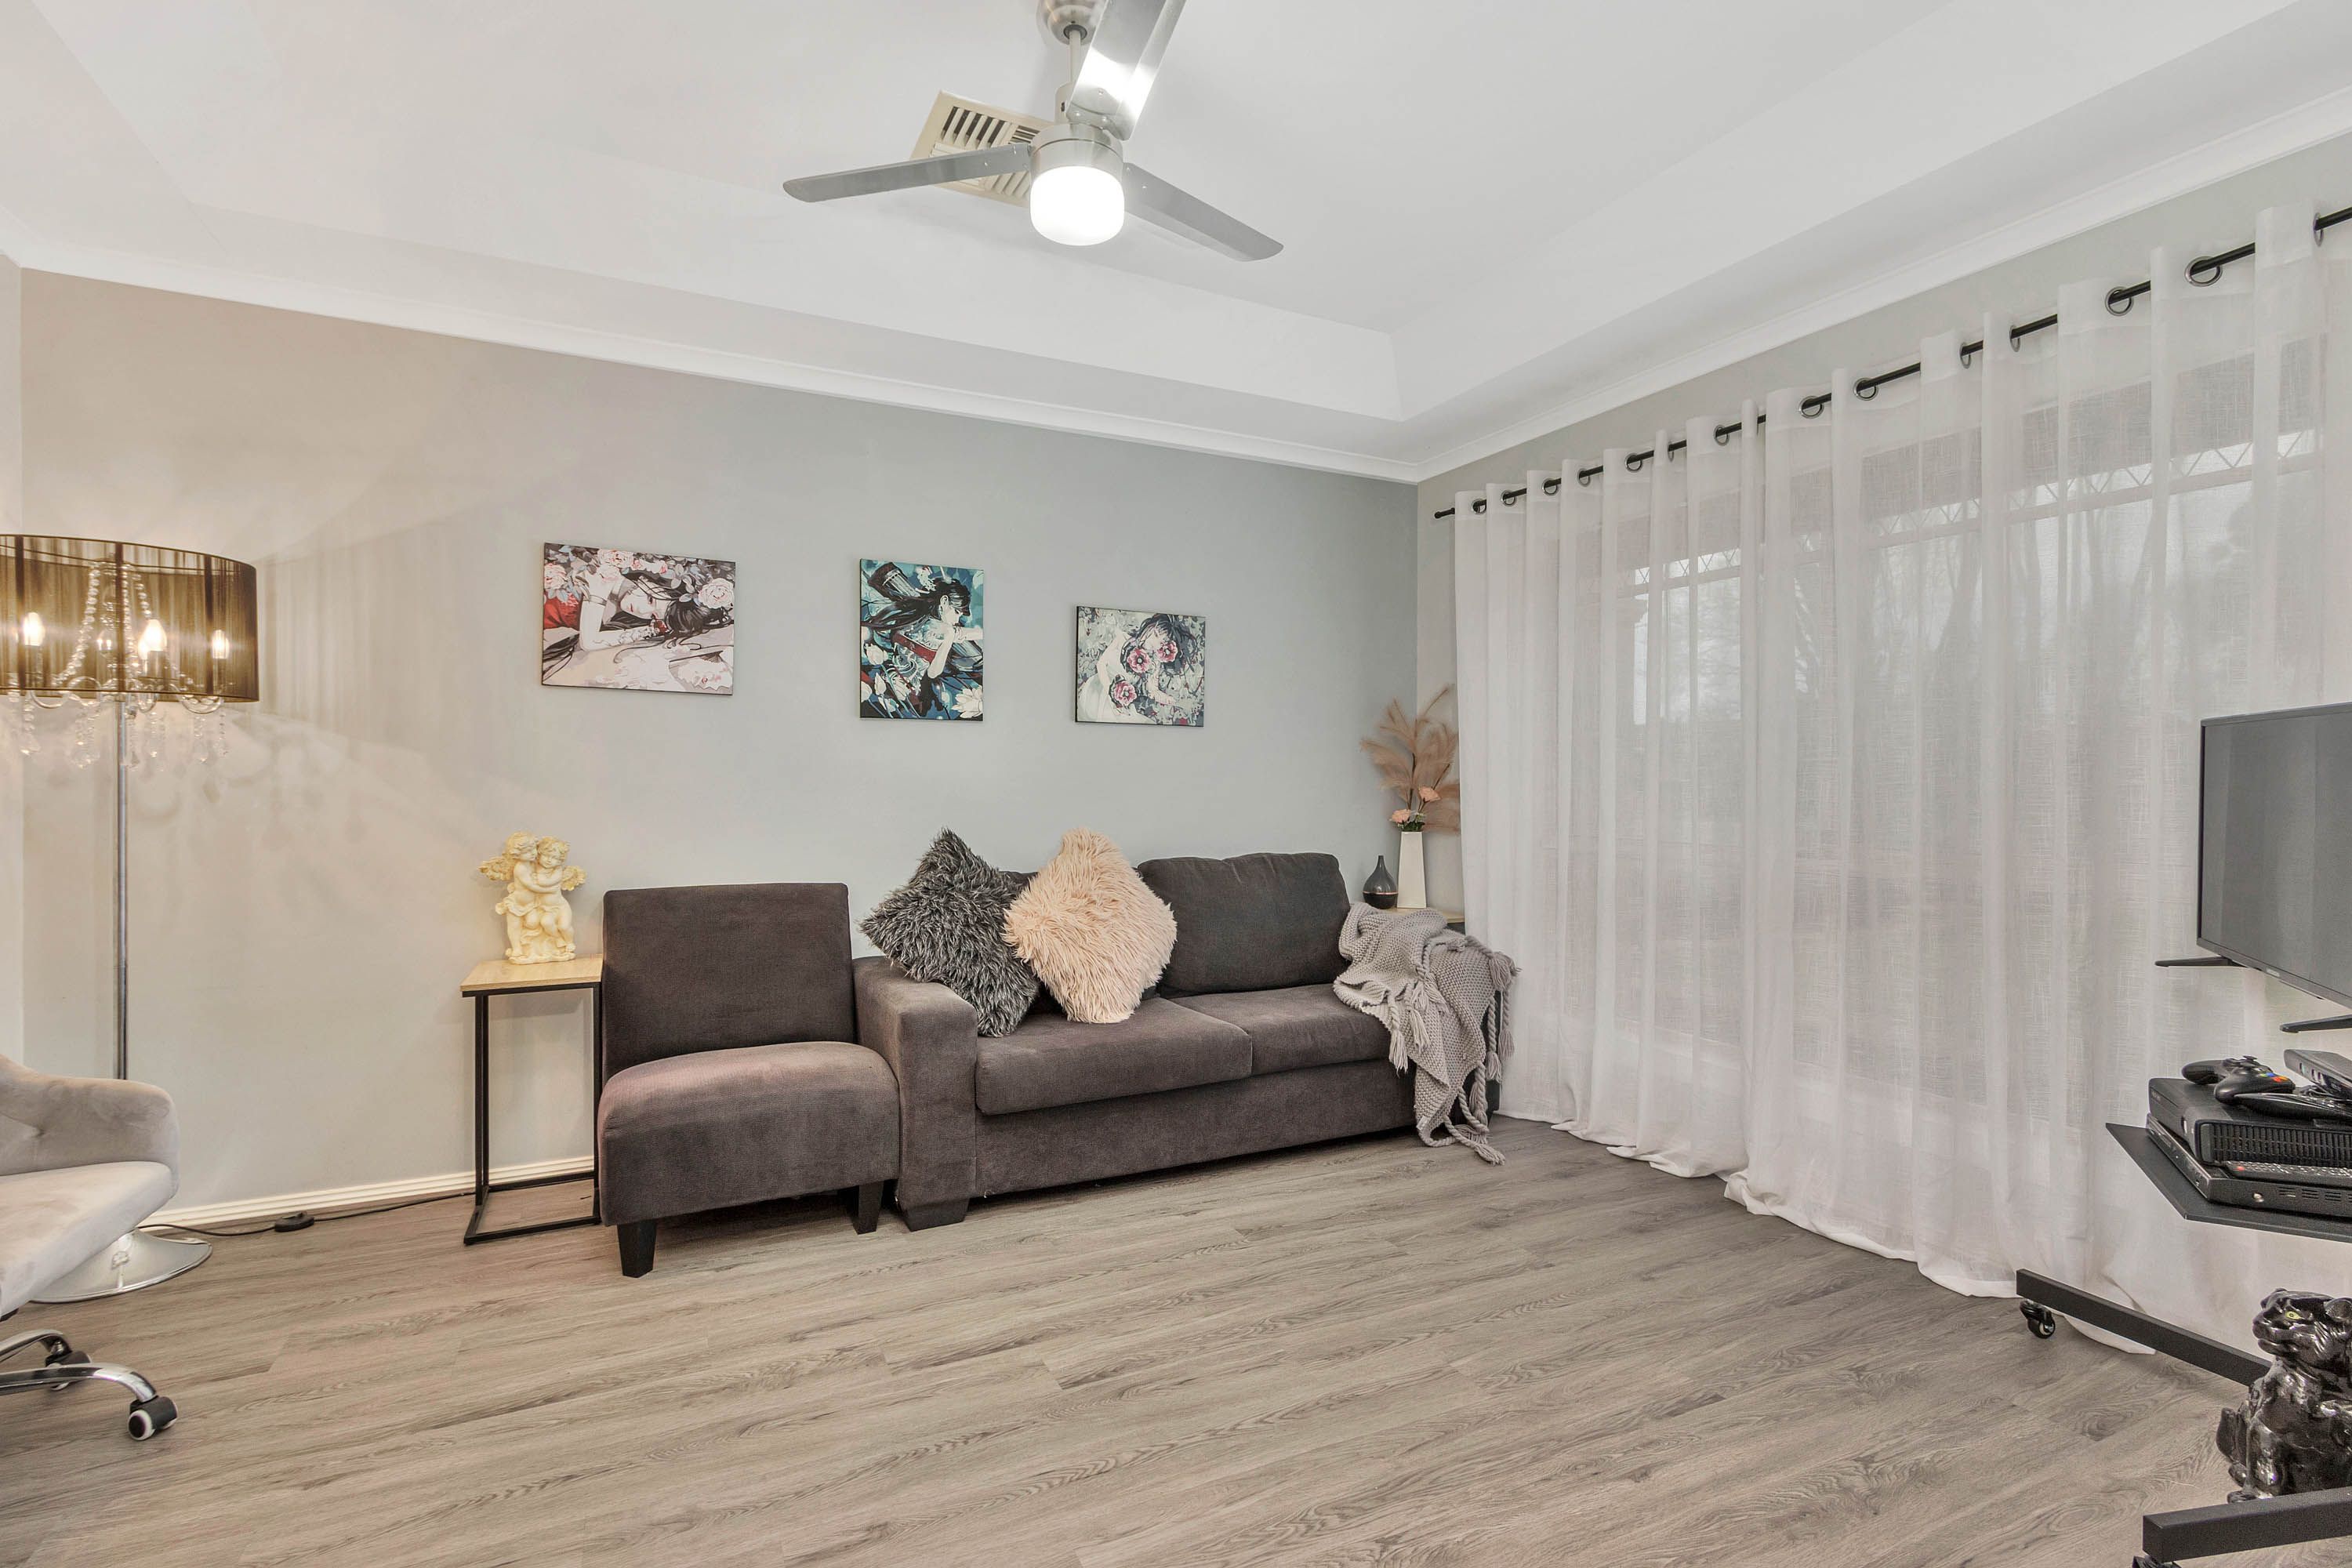
• As you enter, the inviting front lounge provides the perfect space to sit back and relax, whether you're settling in to enjoy a movie or curling up with a good book
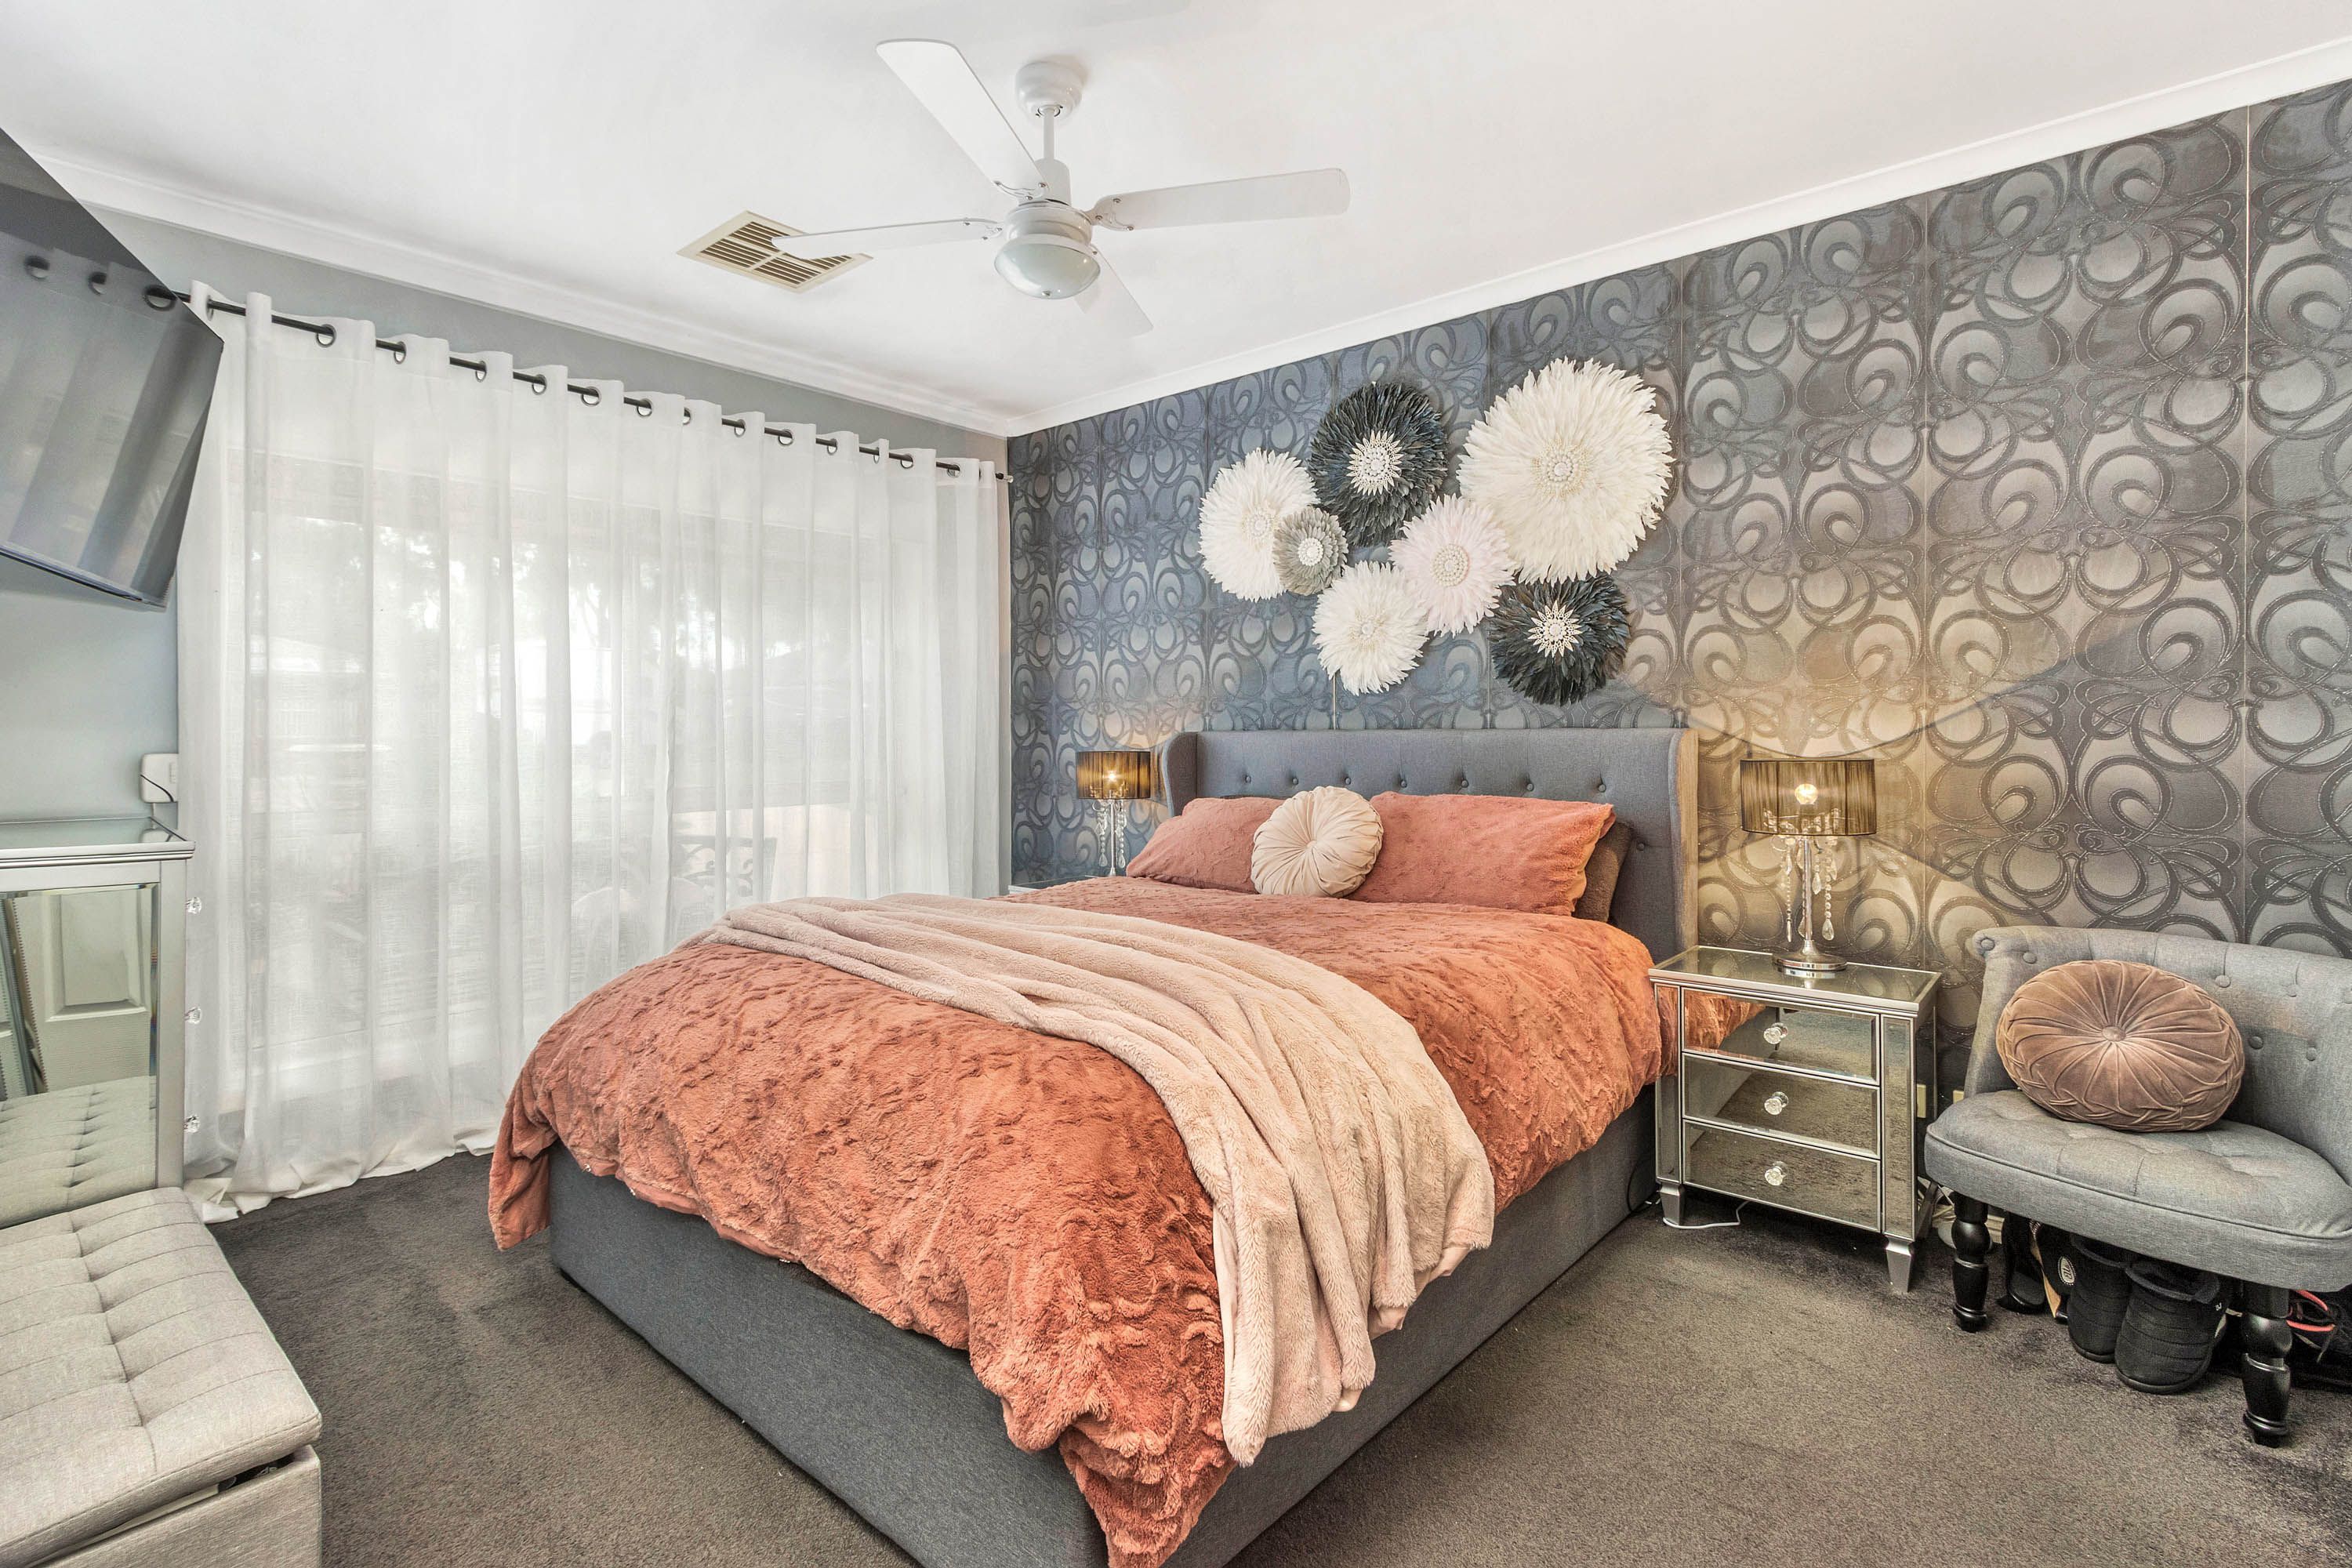
• At the front of the home is the main bedroom, boasting an updated ensuite and a walk-in robe for added comfort and convenience
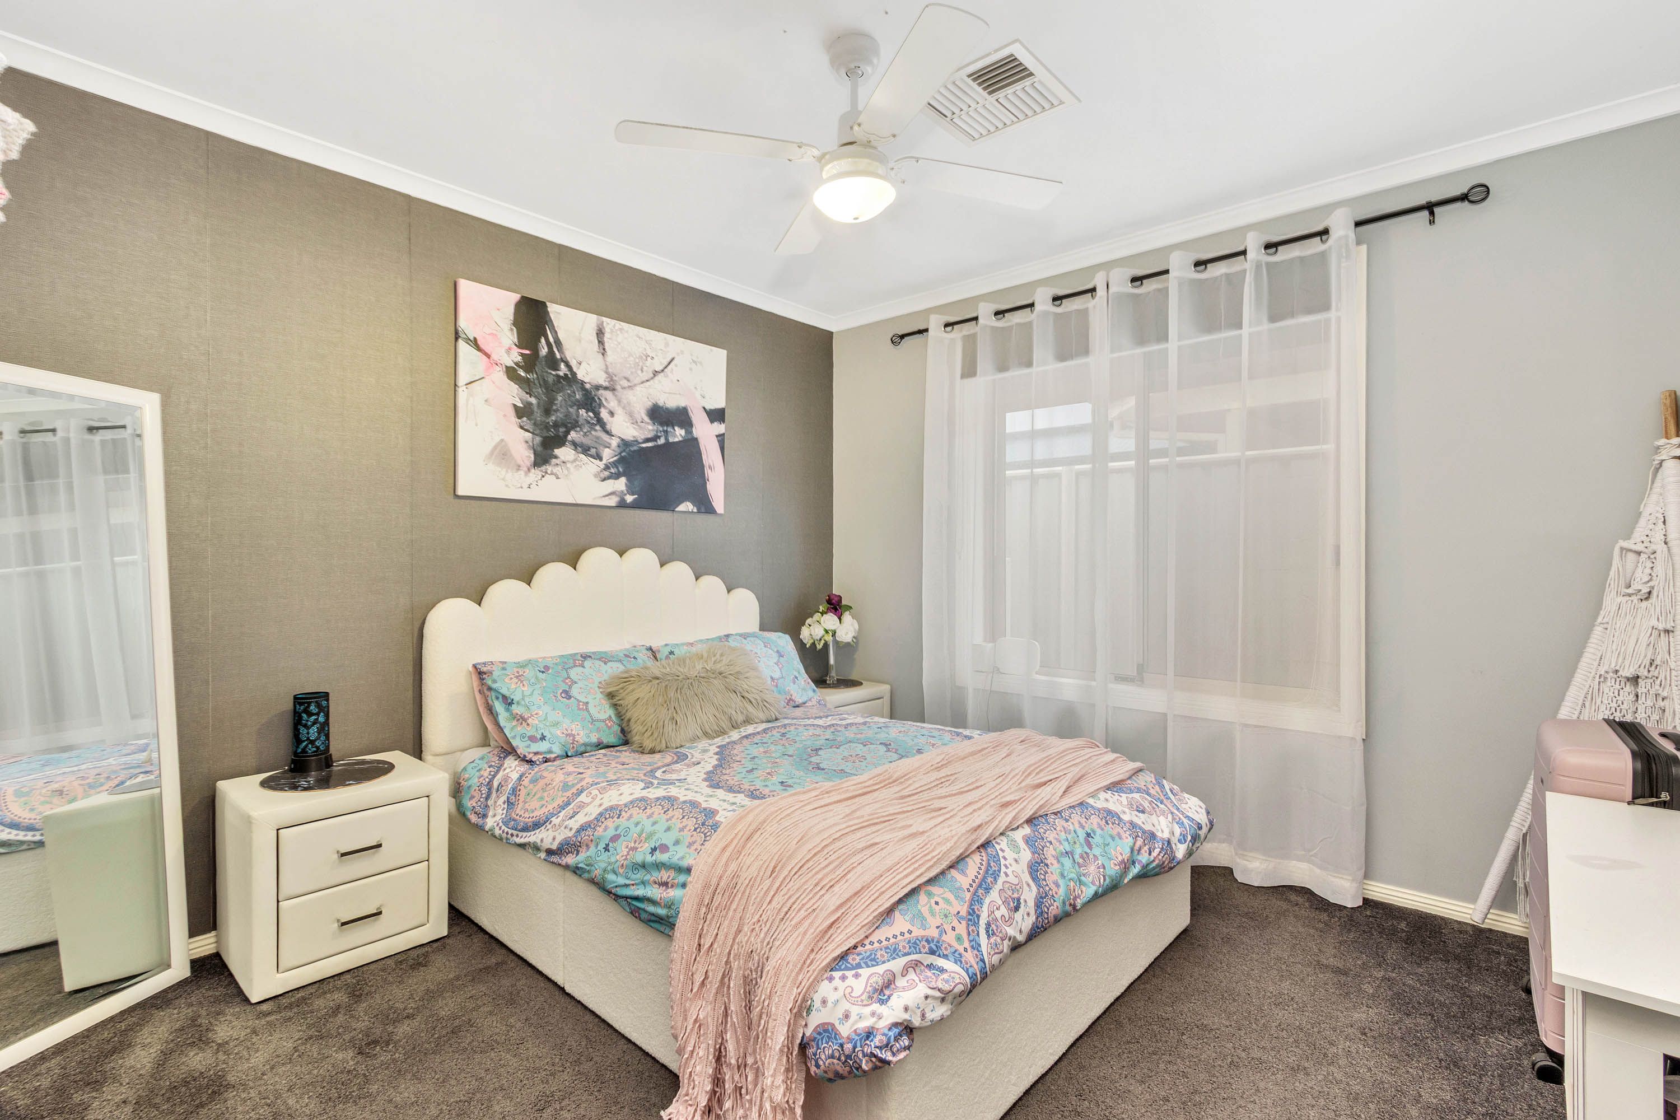
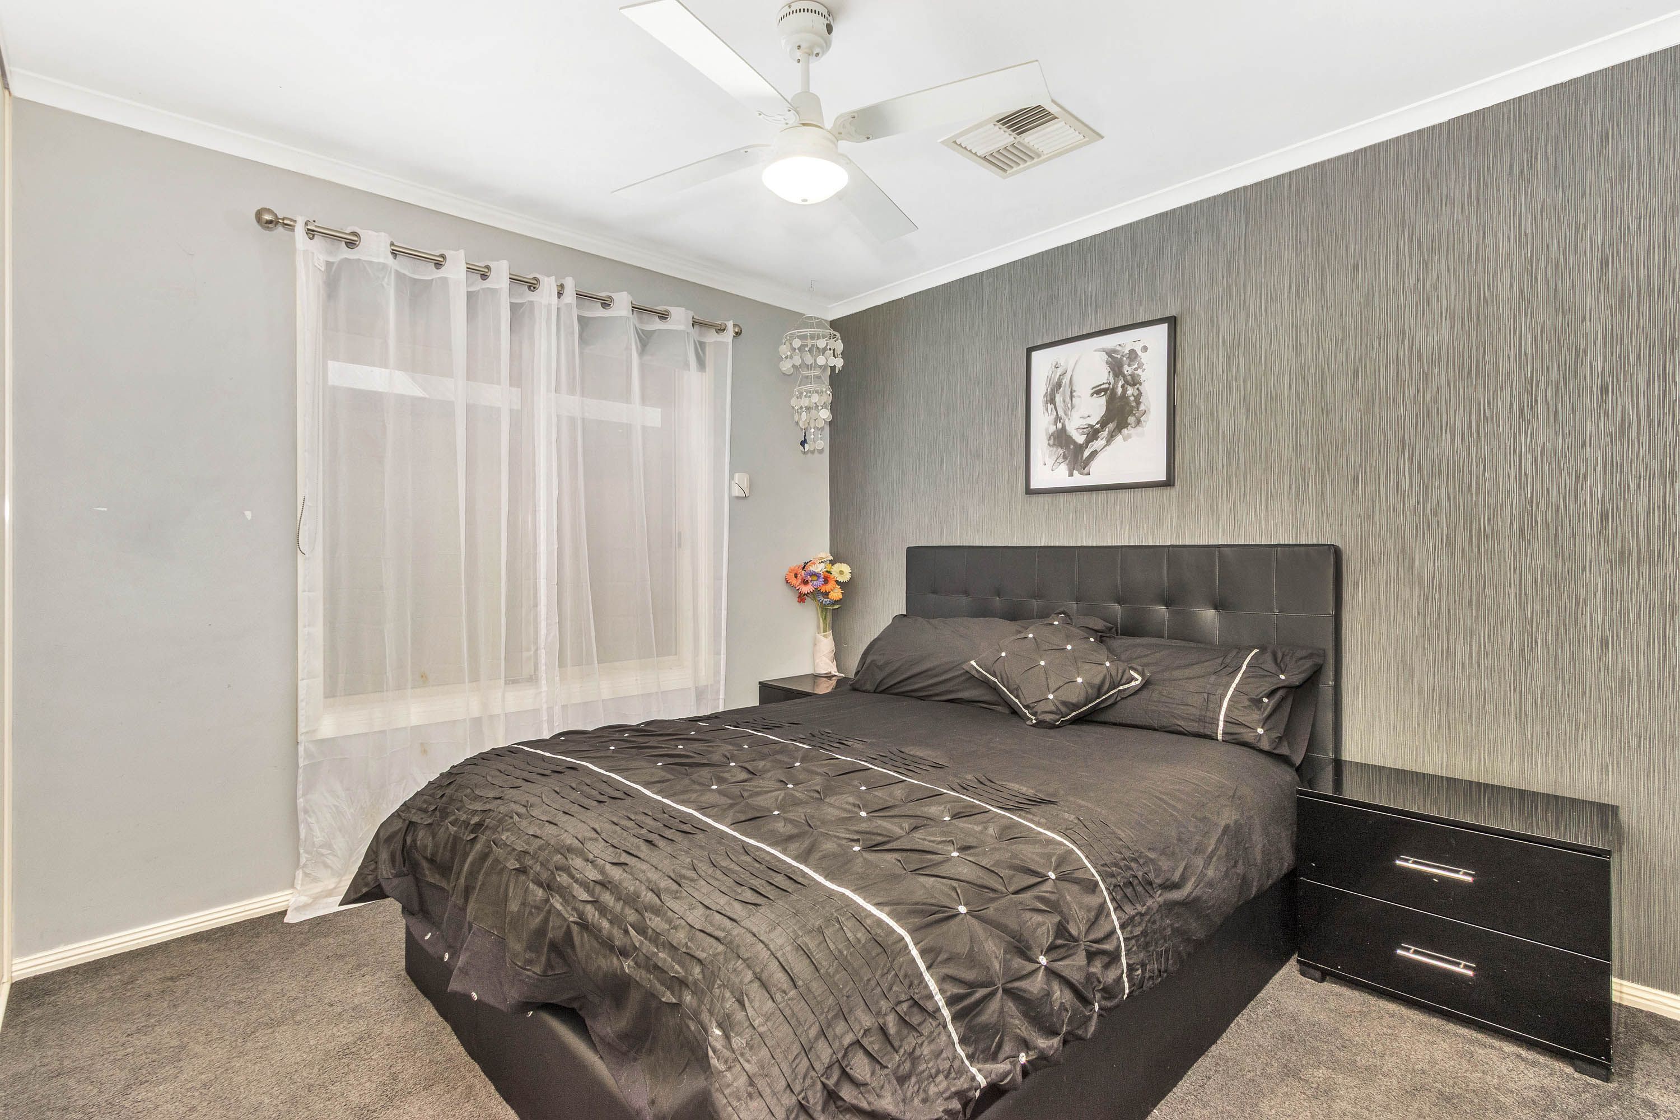
• Continue through the home to discover bedrooms two and three, positioned in separate areas for added privacy. Both bedrooms feature brand-new carpet, while bedroom three also offers the convenience of a built-in robe
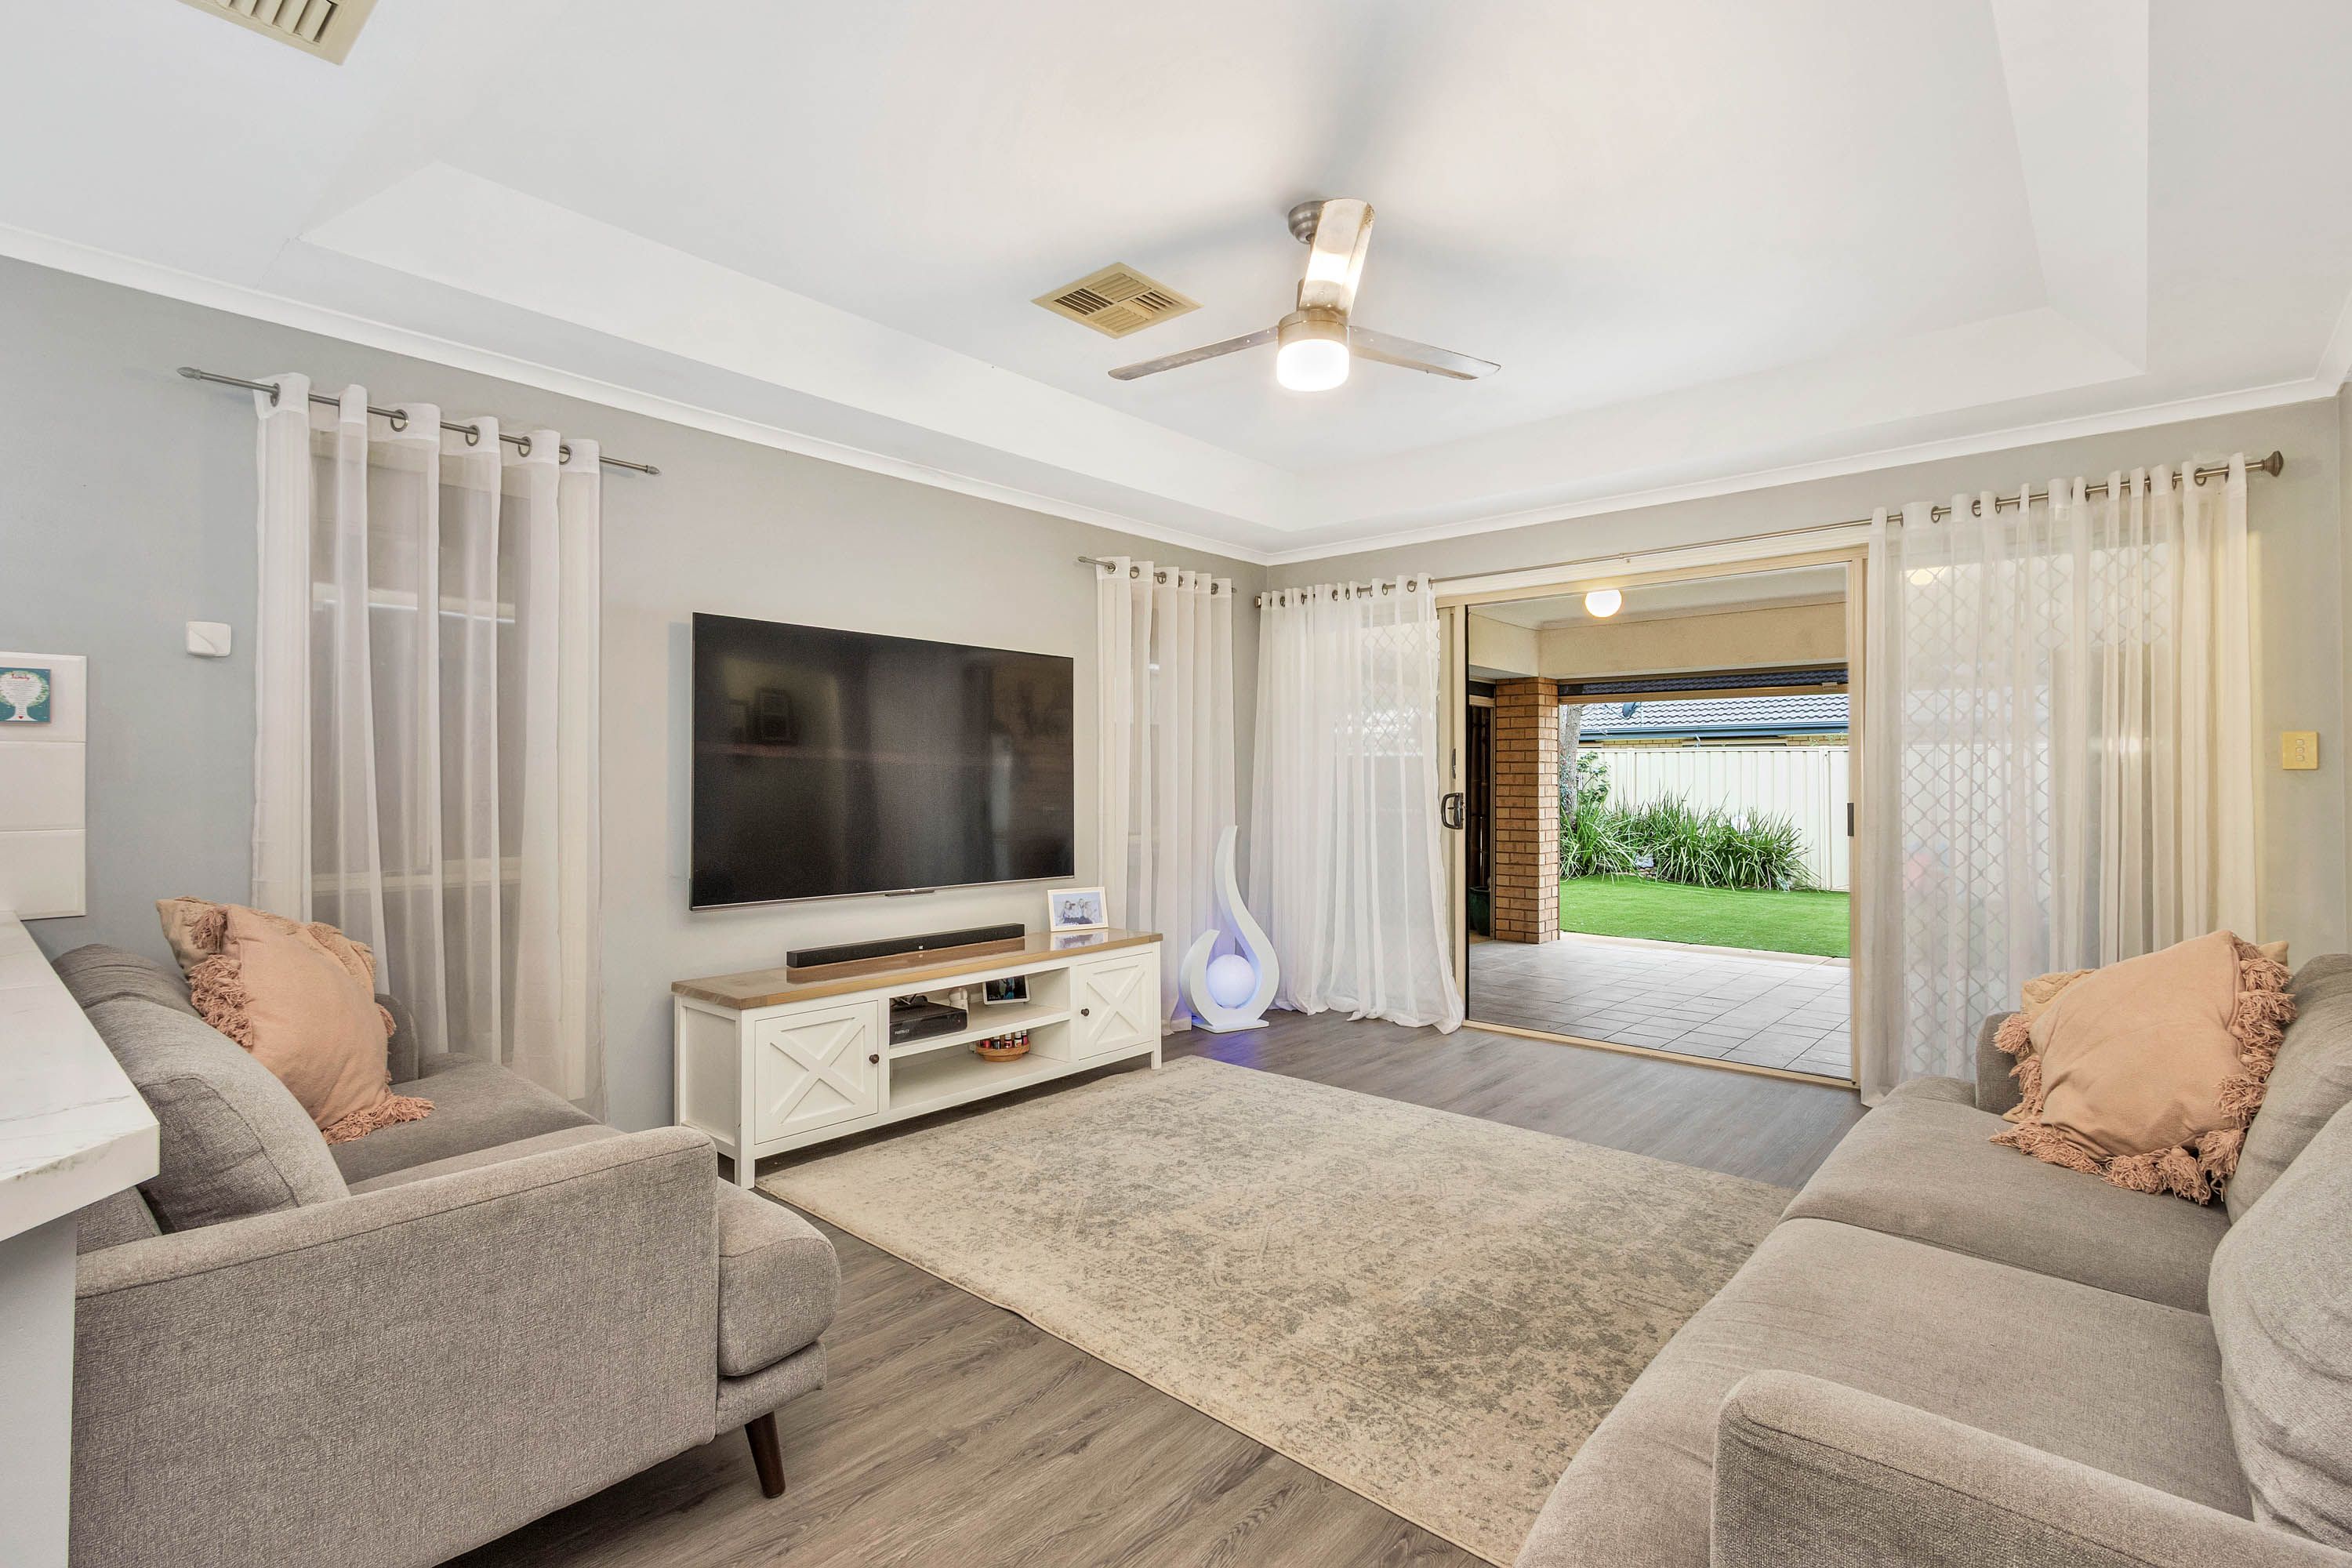
• Centrally positioned within the home, the open-plan living, dining and kitchen area creates a welcoming heart of the home, with large windows allowing an abundance of natural light to fill the space while offering lovely views across the backyard and to the verandah area
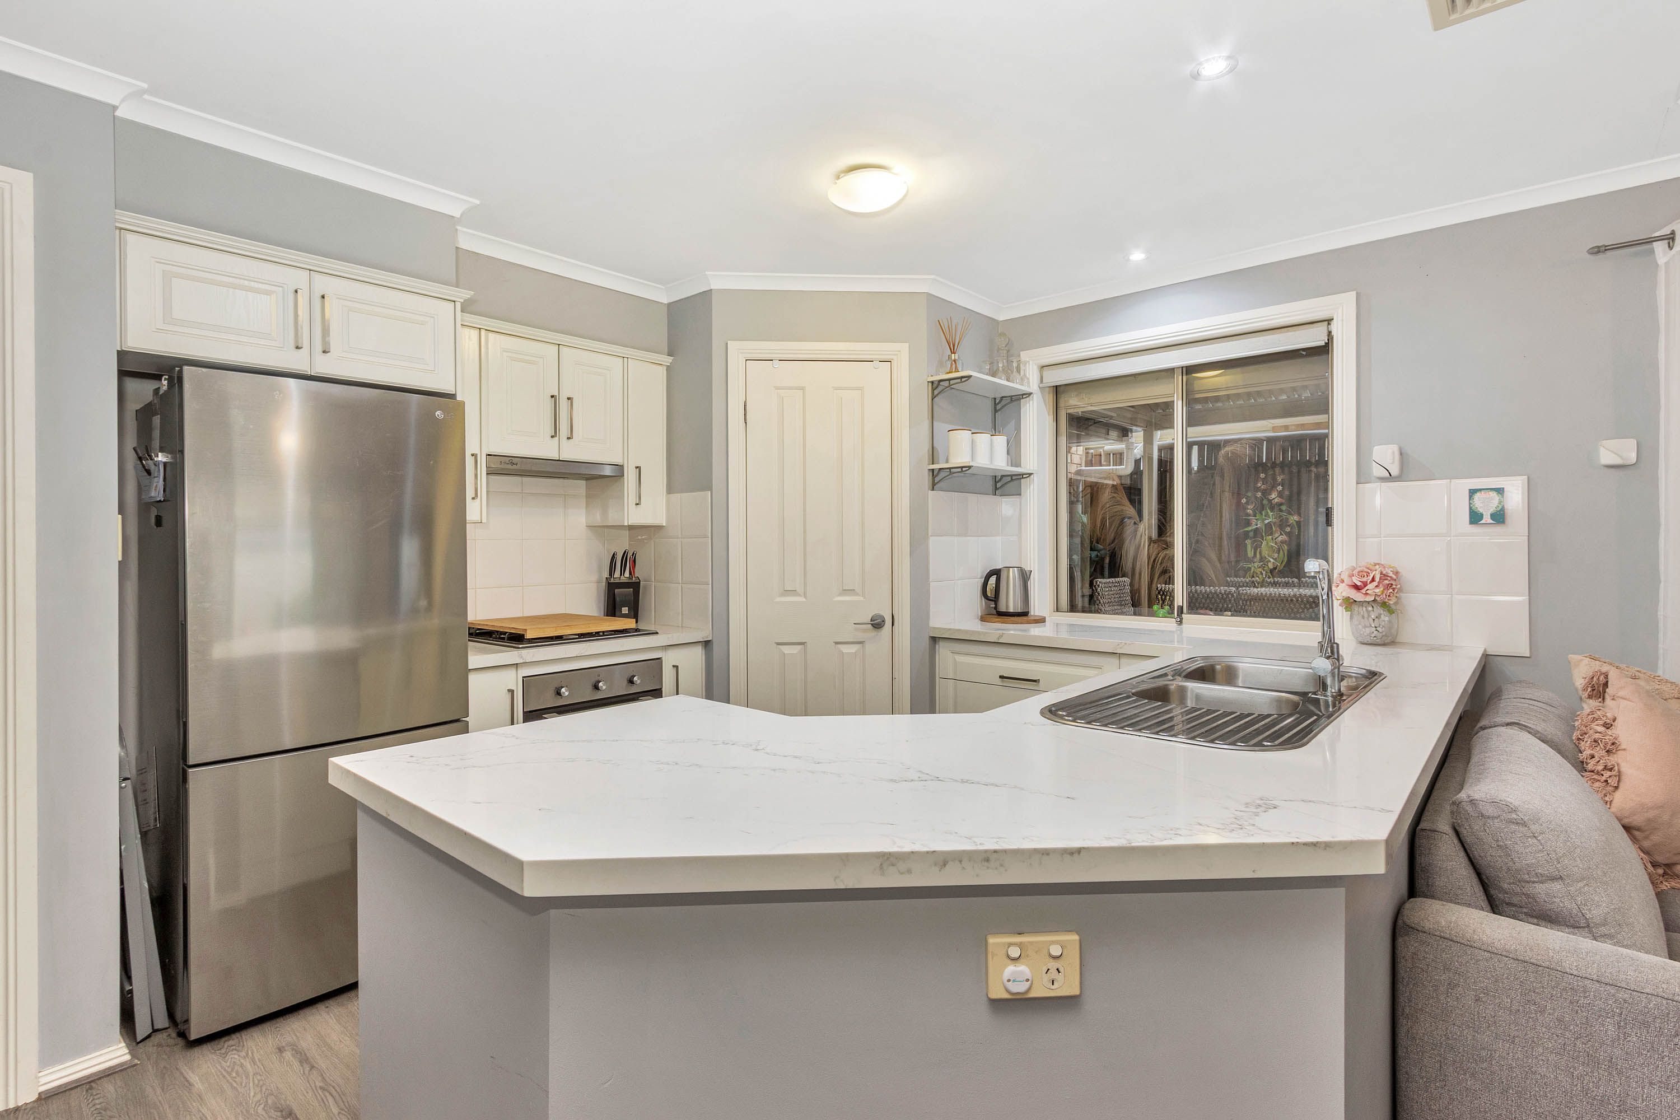
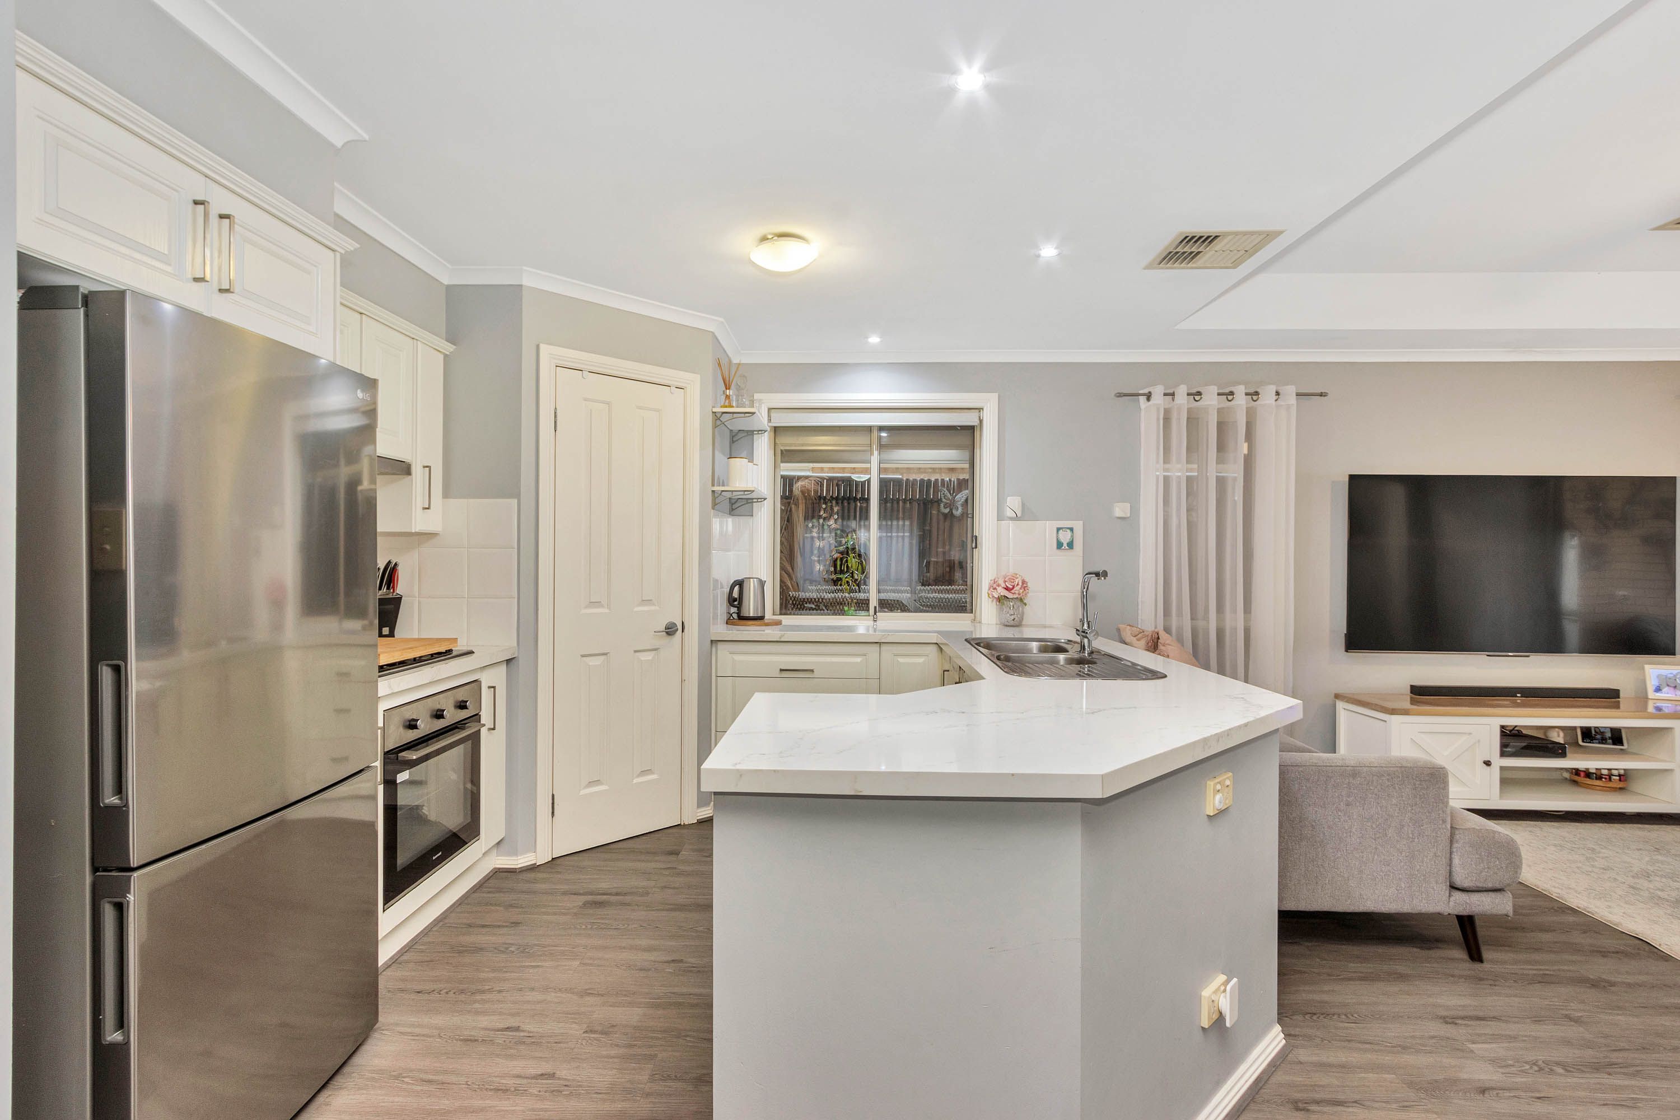
• The stylish and practical kitchen is designed for both everyday living and entertaining, featuring stunning stone benchtops, ample cupboard space and a generous walk in pantry providing plenty of additional storage
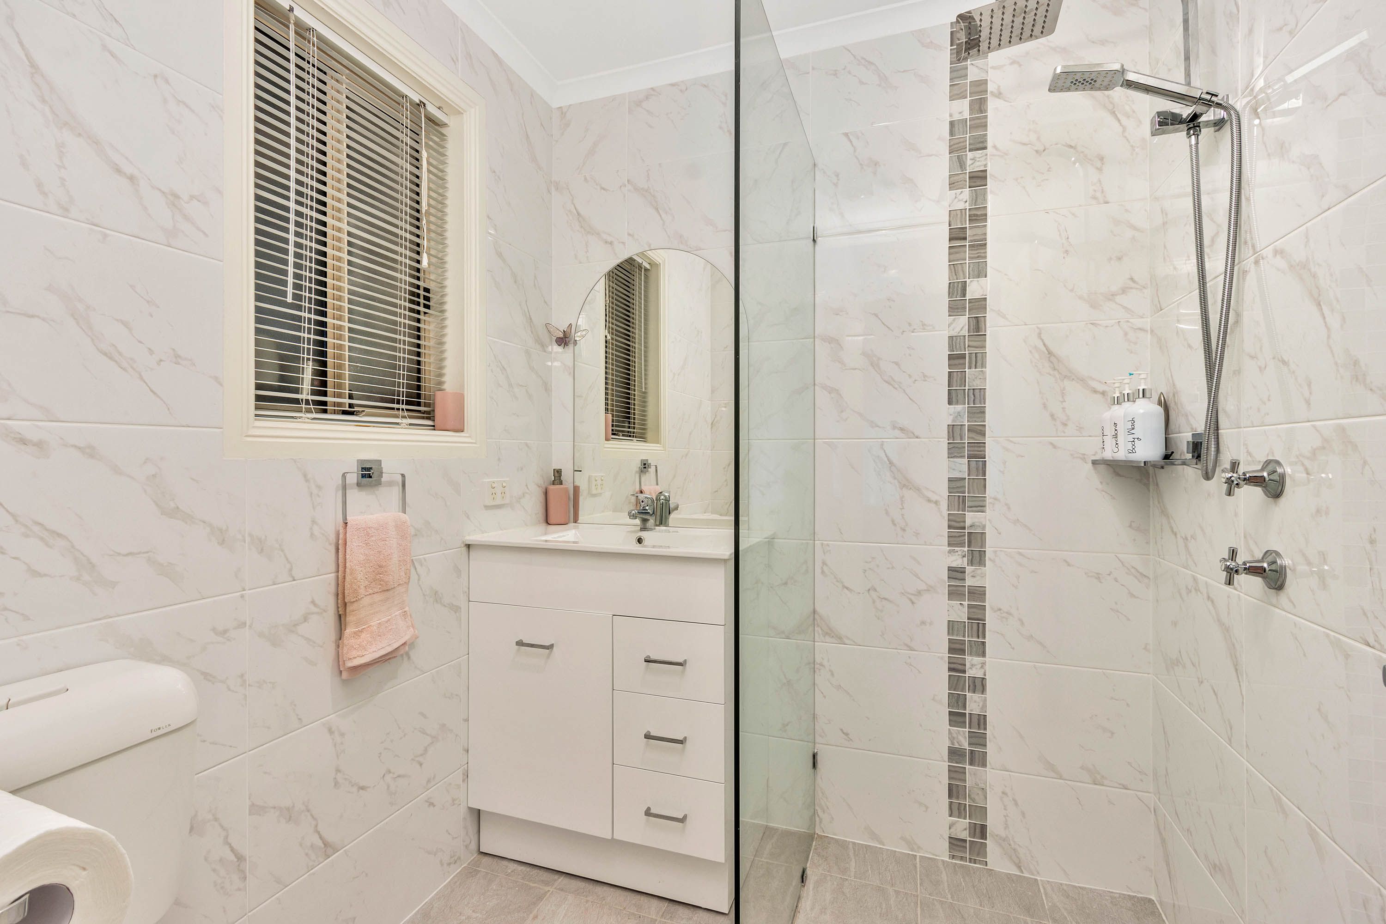
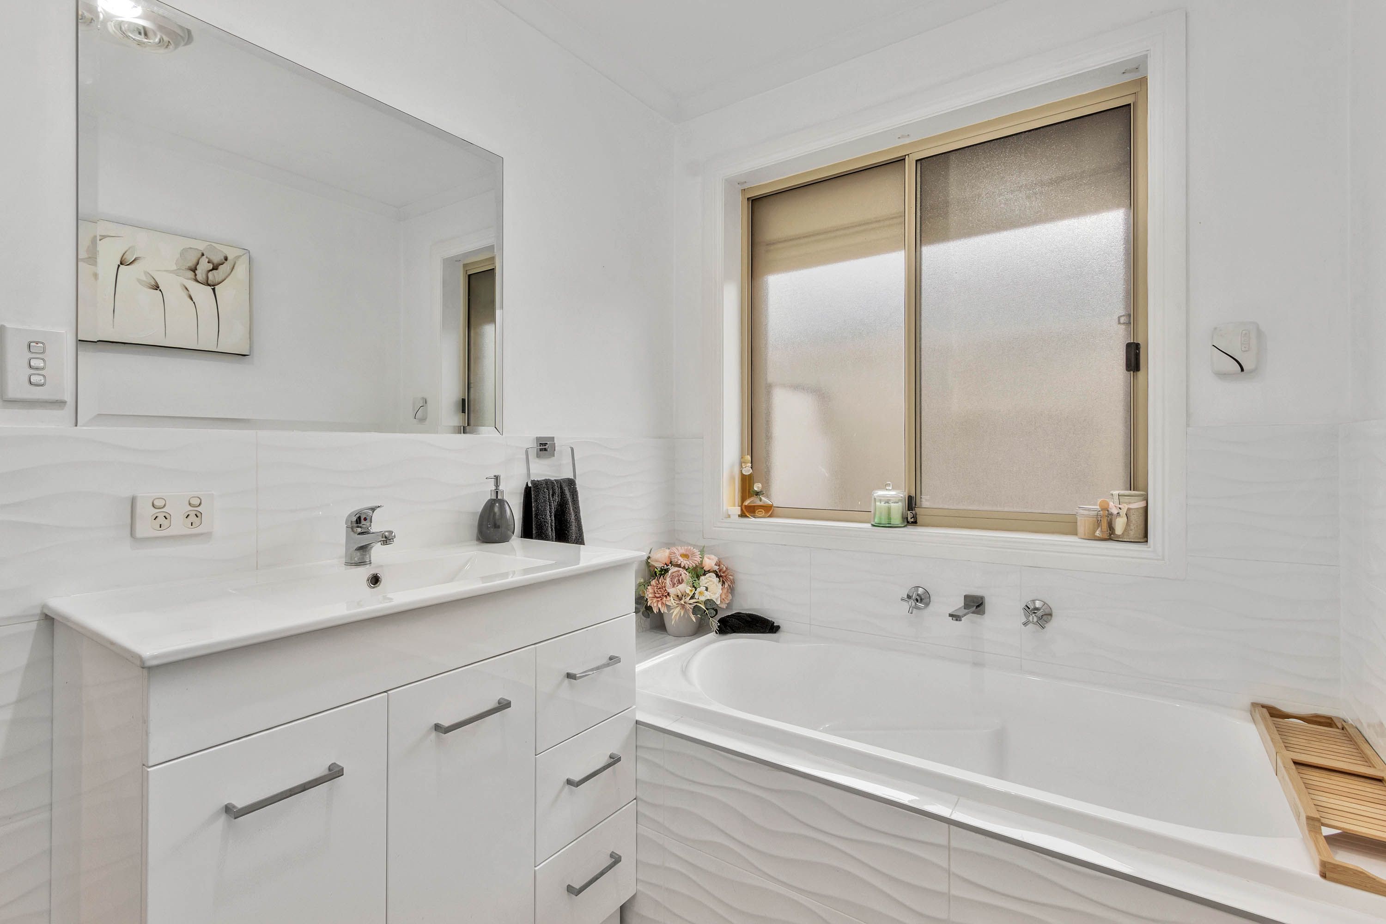
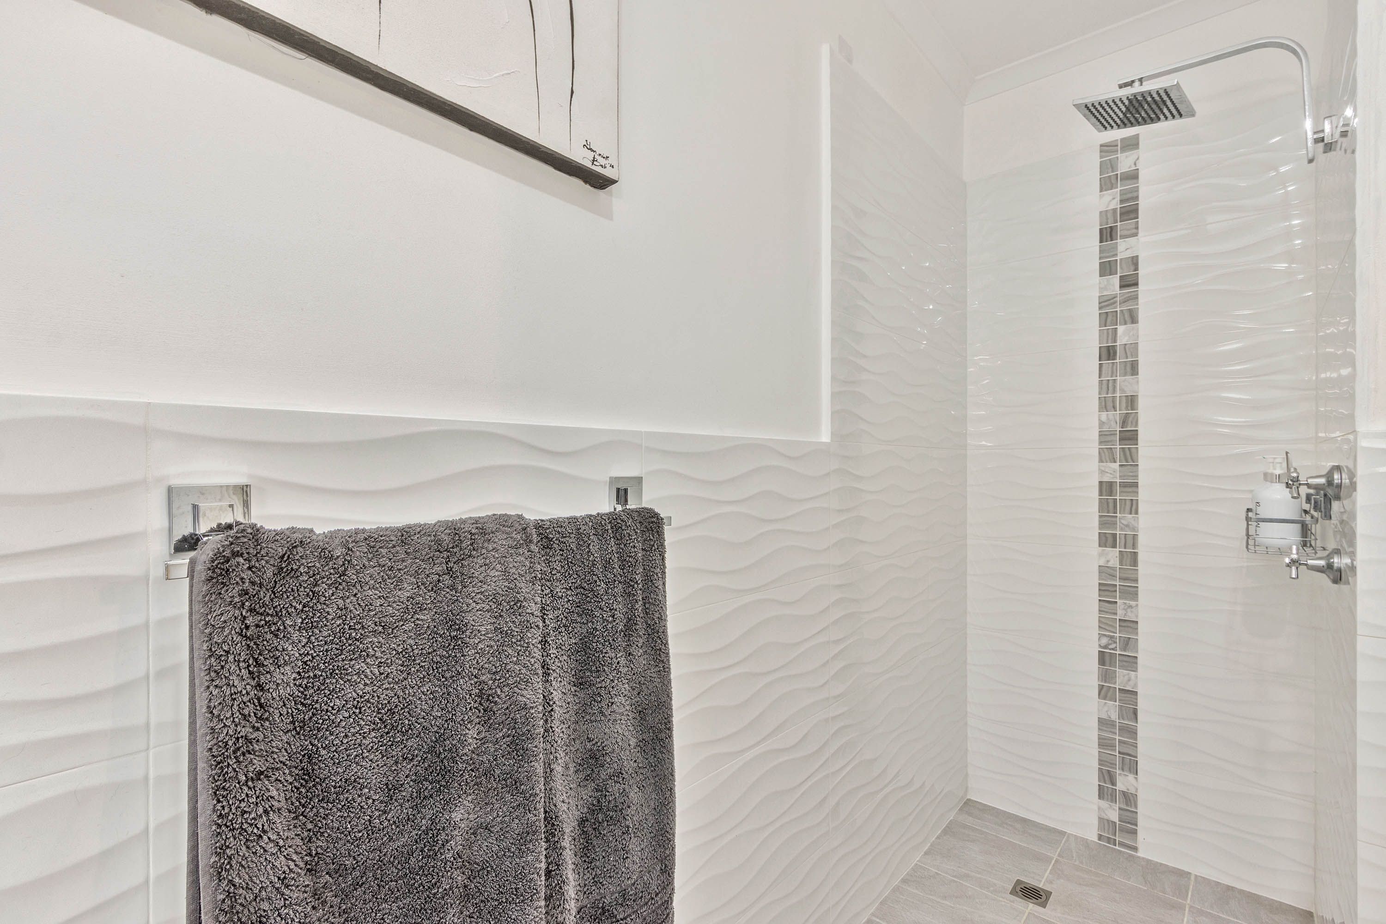
• Just off the main family living area, you'll find the third bedroom, along with the fully renovated main bathroom and laundry. The well-appointed bathroom features a relaxing bath, vanity and shower, complemented by the convenience of a separate toilet and linen cupboard
• Step through the large double sliding doors to the tiled alfresco area, creating the perfect space for outdoor dining, entertaining or simply relaxing with family and friends while overlooking the backyard.
• For those who love to entertain, the home offers an expansive, fully enclosed pitched-roof verandah extending from the alfresco area through to the garage. Complete with outdoor fans and blinds, this versatile entertaining space provides the perfect setting to enjoy gatherings with family and friends all year round, no matter the weather
• Enjoy the ease of low-maintenance gardens front and back, complete with artificial grass, while an added bonus is the generous 4m x 4m shed at the rear, providing plenty of space for gardening equipment, storage or hobbies
• Enjoy year-round comfort with reverse-cycle heating and cooling, complemented by ceiling fans thoughtfully positioned throughout the home to keep the living spaces comfortable in every season.
• Roller shutters are fitted to the whole home for added privacy and security
• Adding to the home's appeal is a 6.6kW solar system, helping to improve energy efficiency and reduce everyday electricity costs
Location Highlights
• Munno Para Shopping Centre
• Playford Lakes Golf Course
• Munno Para Primary School, Mark Oliphant & St Colombia Colleges
• Smithfield Train Station - 5 Km (10 min)
• Northern Expressway to Adelaide - 41 km (40 min)
• Northern Expressway - 4km
Specifications:
- Built - 2008
- House - 146 m2 (approx.)
- Land - 400 m2 (approx.)
- Frontage - 12.7 m (approx.)
- Zoned - GN - General Neighbourhood
- Council - PLAYFORD
- Rates - $2200
- Hot water - Gas
- Easement - Yes - As per Form 1
- Mains Water - Yes
- Rainwater - Yes
- Mains Electricity - Yes
- Solar - Yes - 6.6 kw
- Security - Roller Shutters
- Mains Gas - Yes
- Mains Sewerage - Yes
- NBN Available - FTTP
- Heating & Cooling - Ducted Reverse cycle throughout & ceiling fans
The safety of our clients, staff and the community is extremely important to us, so we have implemented strict hygiene policies at all our properties. We welcome your inquiry and look forward to hearing from you.
Barossa Valley RLA 345285
*Disclaimer: Neither the Agent nor the Vendor accept any liability for any error or omission in this advertisement. All information provided has been obtained from sources we believe to be accurate, however, we cannot guarantee the information is accurate and we accept no liability for any errors or omissions. Any prospective purchaser should not rely solely on 3rd party information providers to confirm the details of this property or land and are advised to enquire directly with the agent in order to review the certificate of title and local government details provided with the completed Form 1 vendor statement.
146m²
400m² / 0.09 acres
1 garage space and 1 off street park
3
2
Next Steps:
Talk to a mortgage brokerAgents
- Loading...
- Loading...
Loan Market
Loan Market mortgage brokers aren’t owned by a bank, they work for you. With access to over 60 lenders they’ll work with you to find a competitive loan to suit your needs.