Inspection and auction details
- Saturday14November
- Auction4December
Auction location: Online & 58 Murray St, Nuriootpa
- Photos
- Floorplan
- Description
- Ask a question
- Location
- Next Steps
House for Sale in Neales Flat
Nature, Nostalgia & Country Charm
- 4 Beds
- 1 Bath
- 2 Cars
Next Steps:
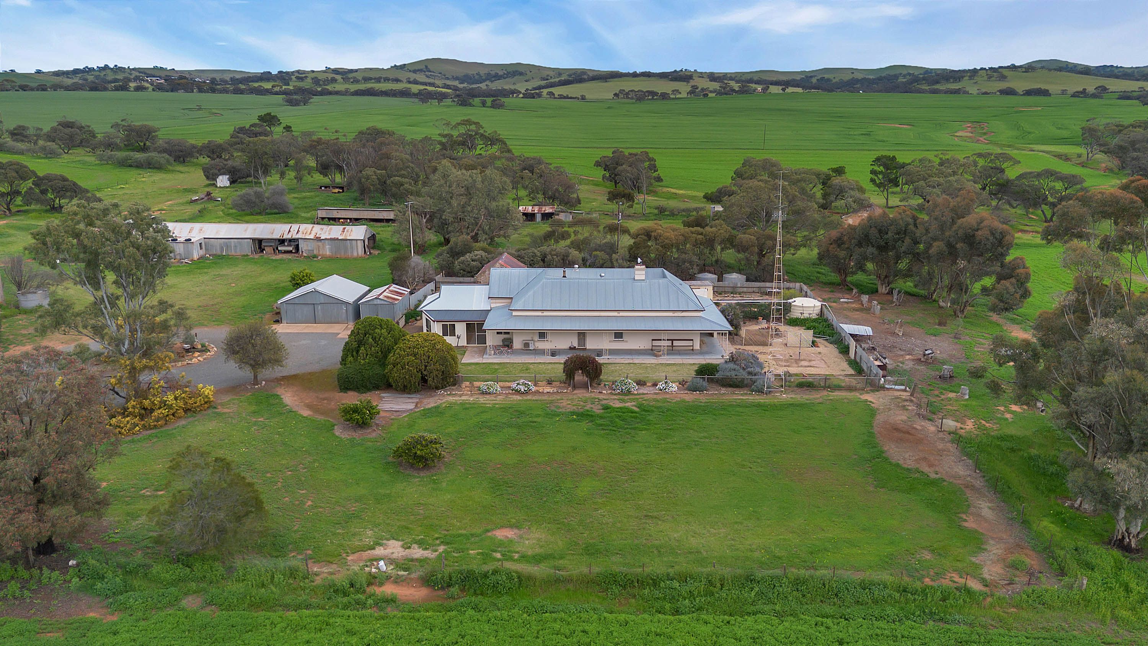
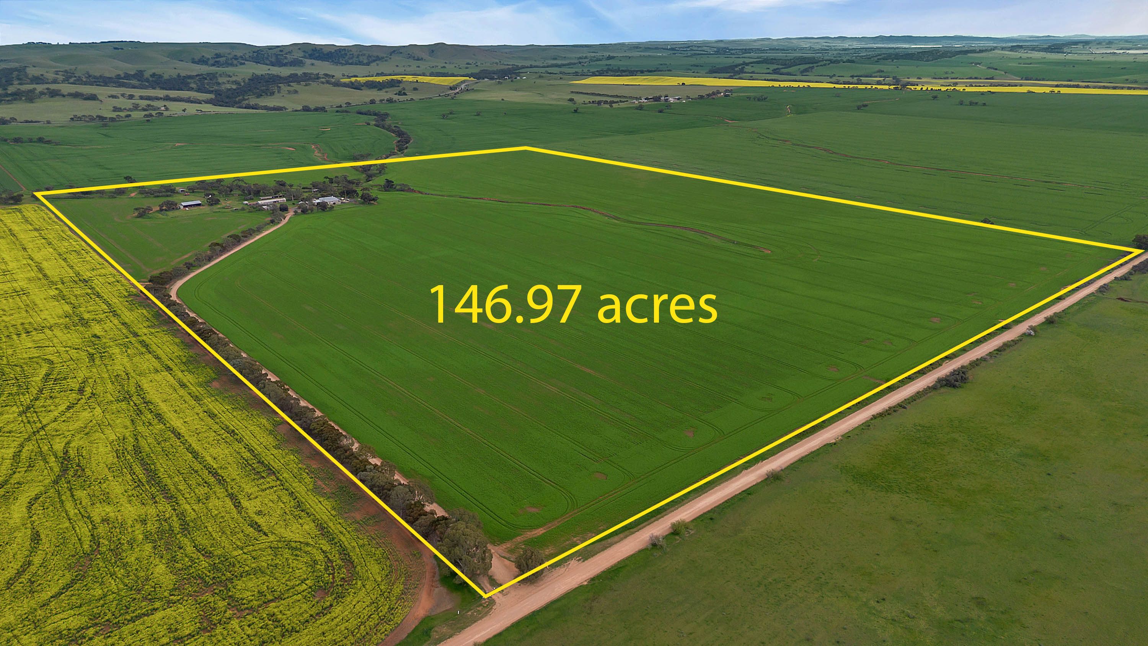
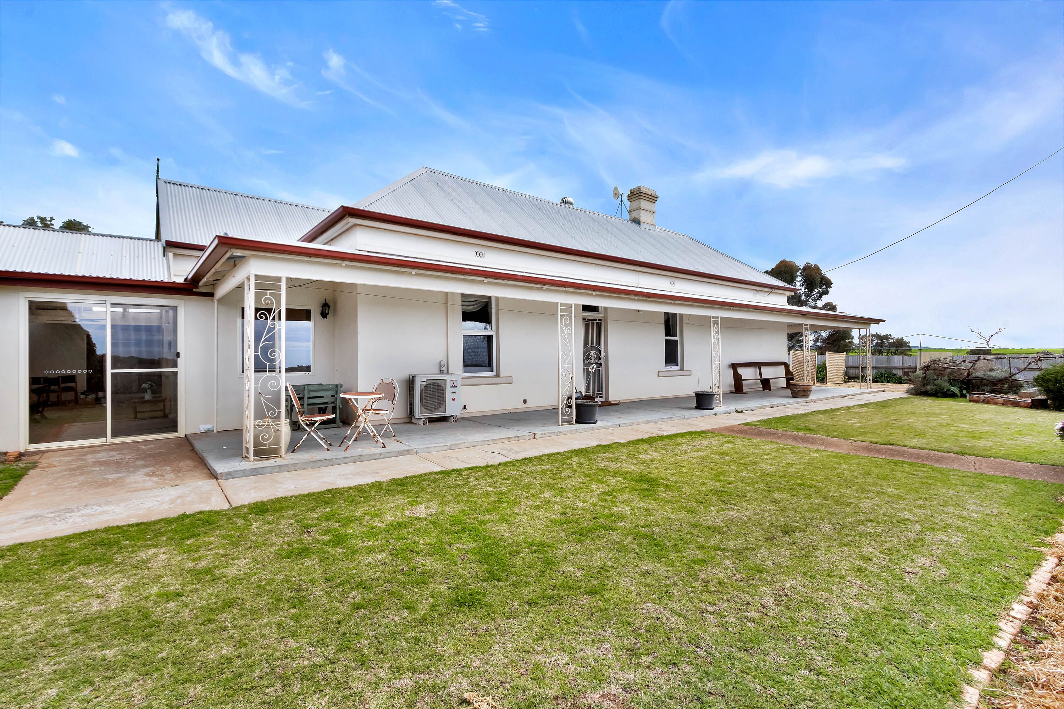
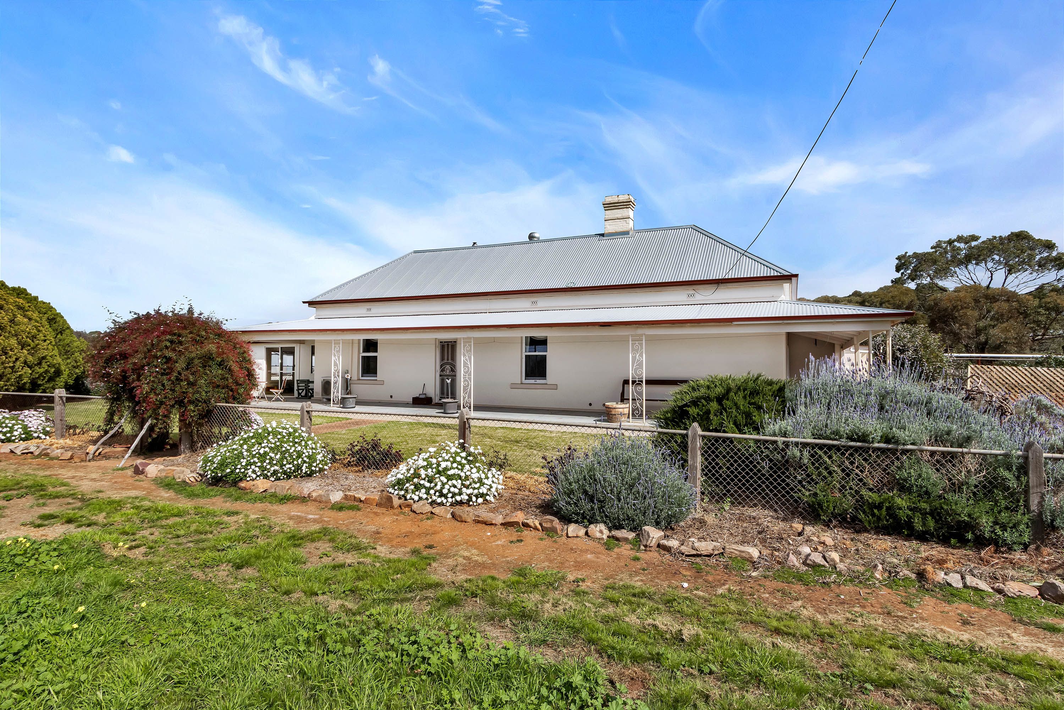
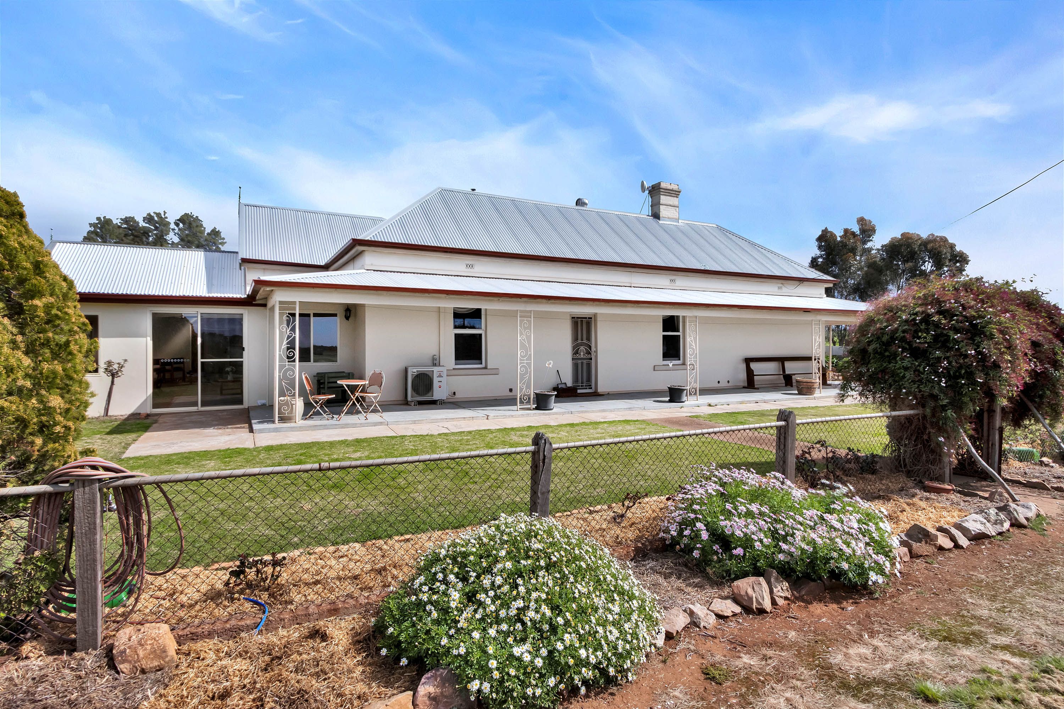
Talk to a mortgage brokerTucked away along a peaceful 700m private track, 736 Neales Road, Neales Flat is a beautifully established stone farmhouse offering country charm, lifestyle and opportunity. Set on approximately 147 acres (59.48ha), the renovated home features three bedrooms, three living spaces, one bathroom and timeless character including soaring 3.3m ceilings and original timber floors.
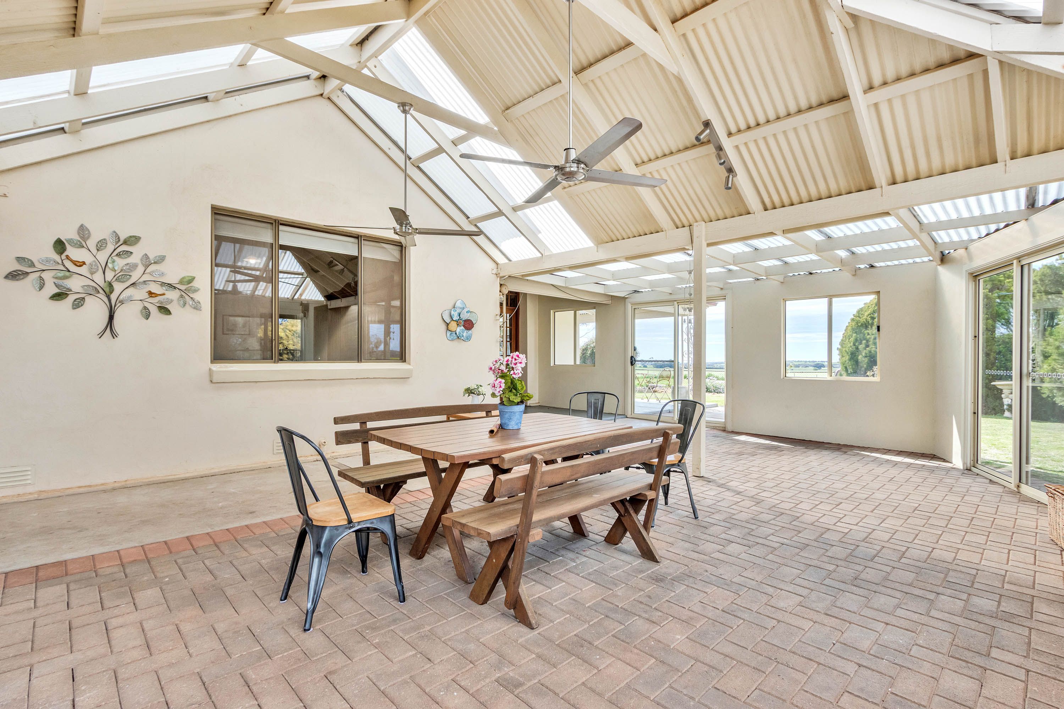
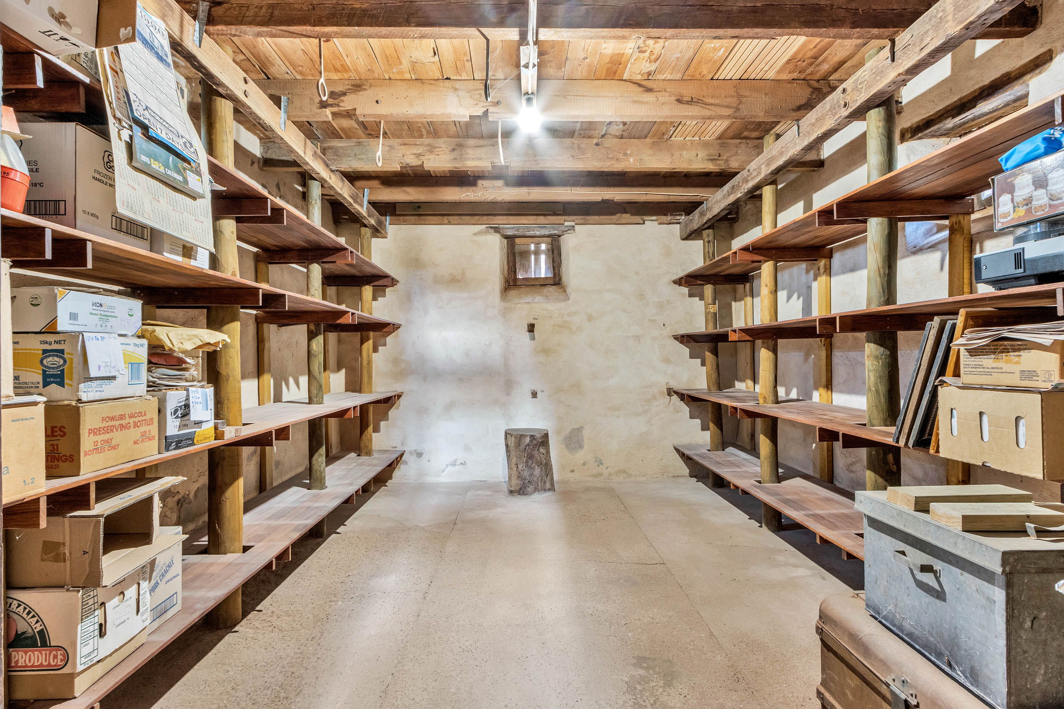
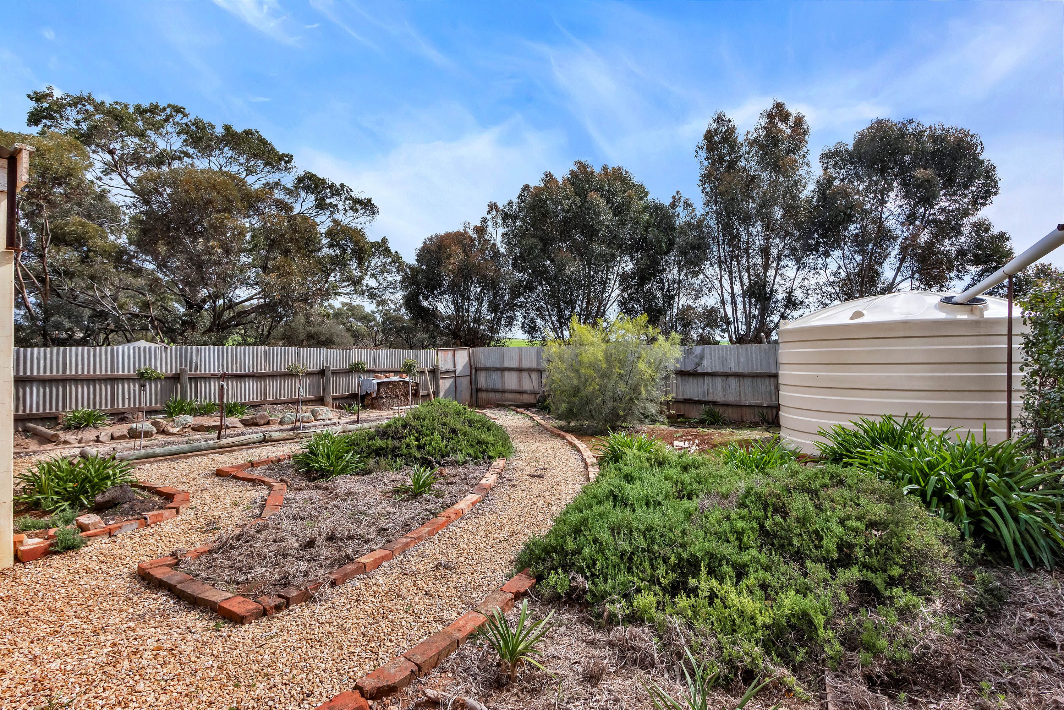
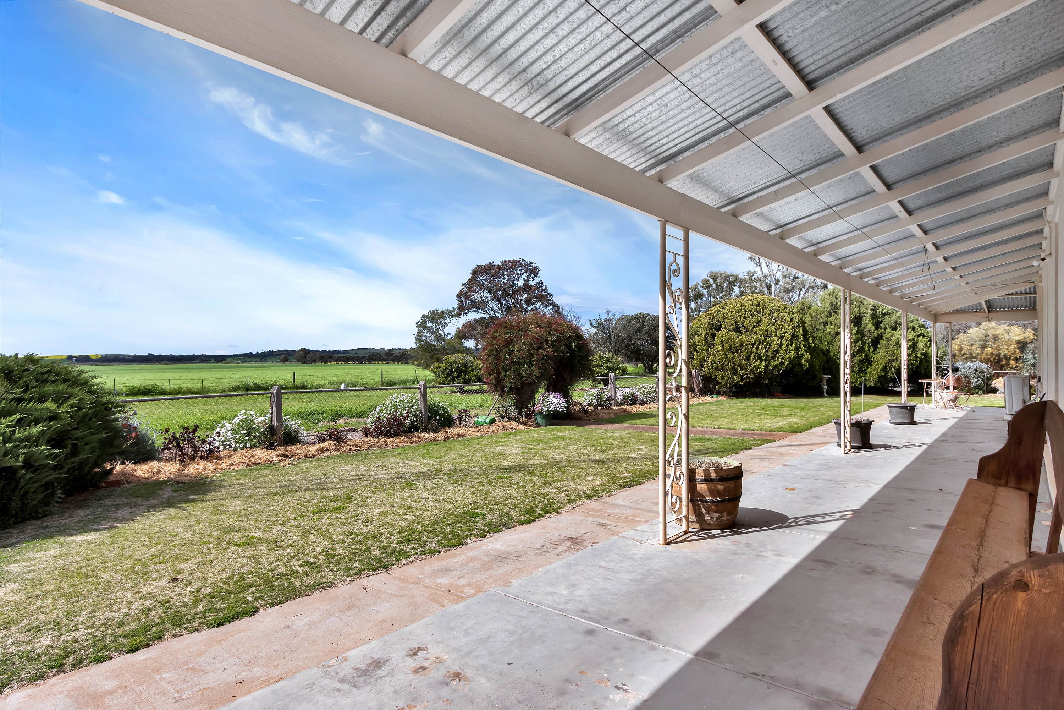
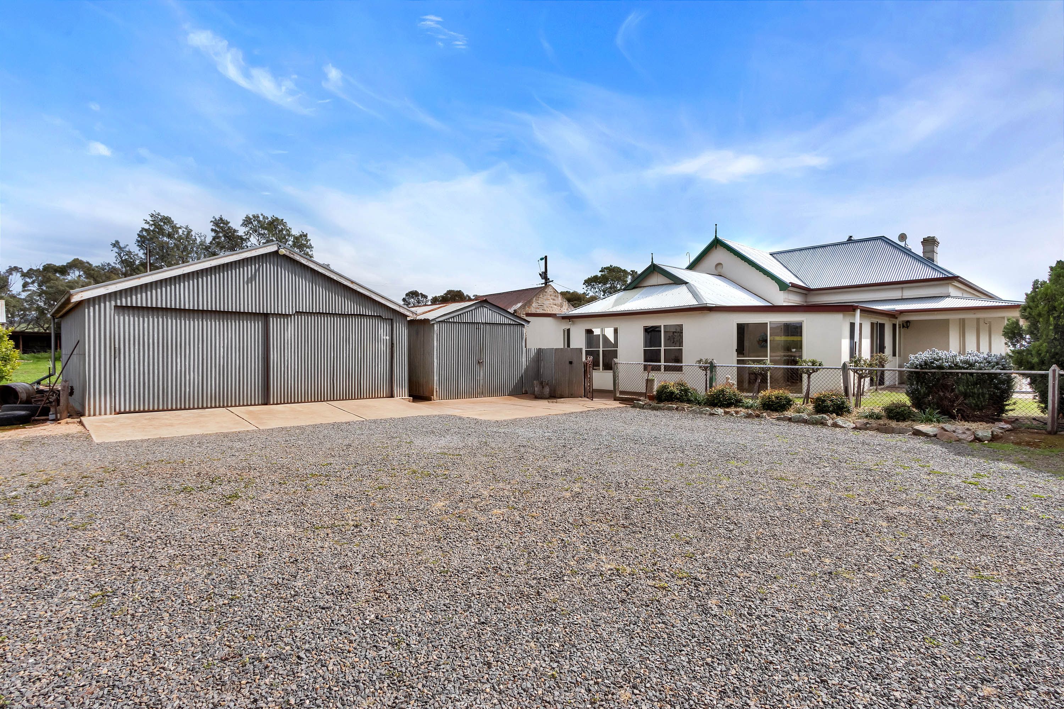
Outside, established gardens and a generous fenced house yard surround an impressive 71sqm enclosed entertaining area, perfect for year-round enjoyment. Extensive shedding includes a substantial 3-car shed with concrete floor and single-phase power, while a usable 20sqm underground cellar, studio and additional storage add further versatility. Approximately 140 acres is also leased until February 2027, with the prospect of continuing the arrangement, providing an additional income opportunity.
Enjoy the peace of rural living while remaining within easy reach of everyday conveniences. Just 15 minutes from Eudunda, approximately 25 minutes from the Barossa Valley and 3km from the sealed Eudunda-Truro Road, the property also benefits from school bus services to Eudunda and Barossa Valley schools.
This property will be going to Auction unless SOLD prior. To register your interest or find out more, contact our agents at Ray White Barossa Valley | Two Wells.
Features You'll Love:
- Peaceful arrival via the private 700m track, leading to this beautifully established stone farmhouse and its picturesque rural surrounds.
- Welcoming entry with the charm and character of a much-loved country home.
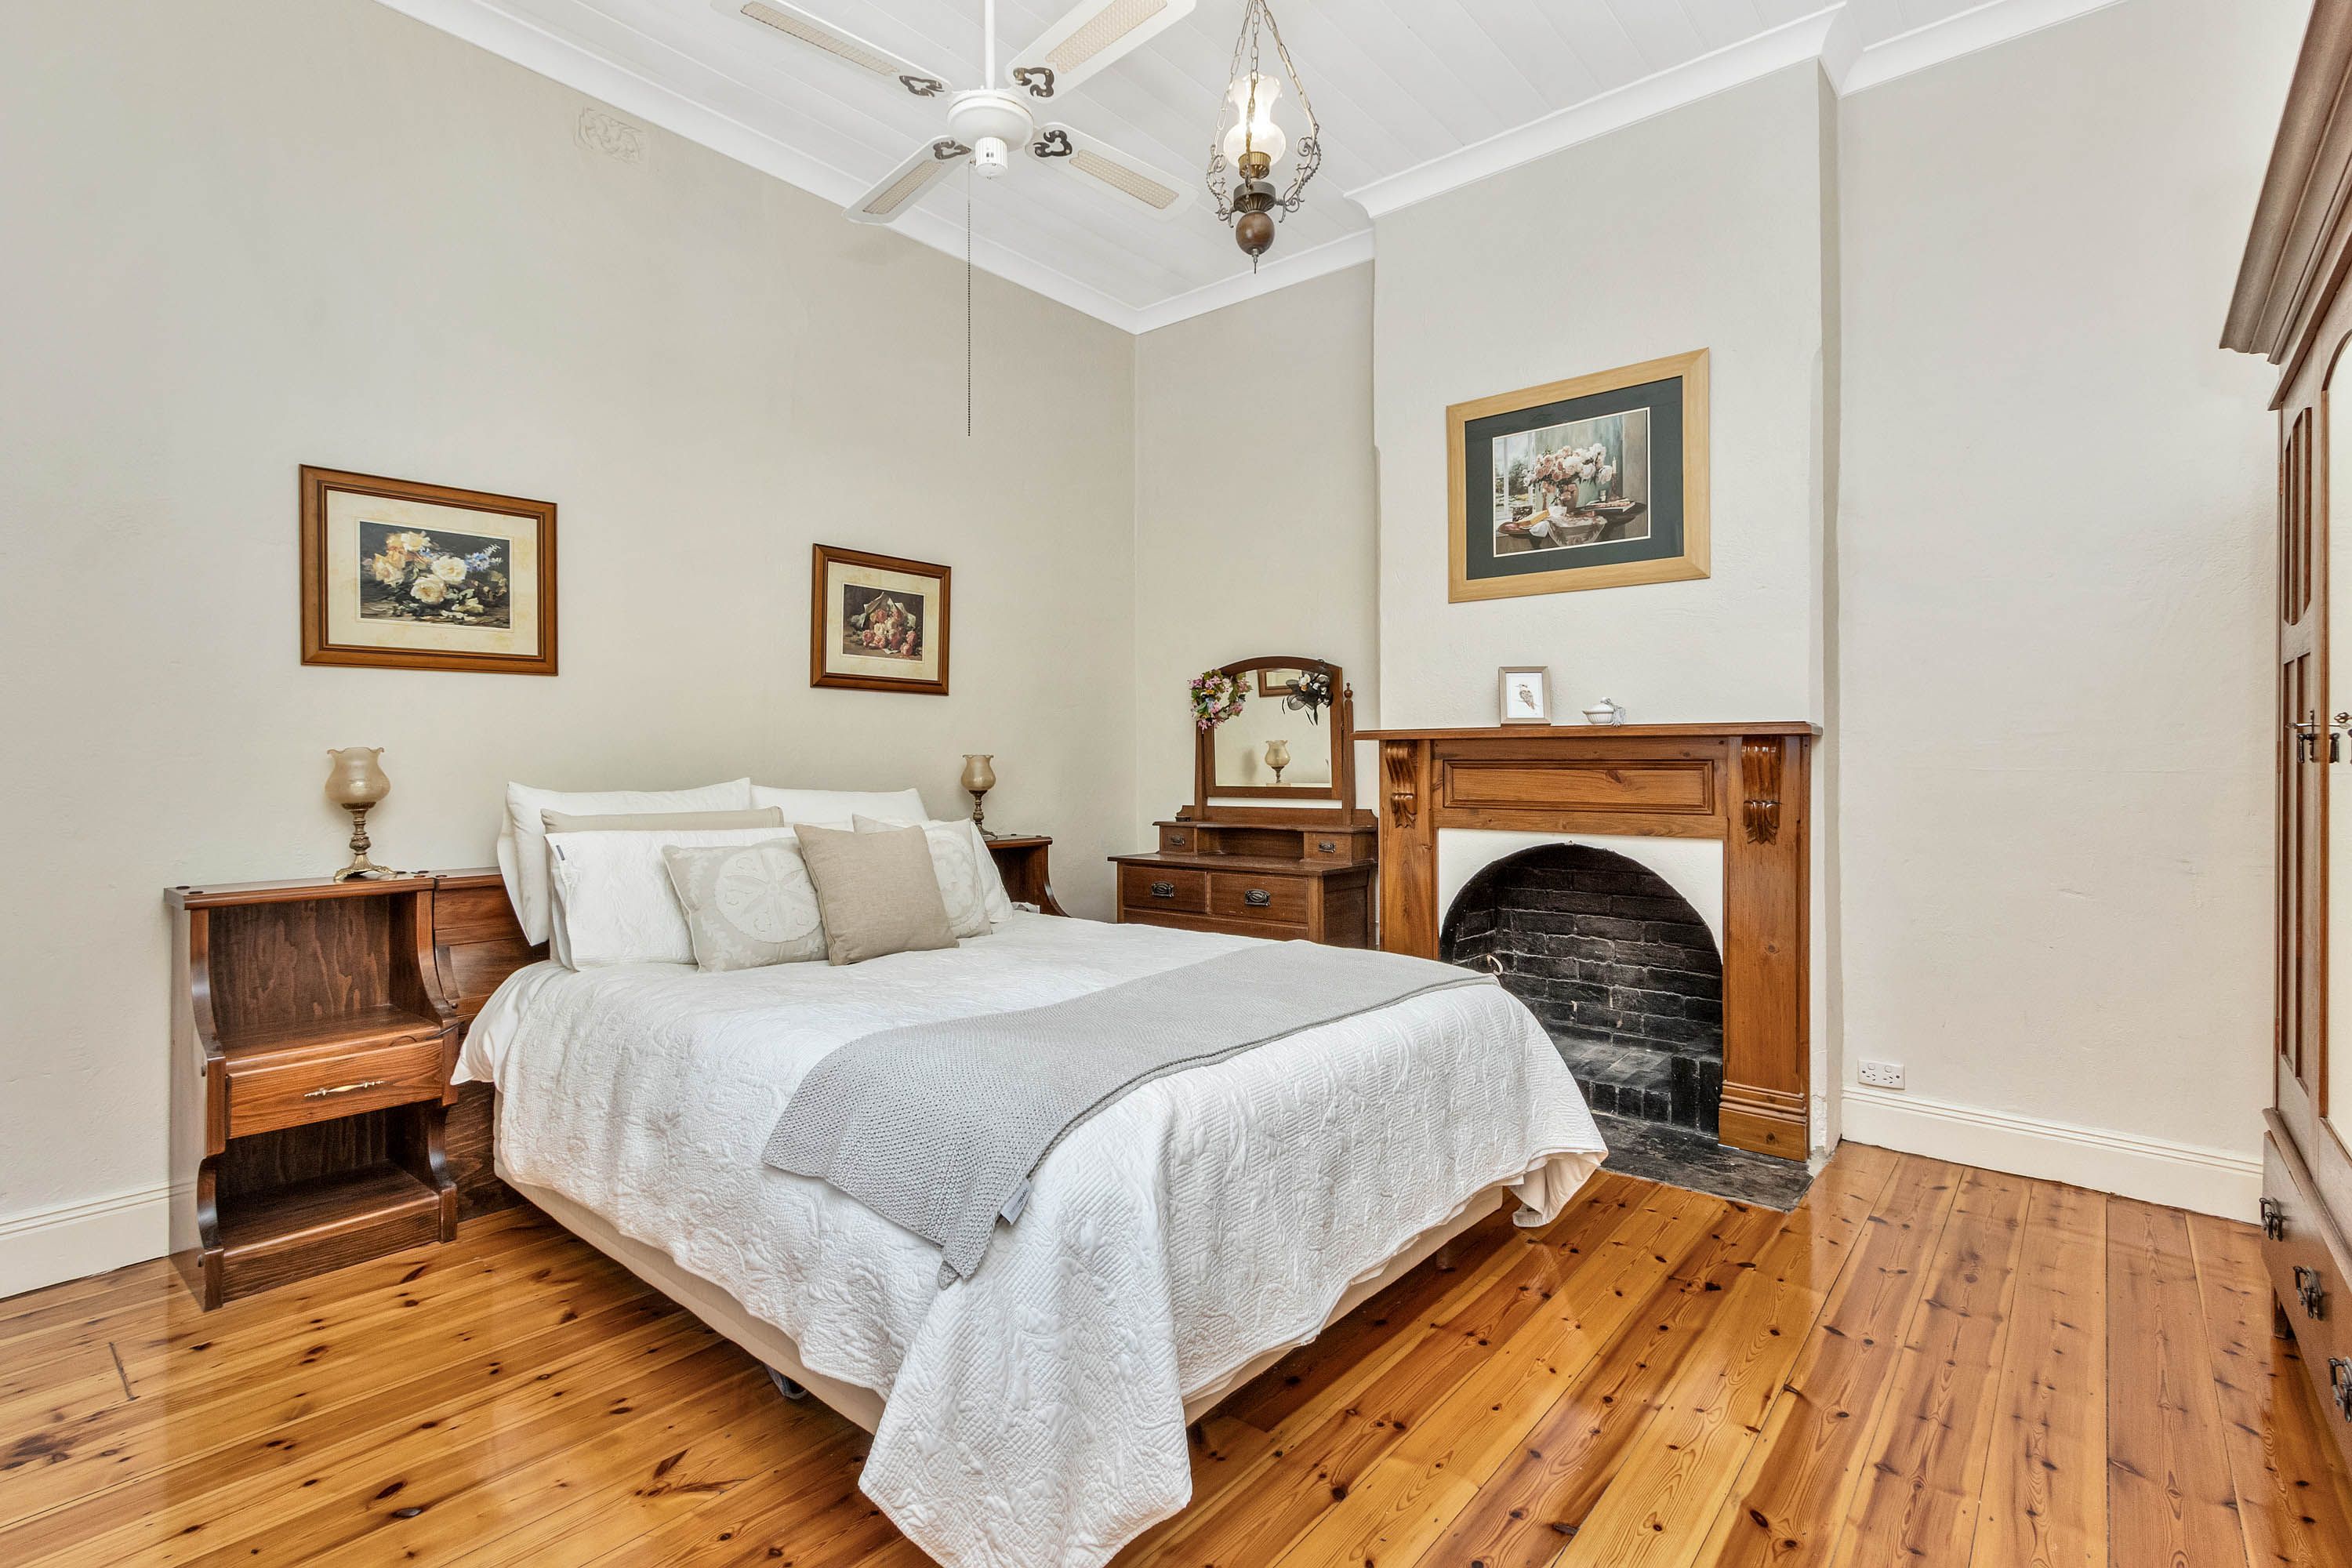
- Master bedroom featuring original timber floors, & high ceilings and a beautiful period fireplace
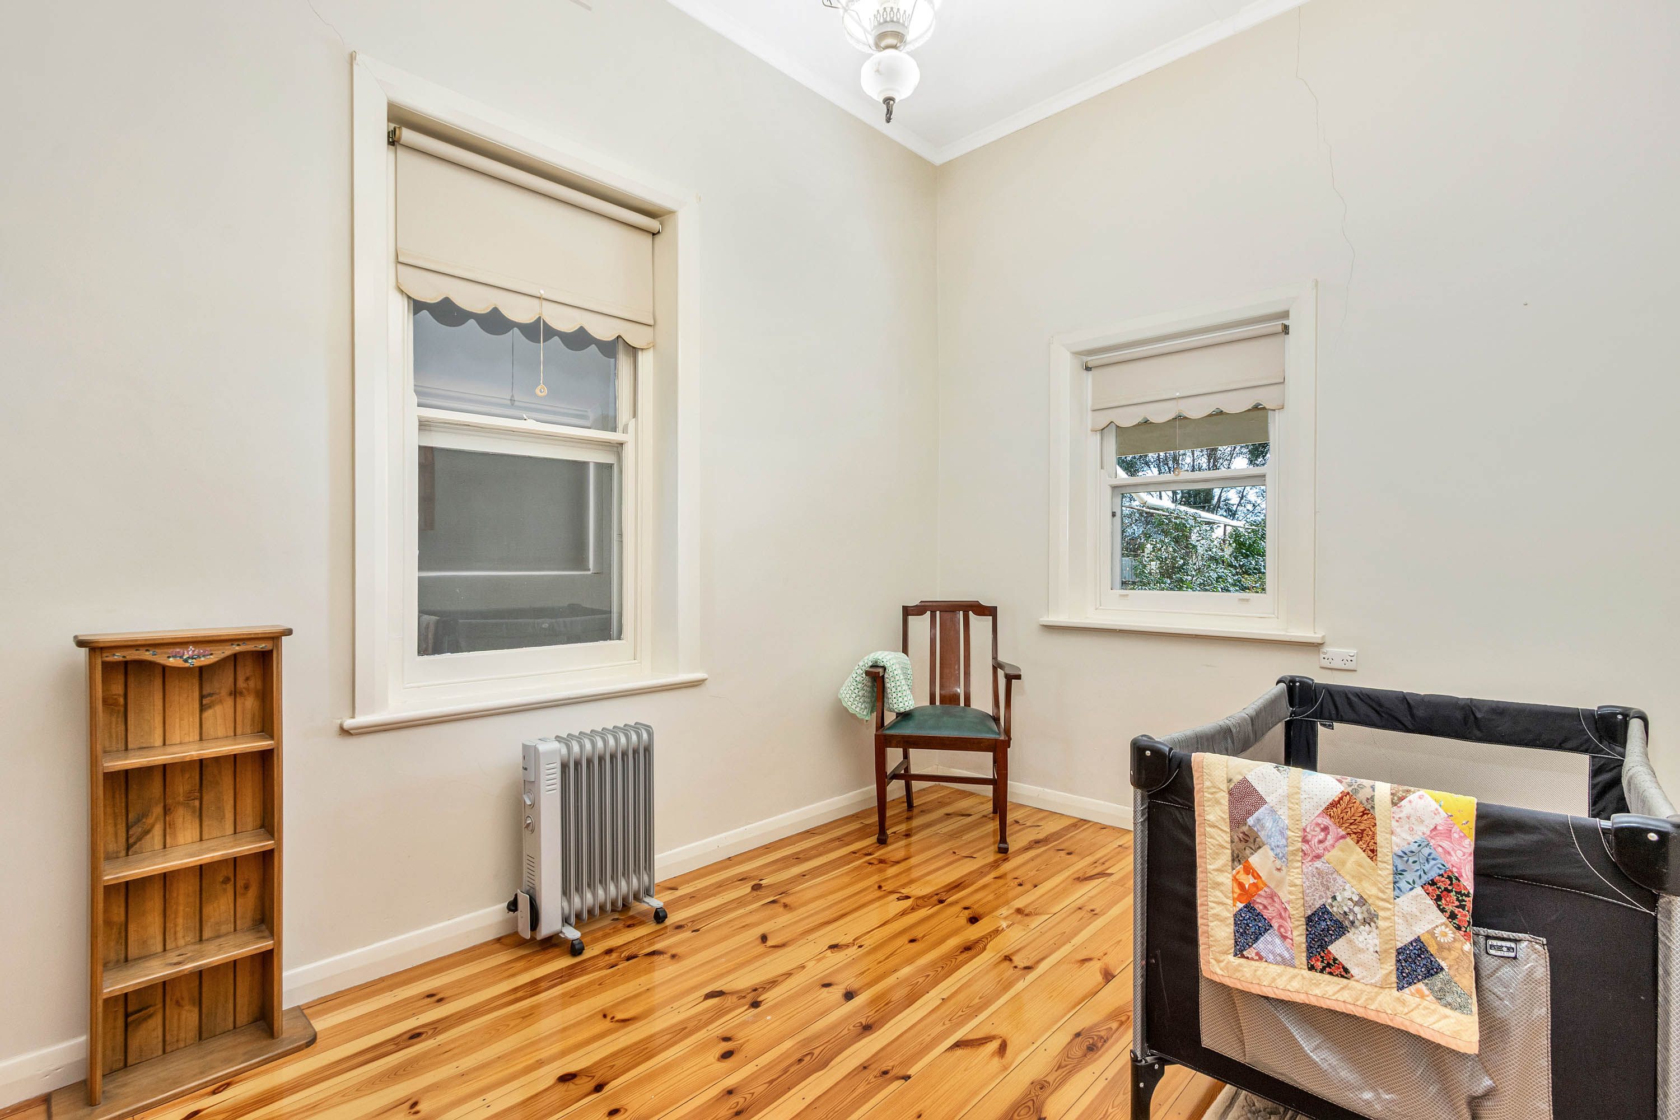
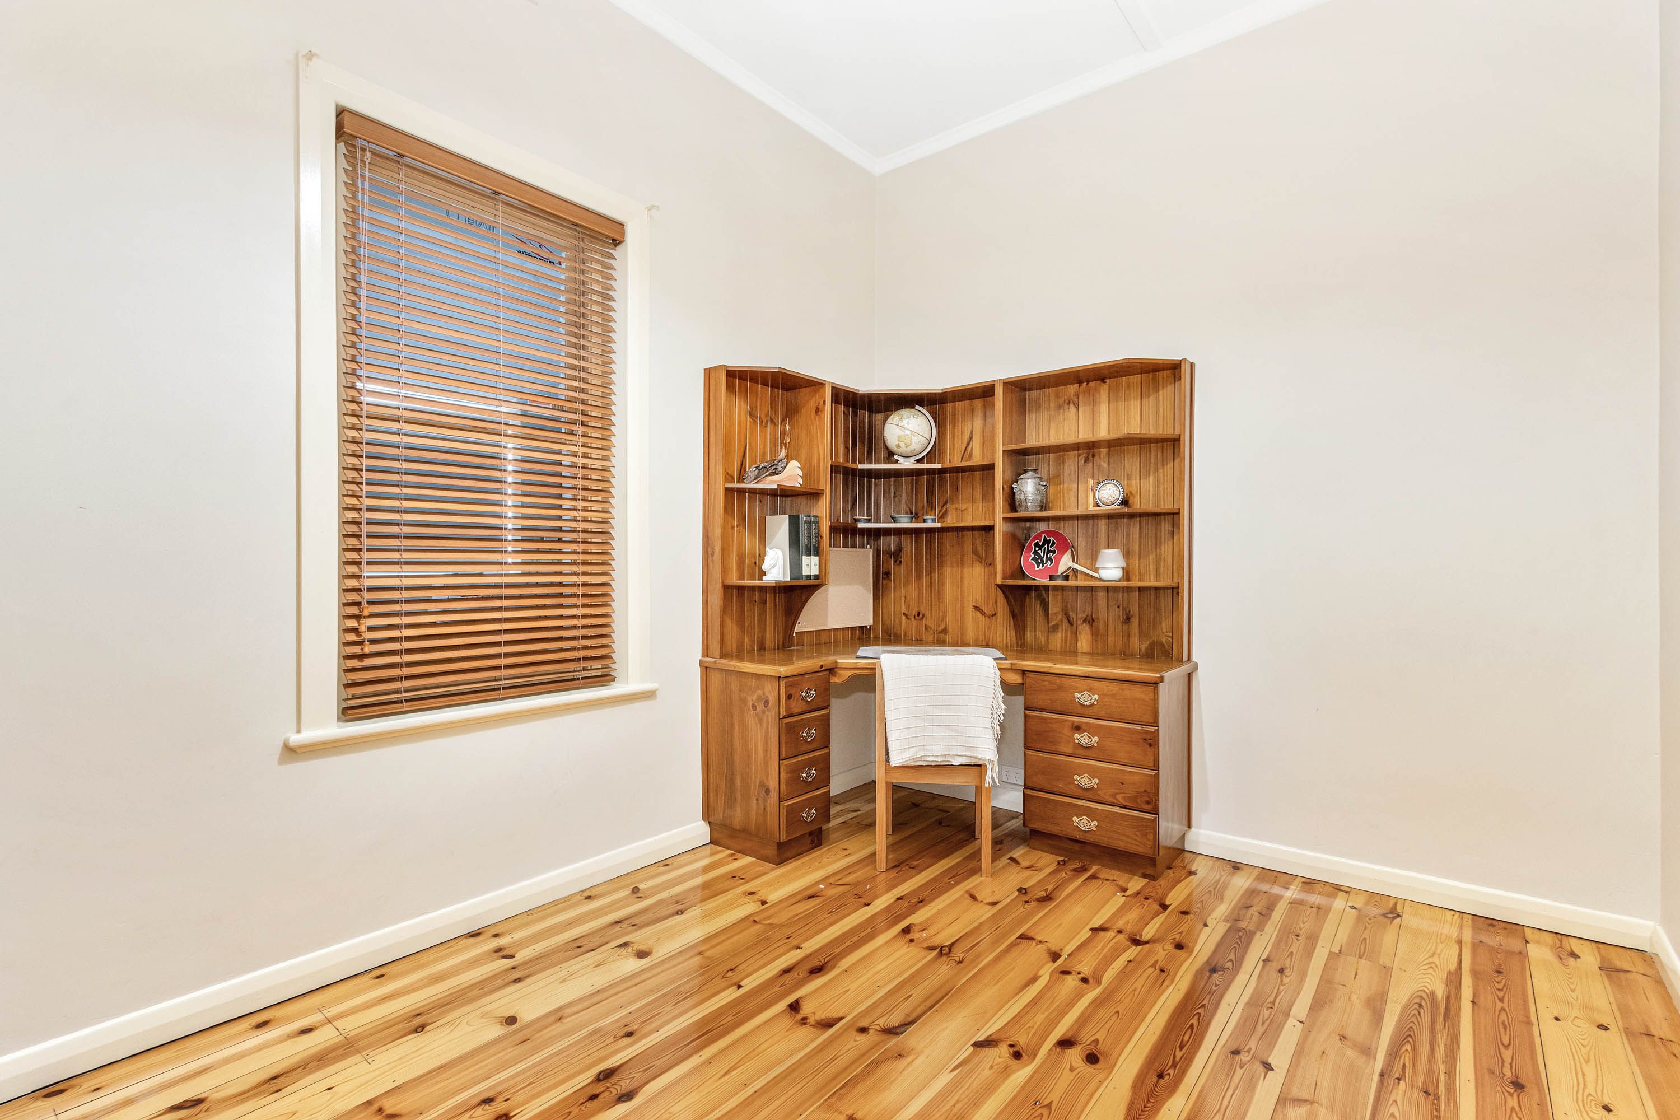
- Two additional generous bedrooms, all featuring original timber floors, & high ceilings with bedroom 3 featuring a built in desk.
- Additional bedrooms offering comfortable accommodation, each enjoying the warmth and character of the original home.
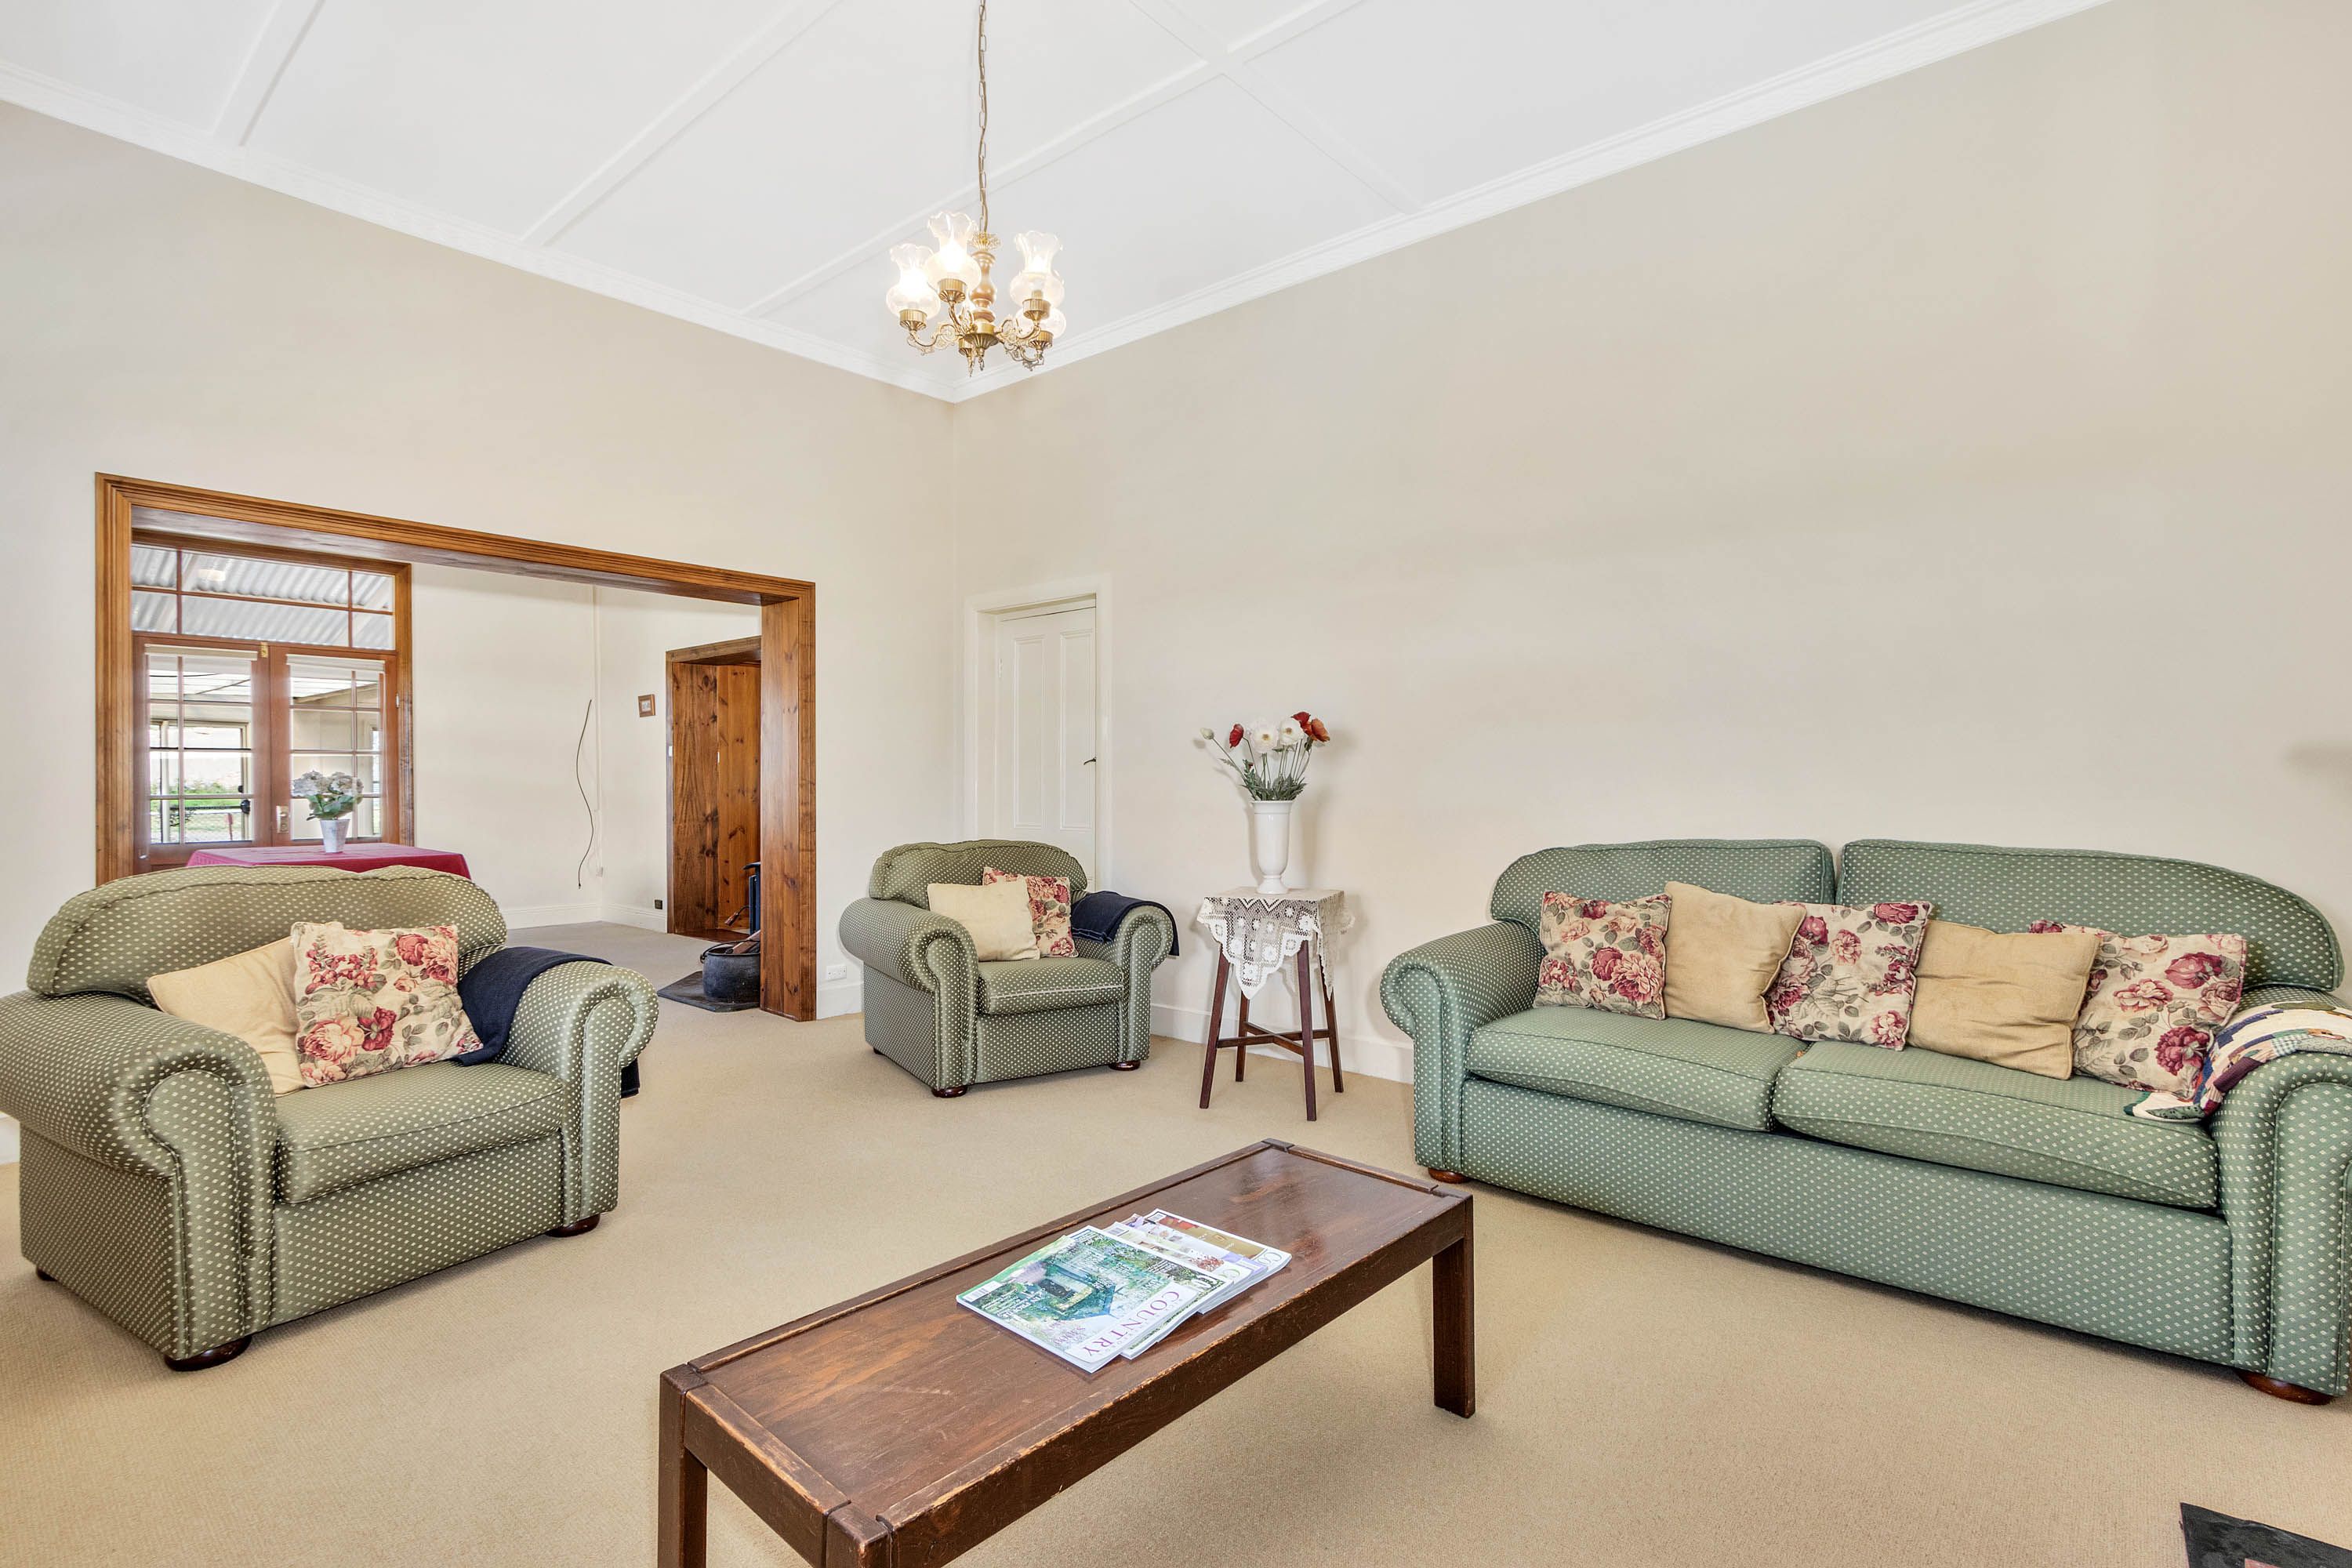
- Three separate living spaces provide plenty of flexibility for family living, relaxing and entertaining.
- Spacious formal lounge featuring a slow combustion fireplace, high ceilings and abundant natural light.
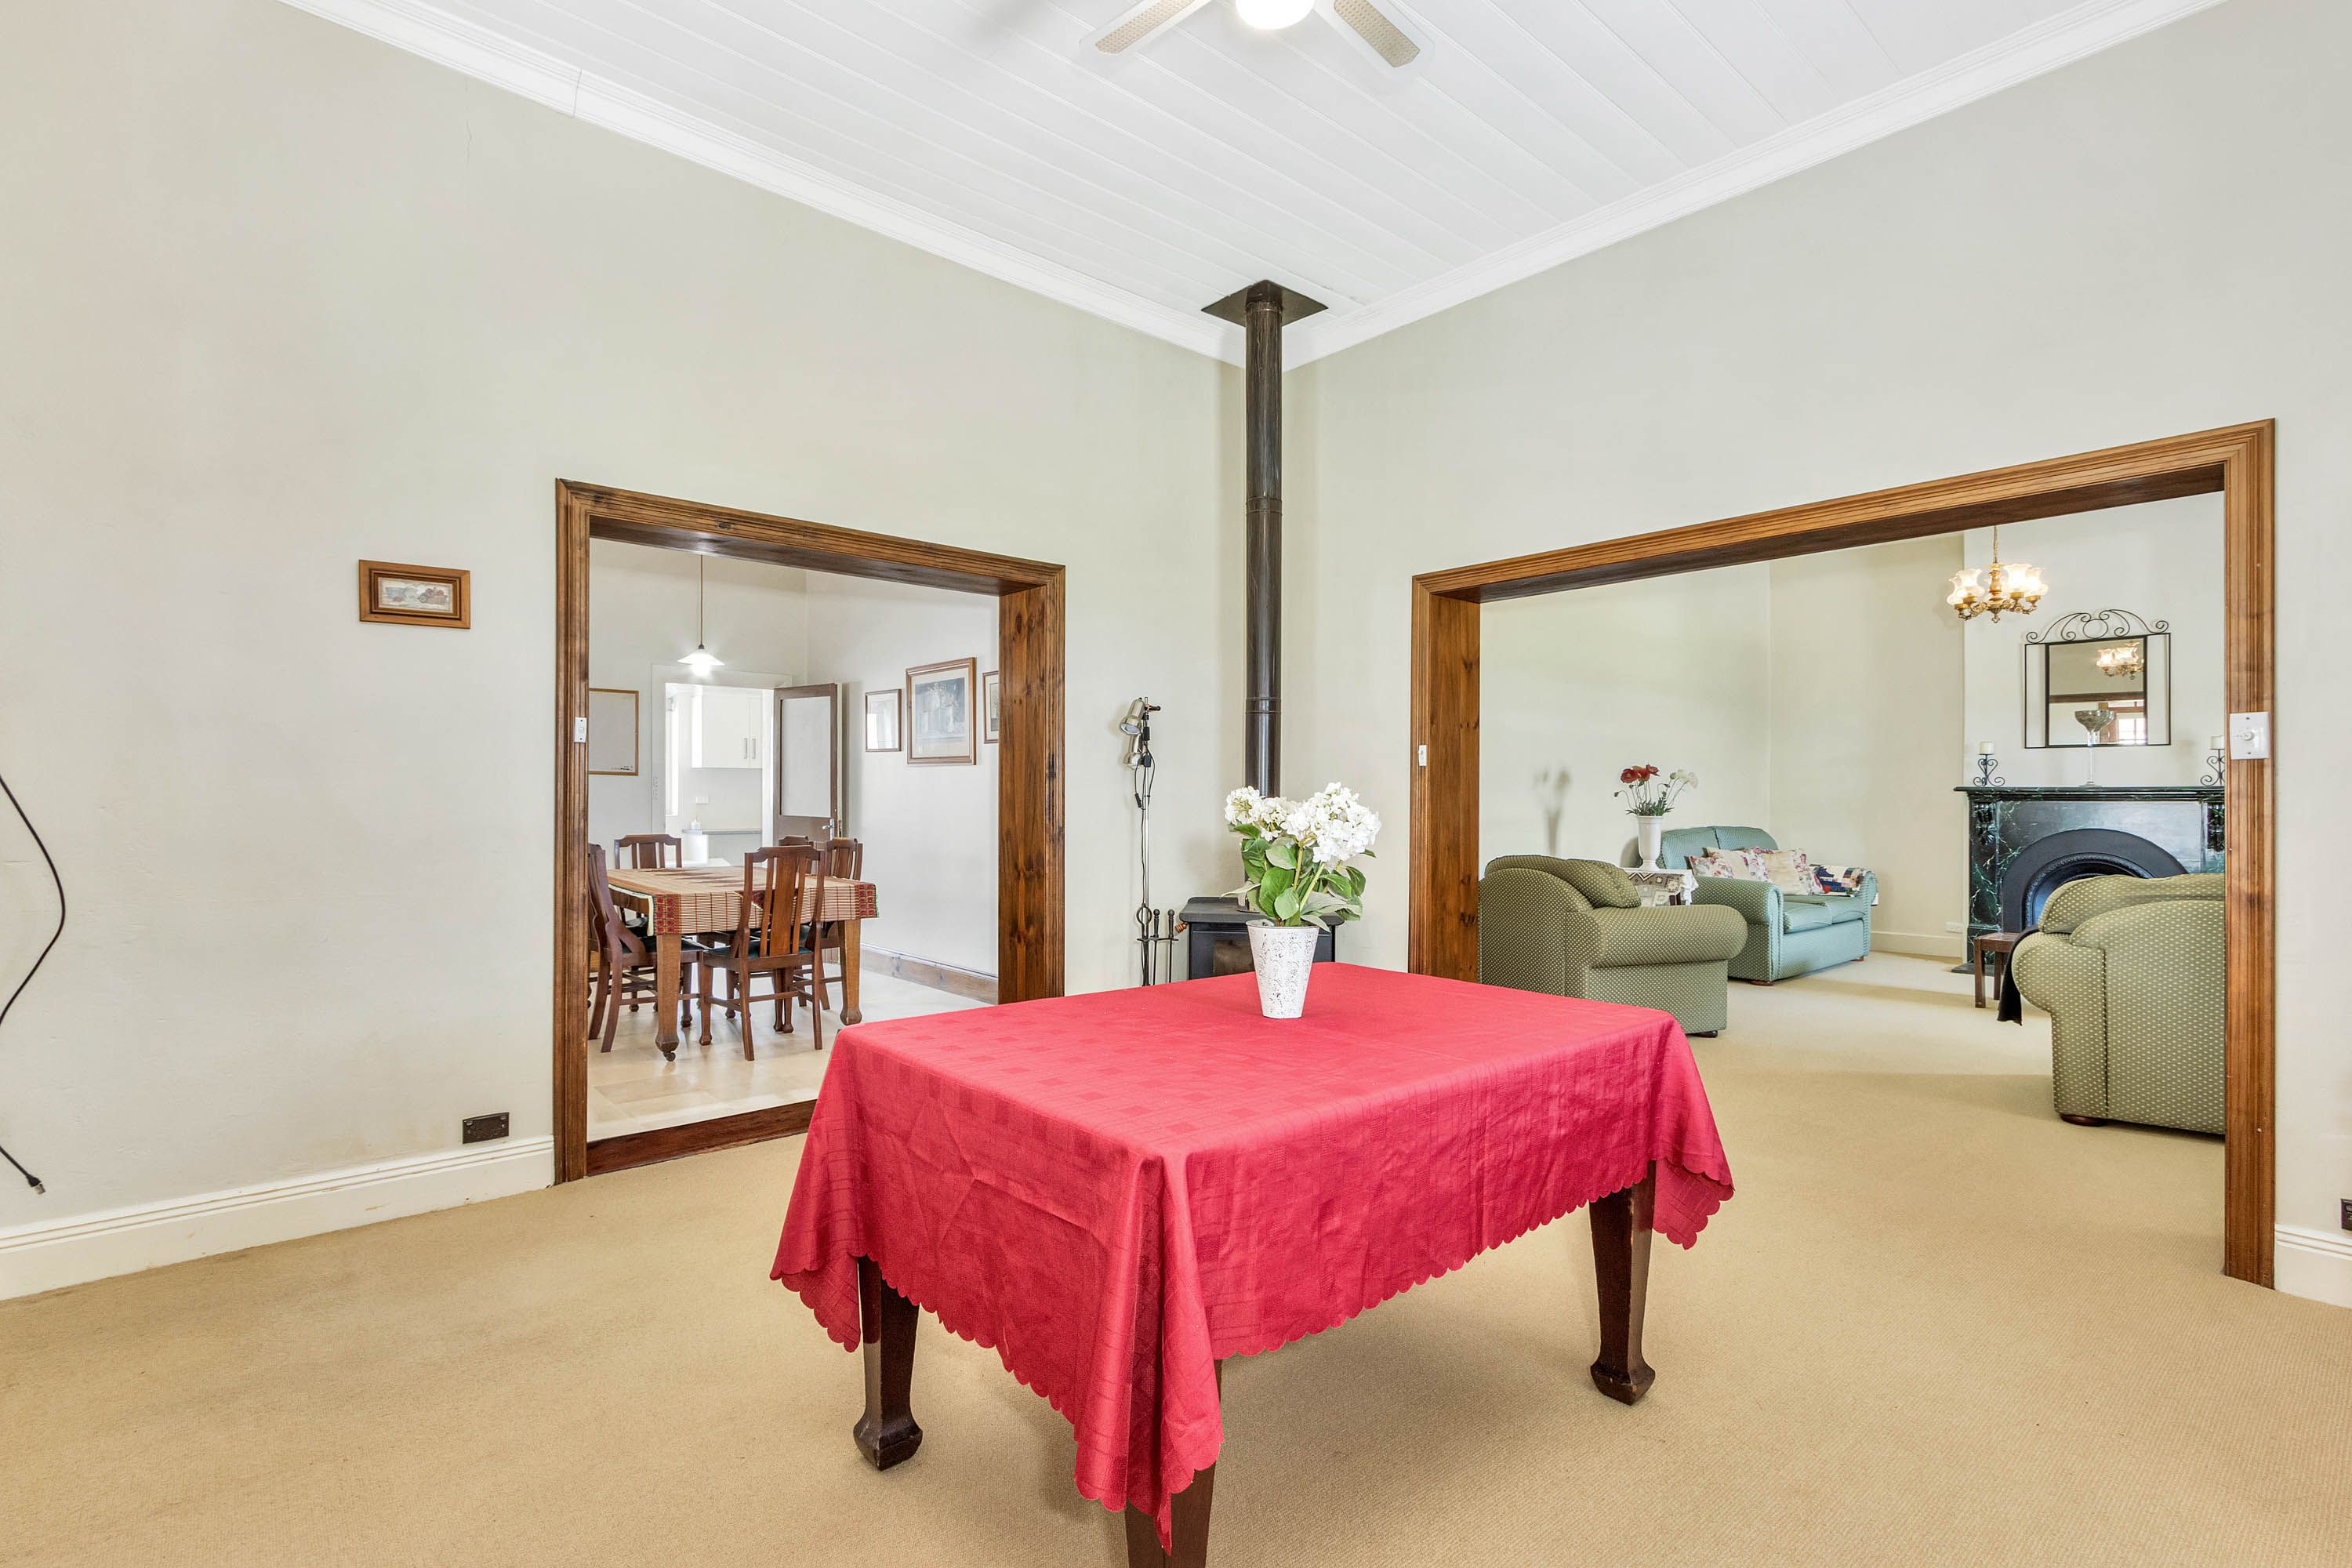
- Formal dining area showcasing beautiful character details and a feature fireplace, creating an inviting space for family meals and gatherings.
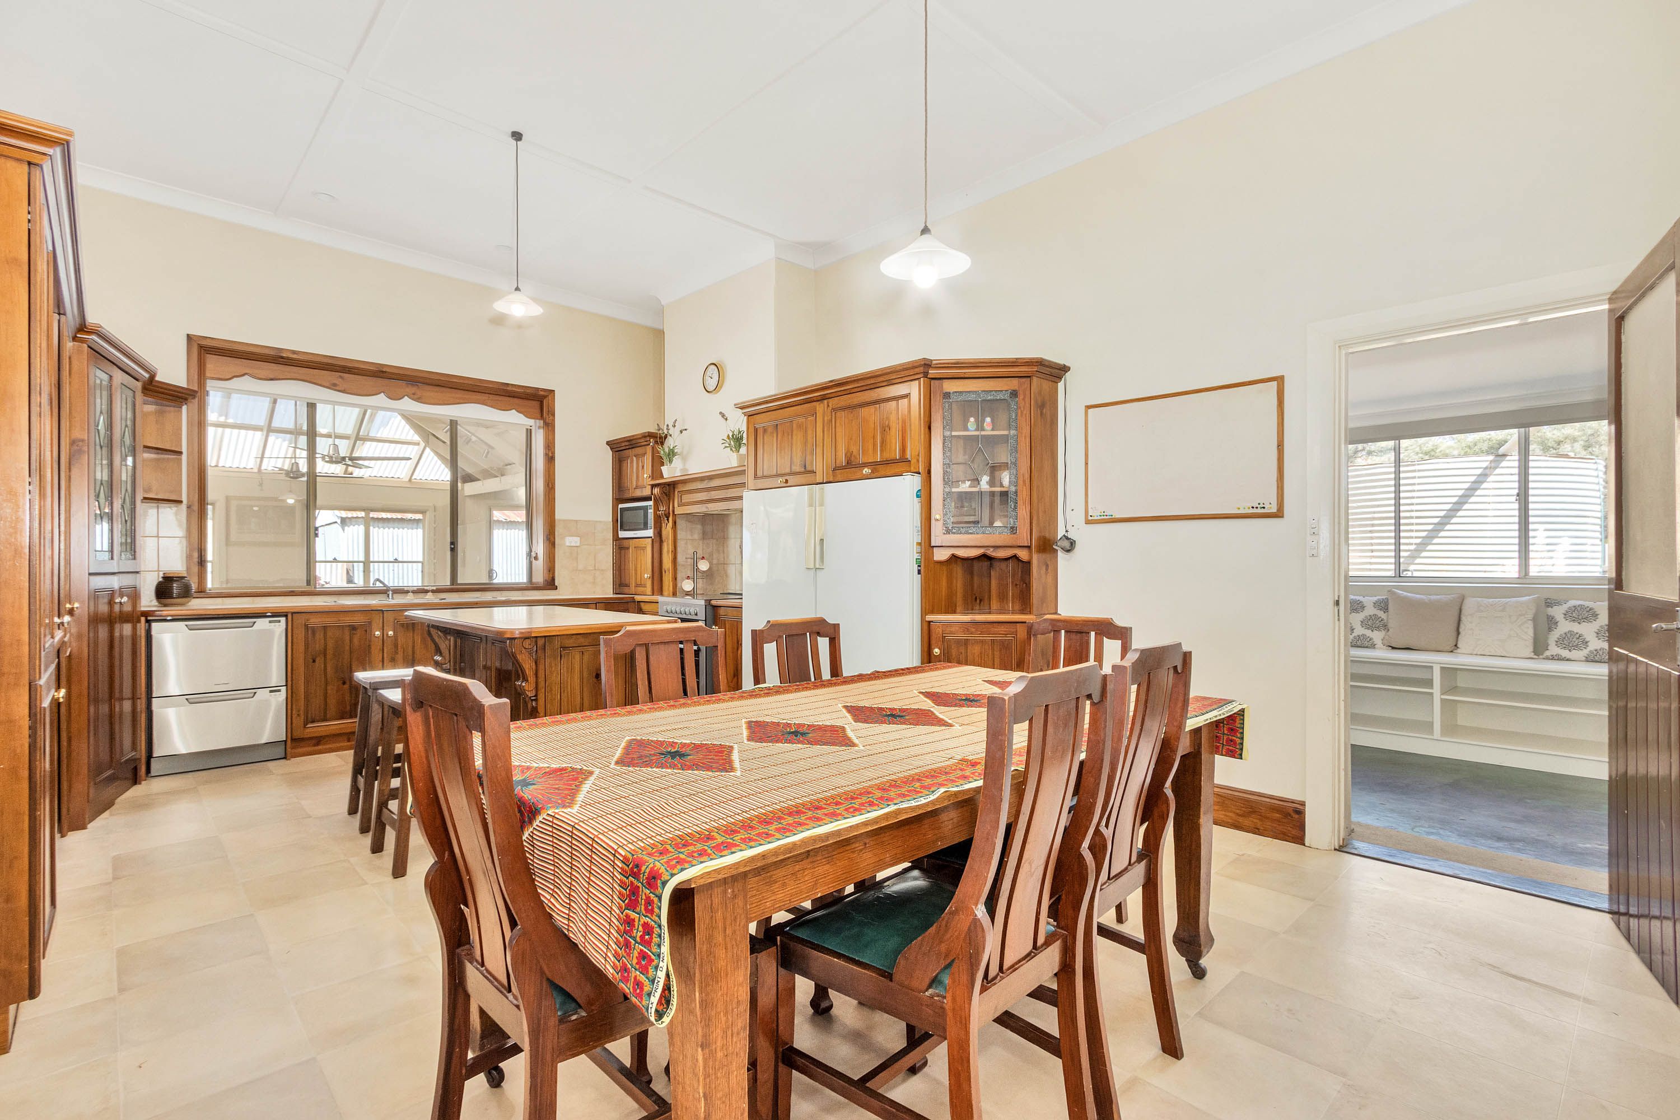
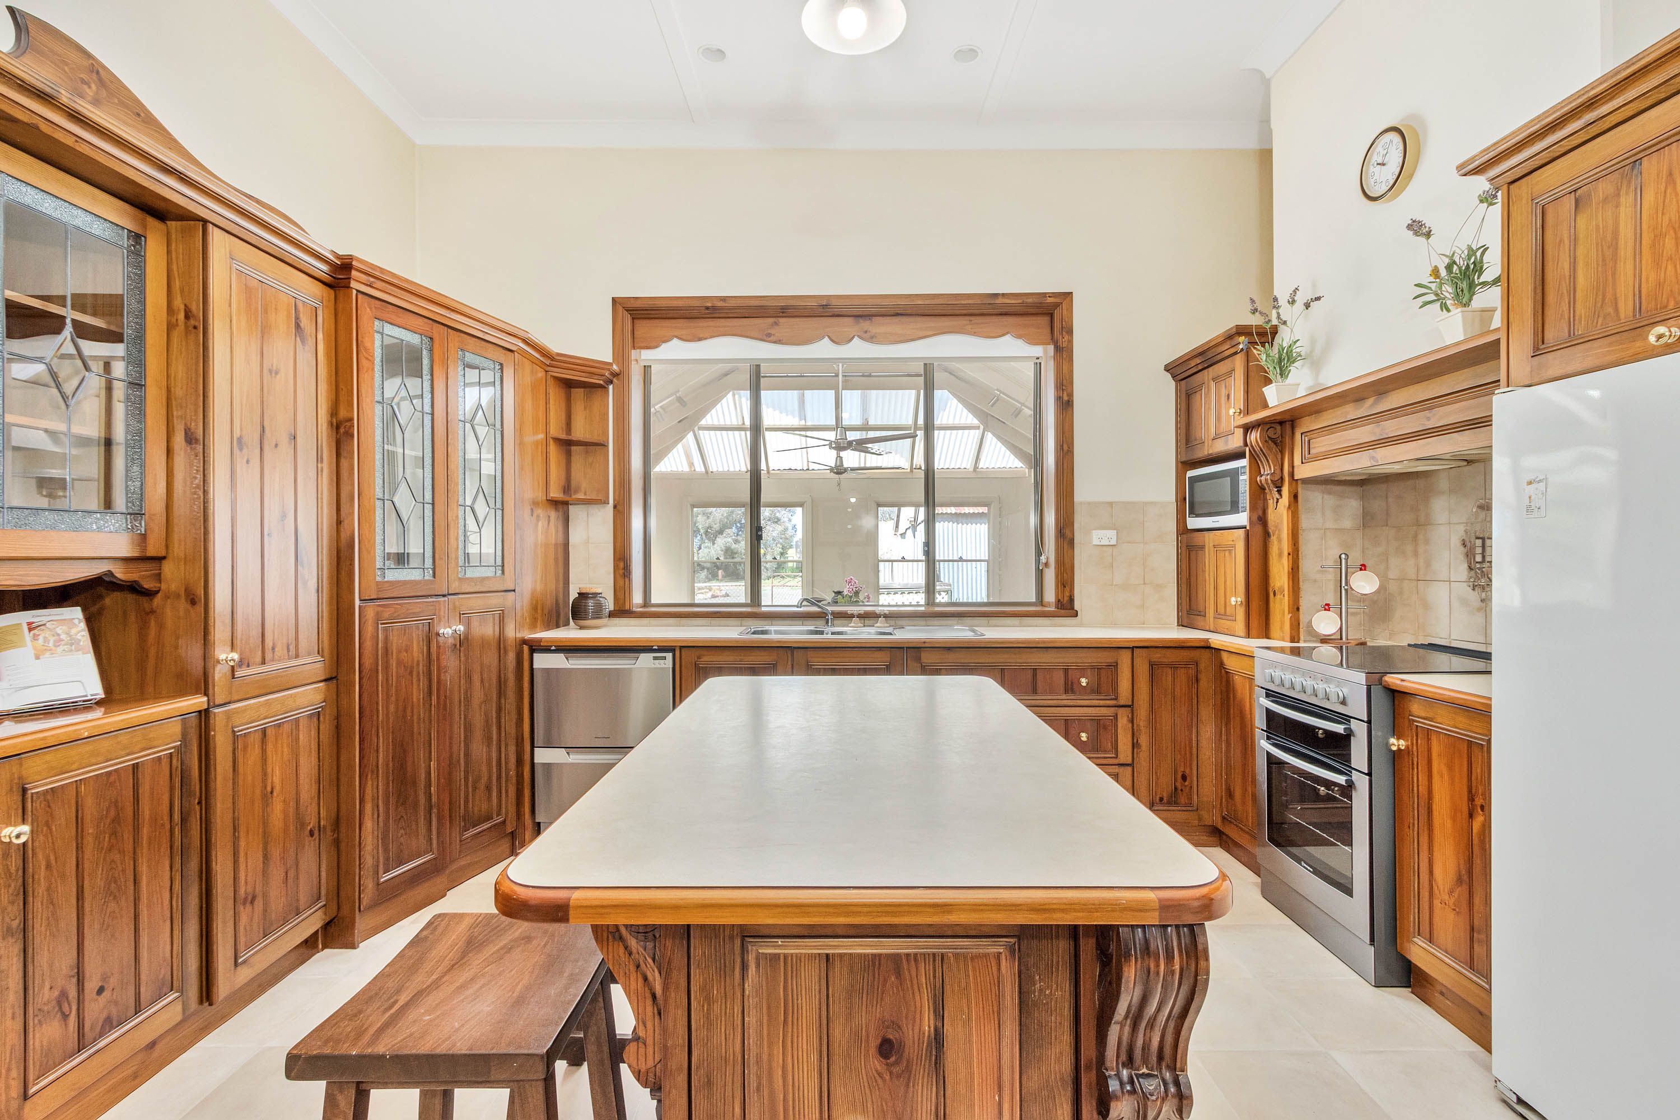
- Country-style kitchen boasting extensive timber cabinetry, generous bench space, a central island, electric cooking and dishwasher.
- Adjoining meals area connects effortlessly with the kitchen and enclosed entertaining space.
- Large mud room with extensive built-in storage, providing practical space for everyday rural living.
- Main bathroom with central location, easily accessible to main living.
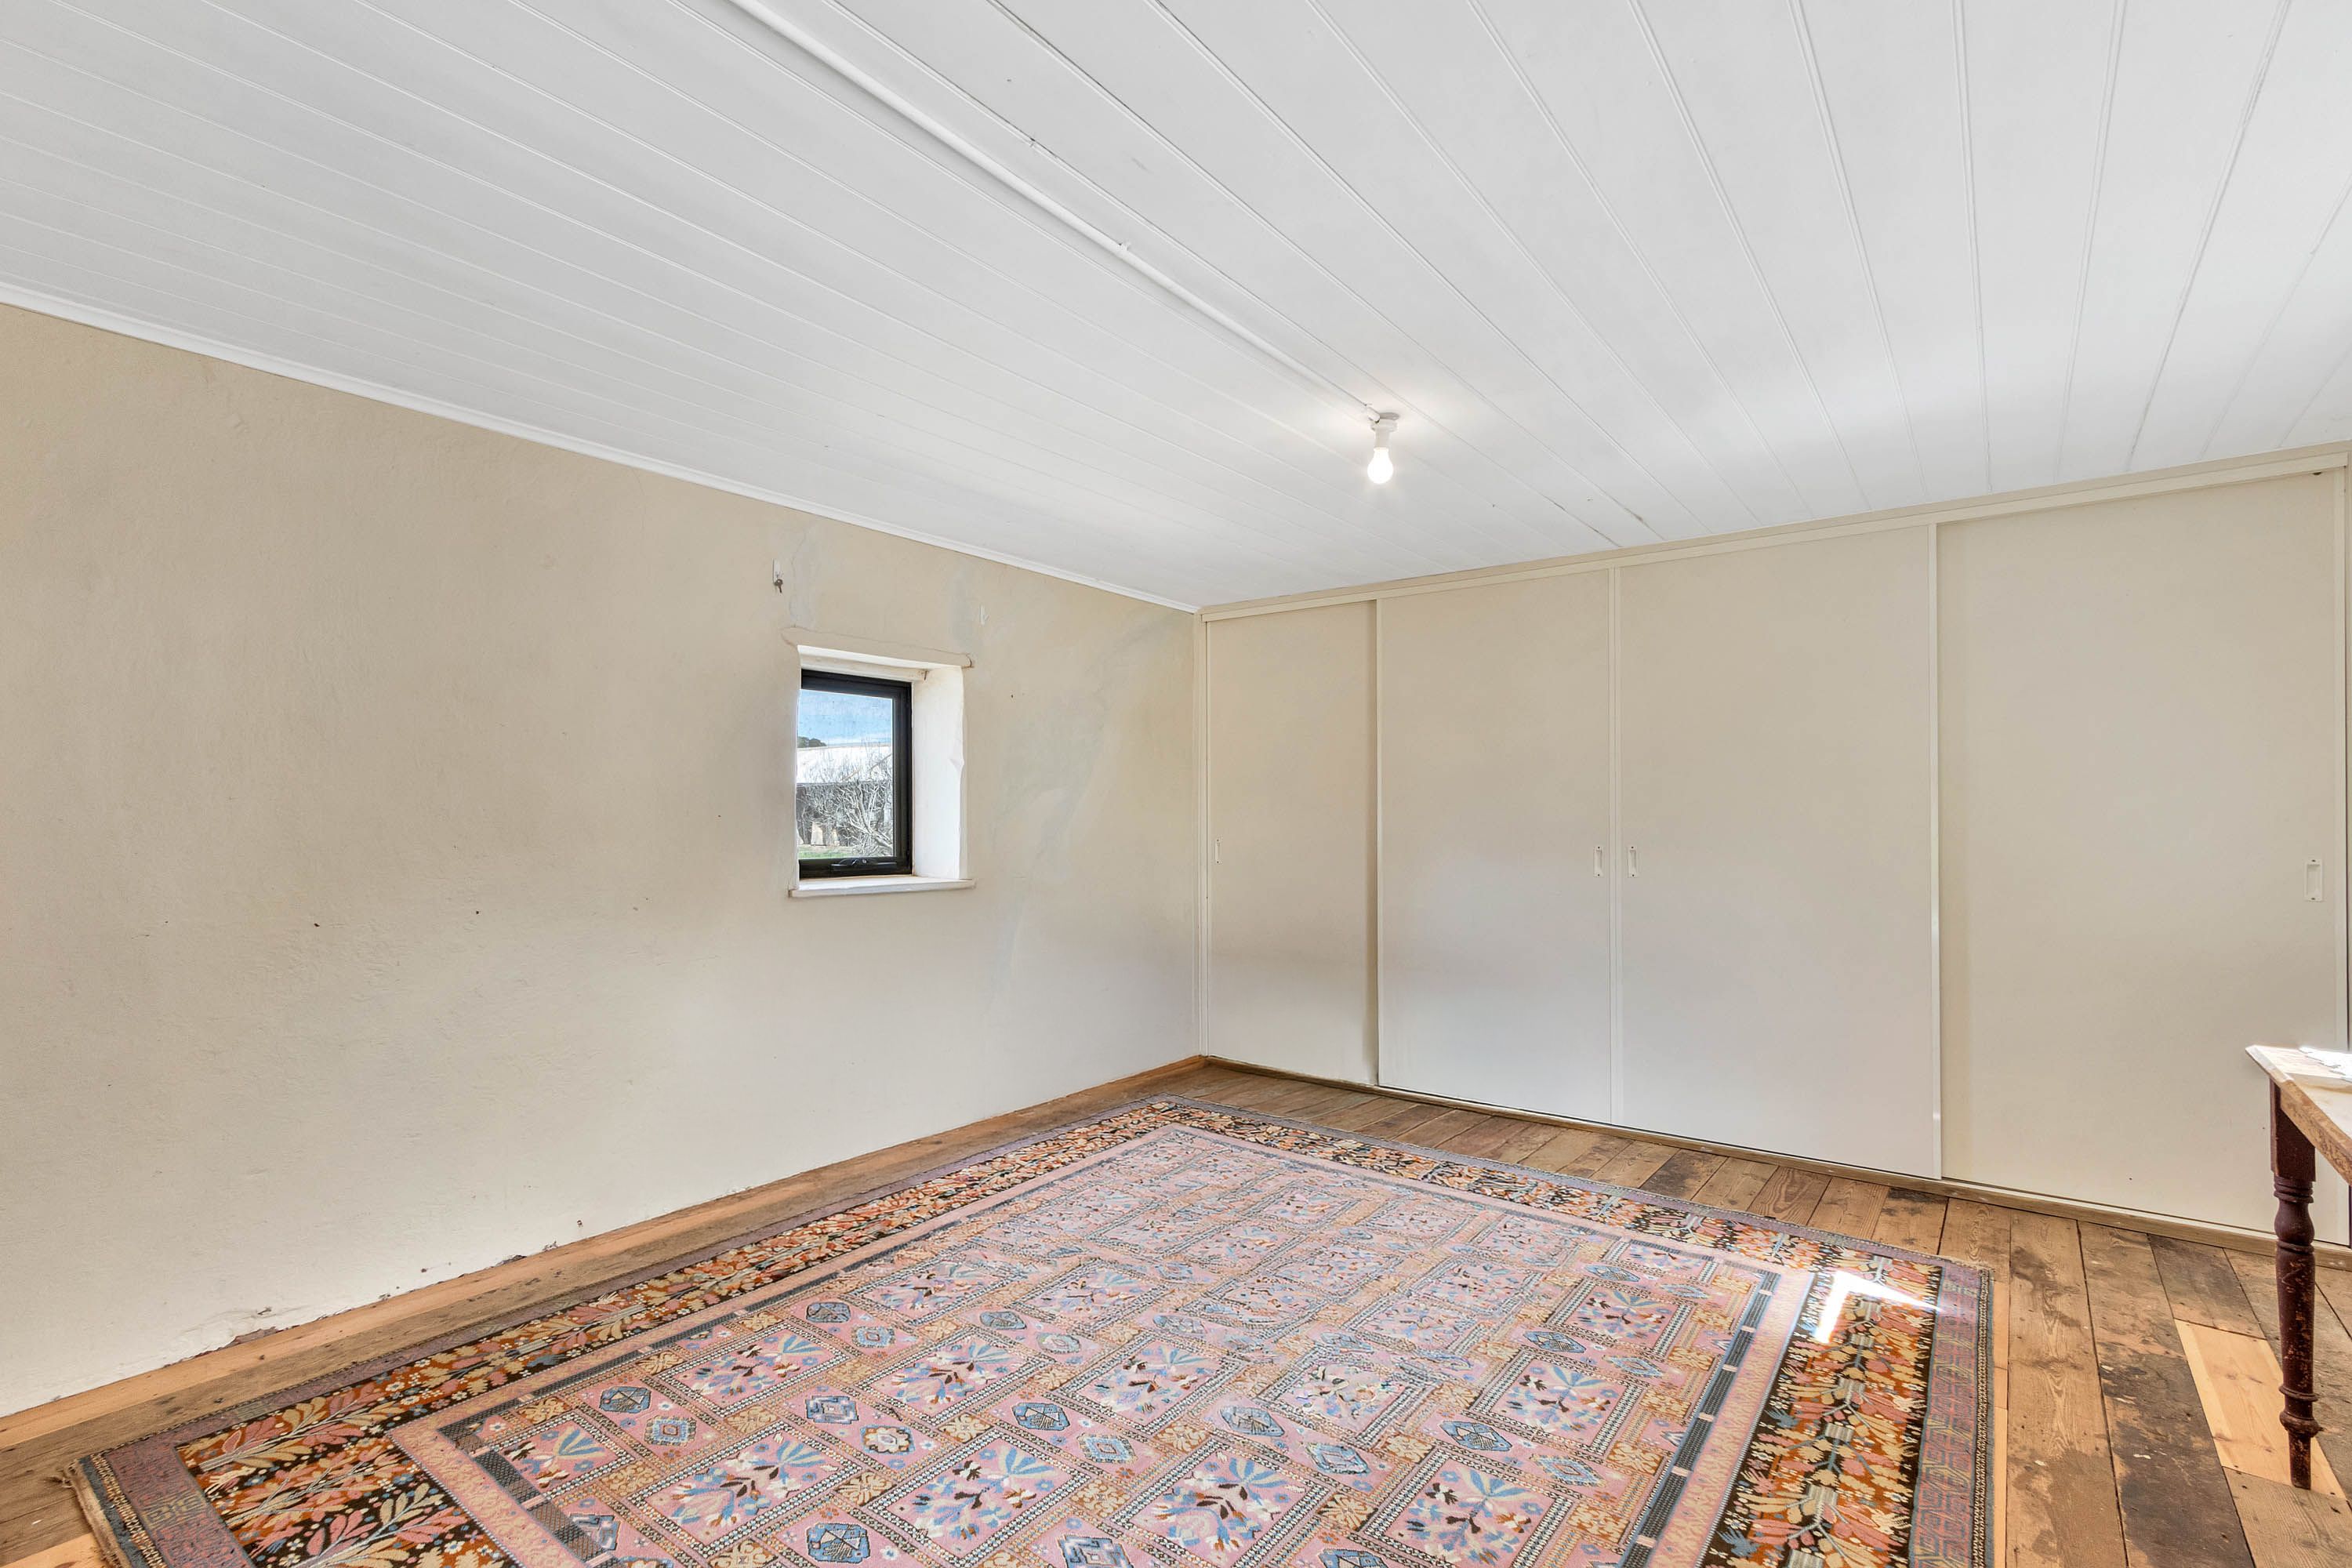
- Separate studio with built-in robe, ideal as guest accommodation, a home office, hobby room or additional retreat.
- Original timber floors, soaring 3.3m ceilings and timeless character features showcase the home's beautifully preserved charm.
- Split-system air conditioning and slow combustion heating provide year-round comfort.
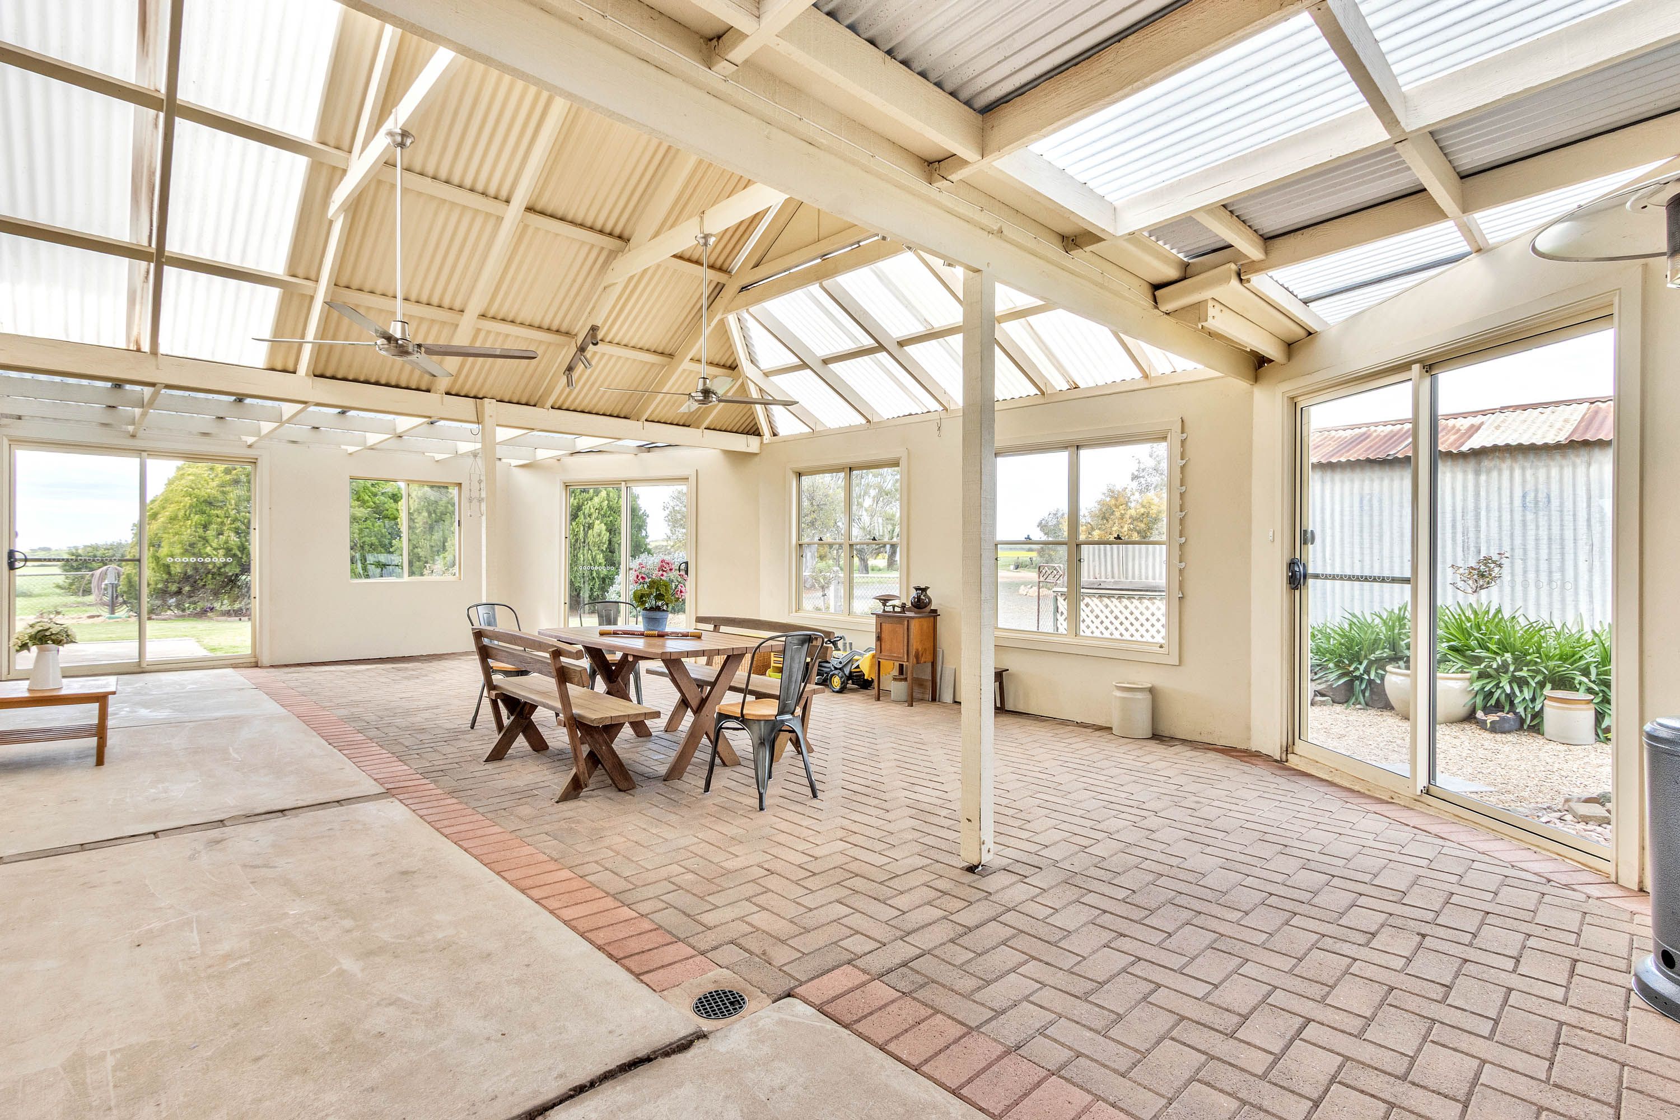
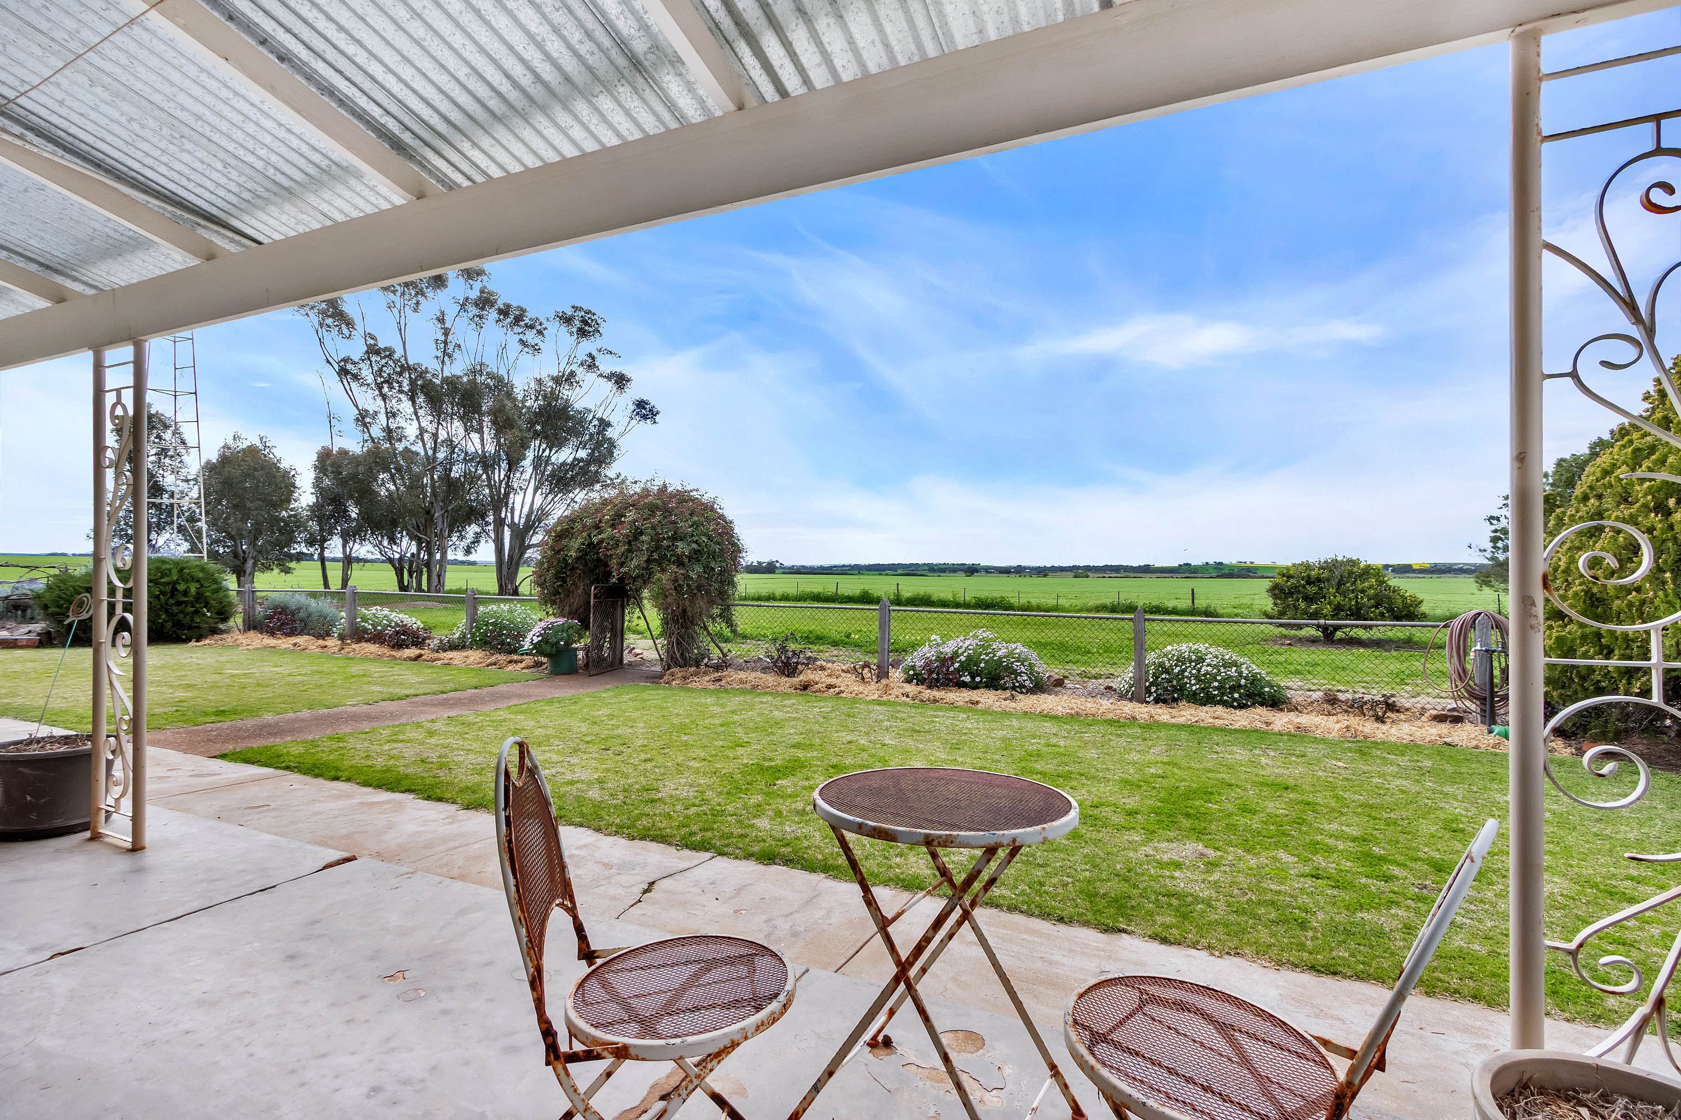
- Impressive 71sqm enclosed entertaining area with glass surrounds, creating a versatile space to enjoy throughout the seasons.
- Generous fenced house yard surrounded by established gardens, mature trees and picturesque rural views.
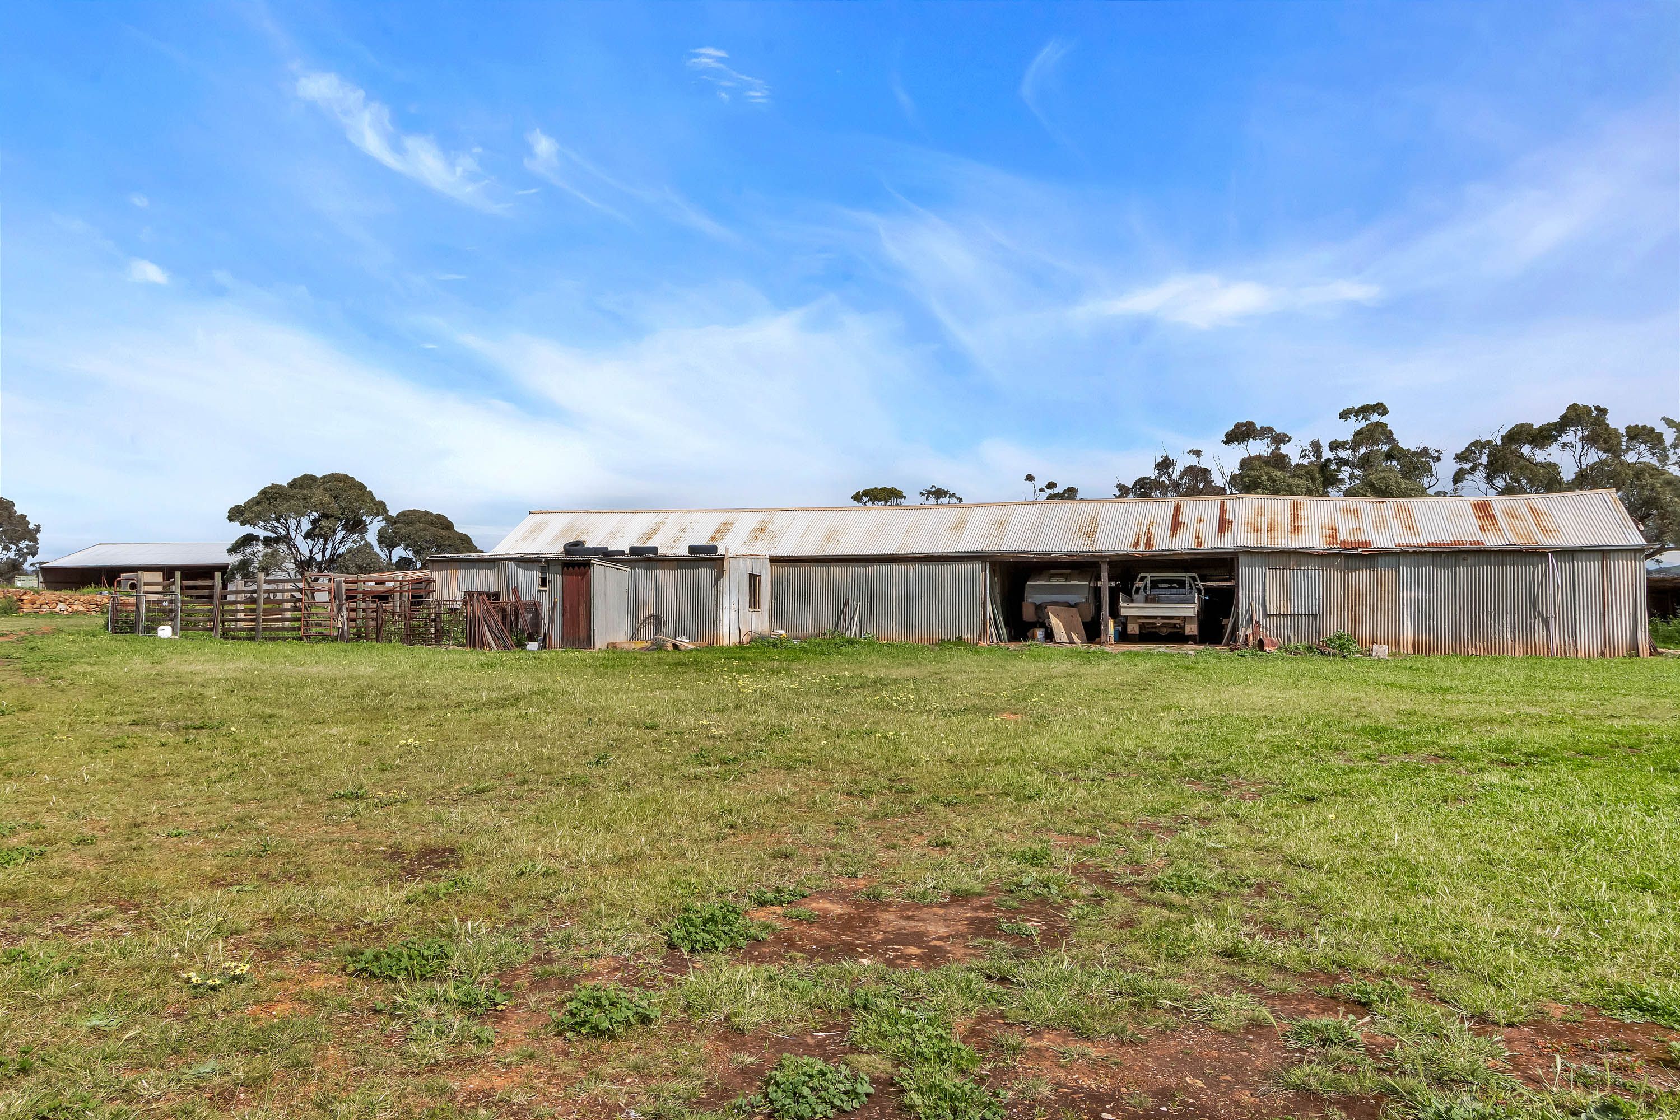
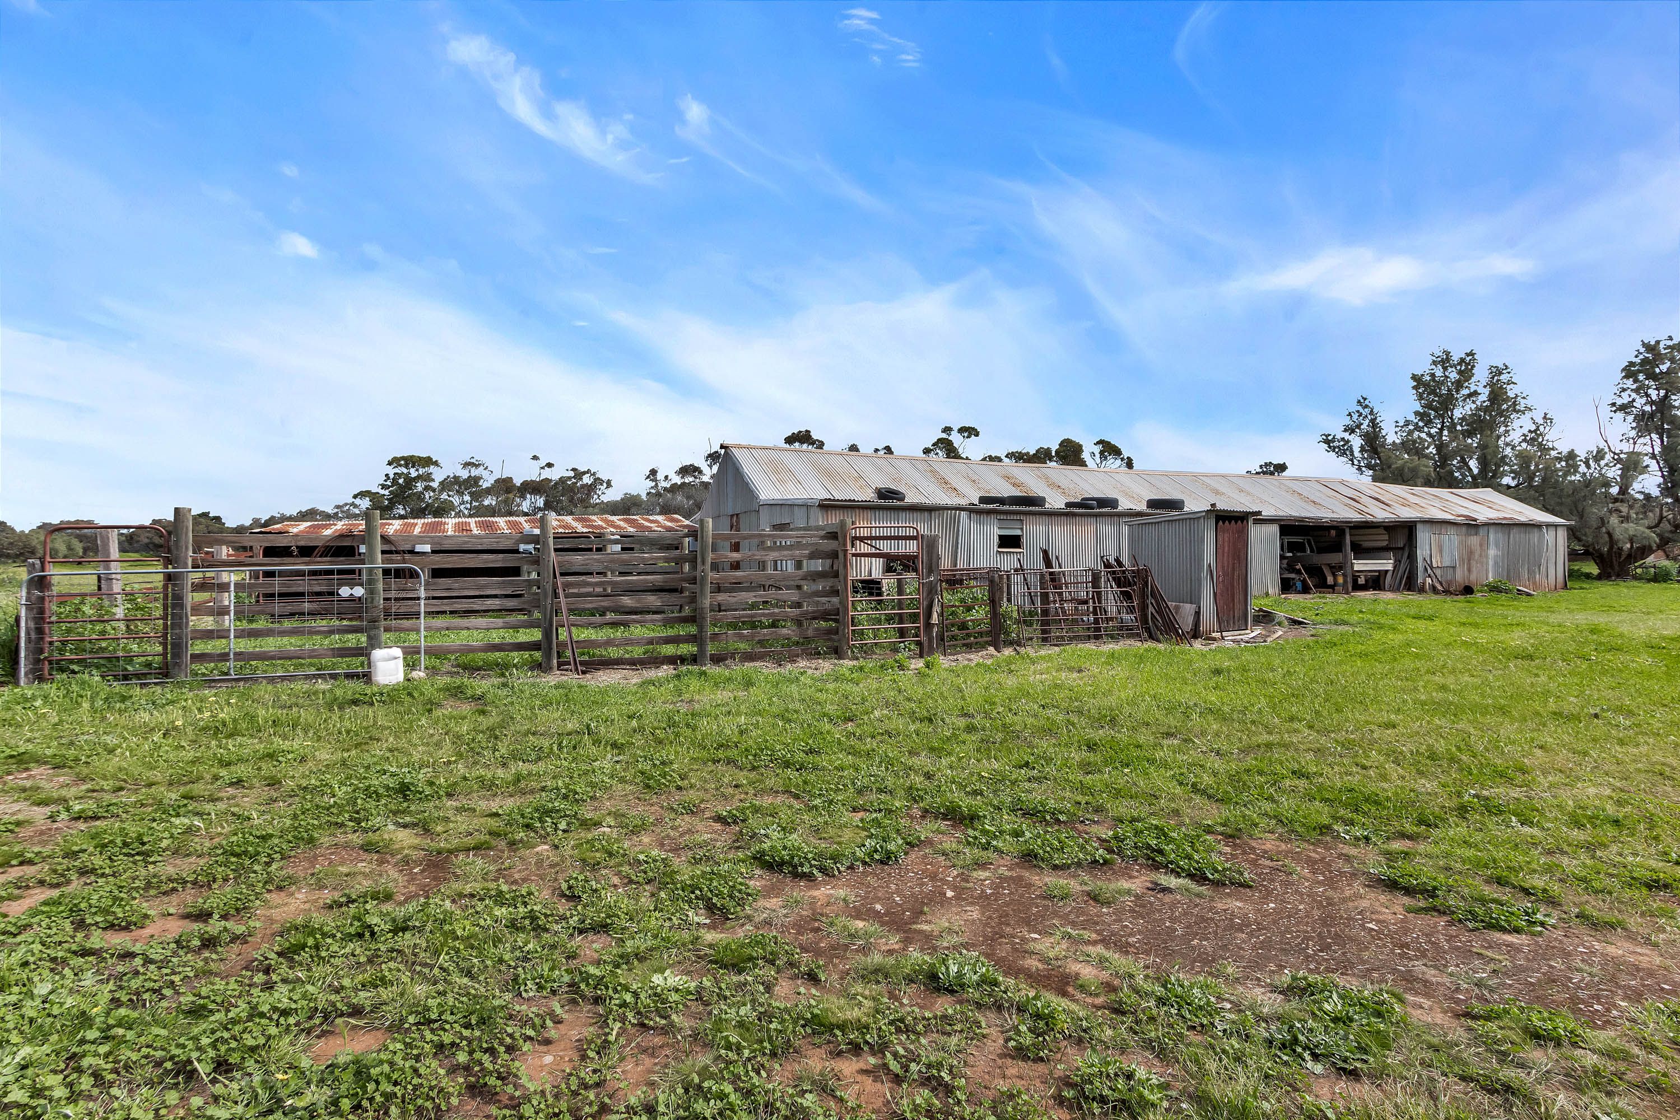
- Multiple sheds and outbuildings, including a substantial 3-car shed with concrete floor and single-phase power, plus additional storage and utility shedding.
- A 18.3m x 12.2m Large steel frame Implement shed
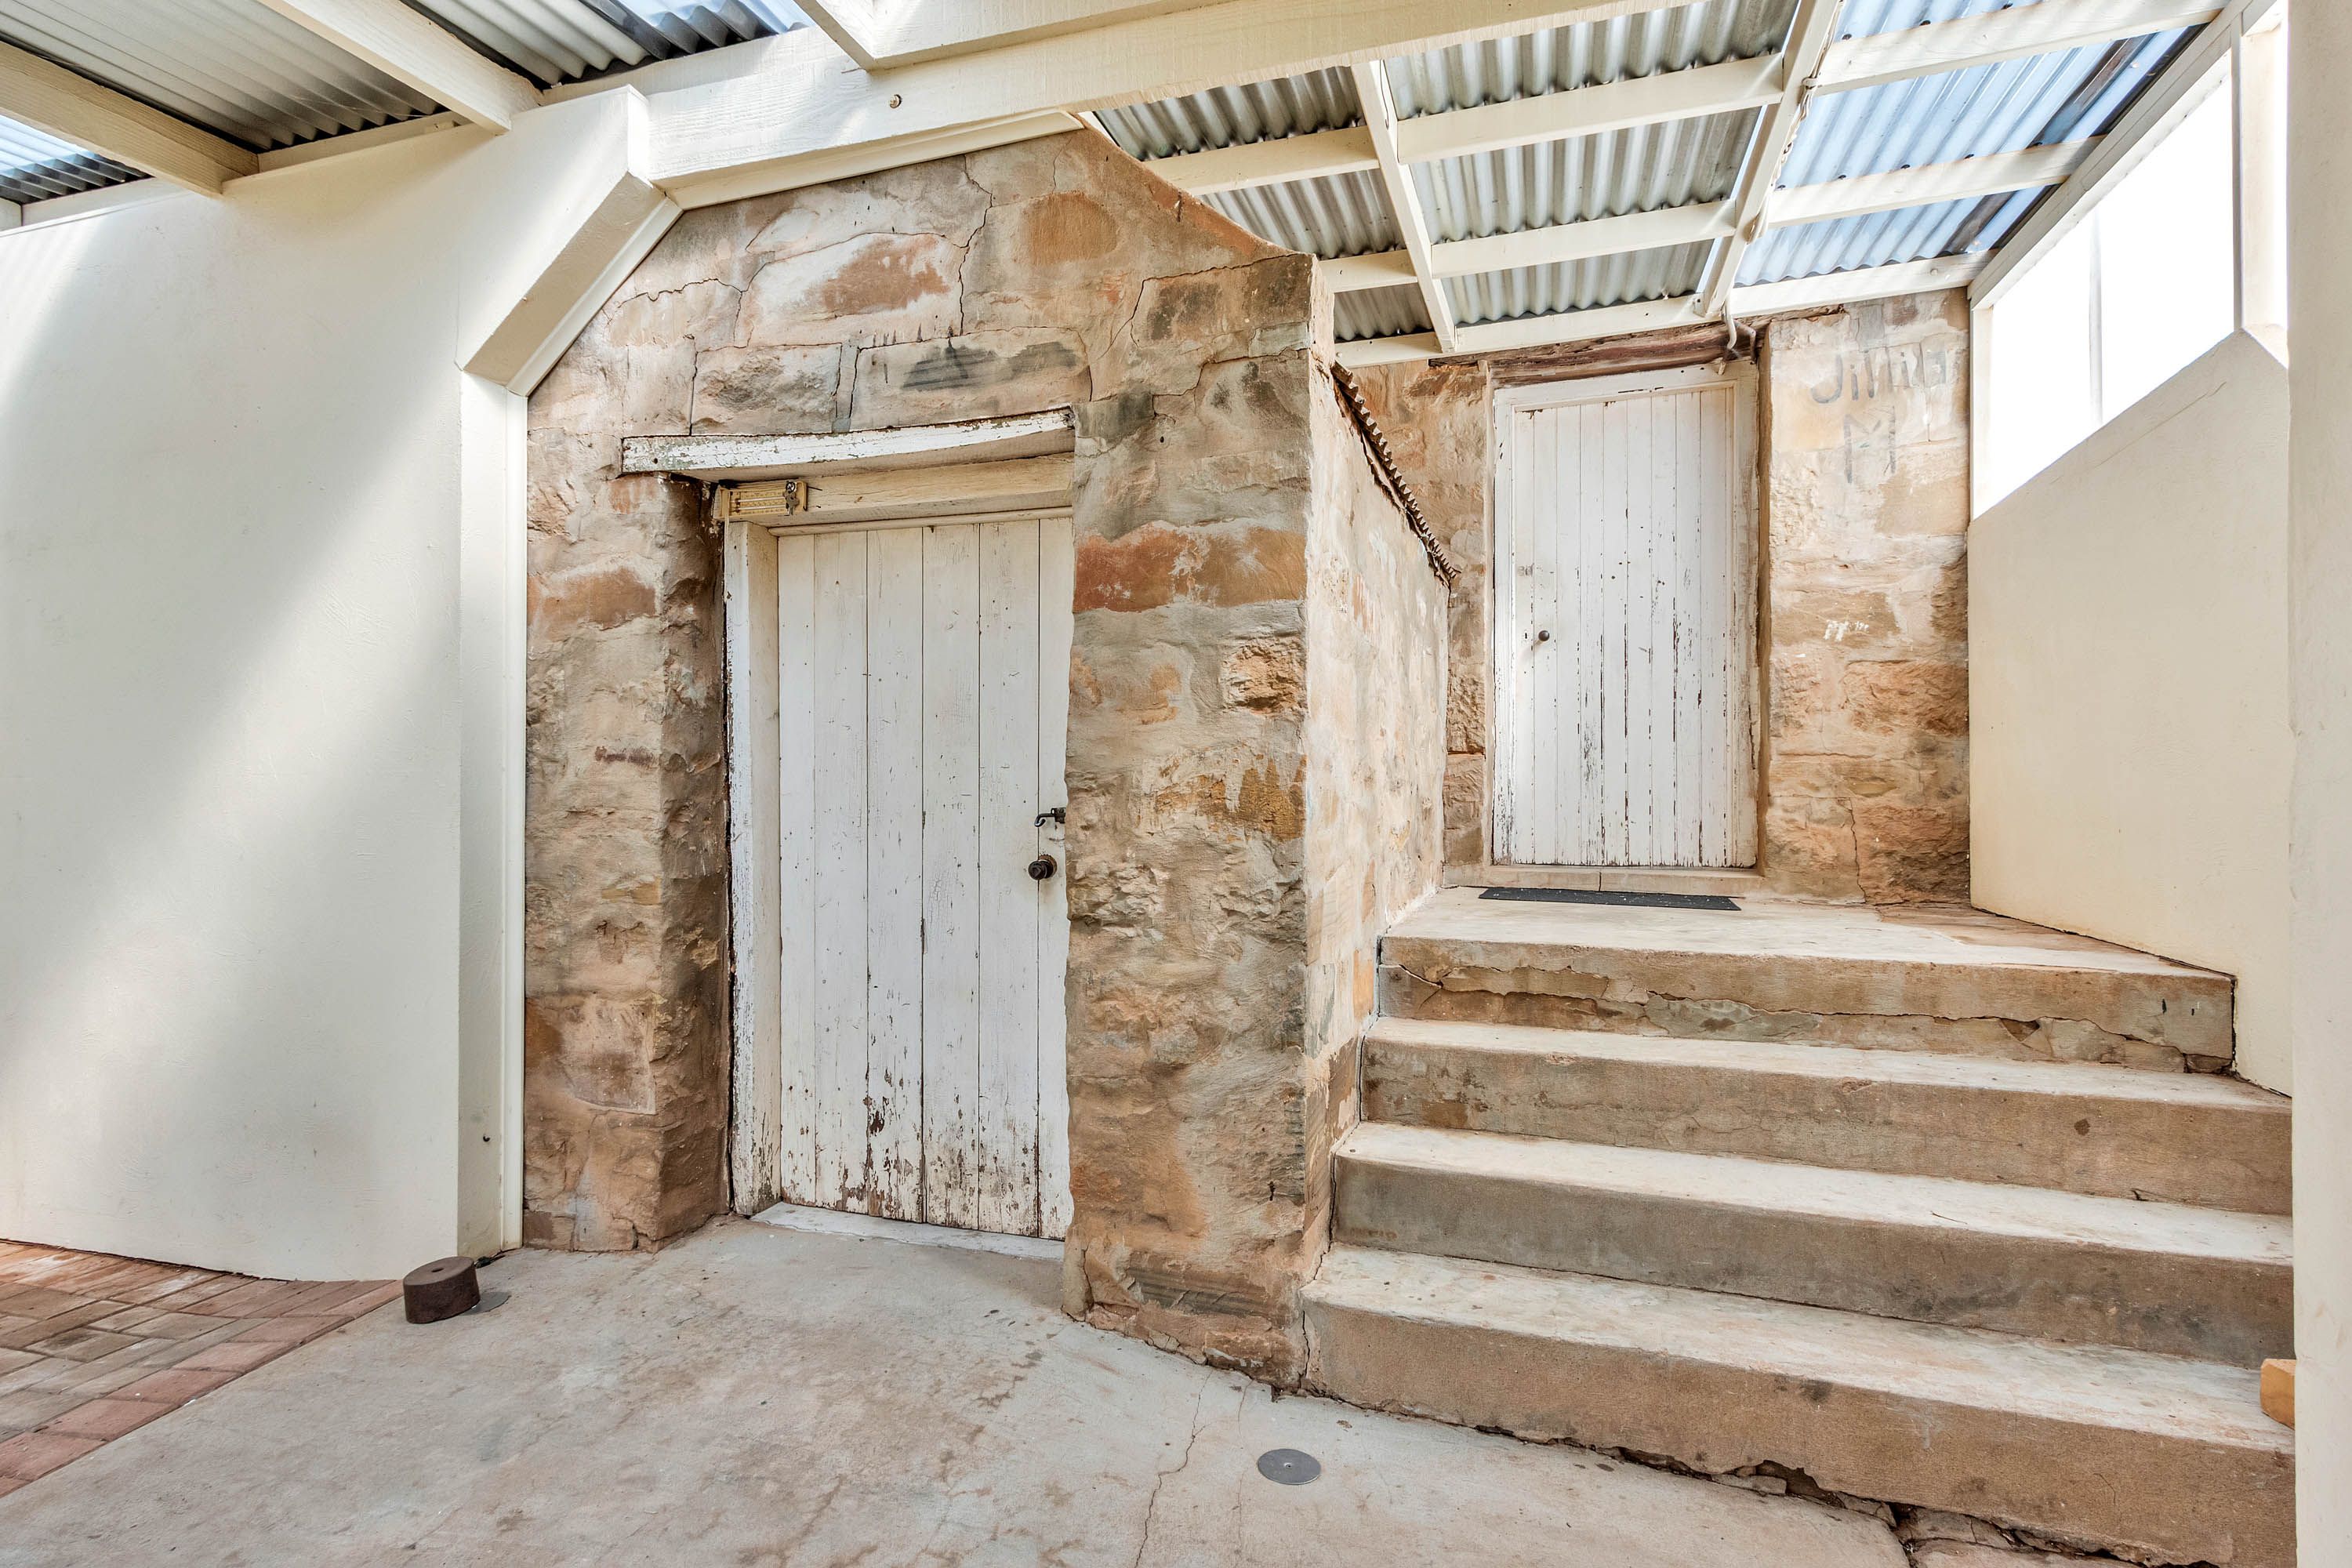
- Usable 20sqm underground dry cellar with extensive built-in shelving, offering excellent storage and a unique connection to the property's history.
Specifications:
- Built - 1908
- House - 322m2(approx.)
- Land - 147acres(approx.)
- Frontage - 672m
- Zoned - Rural - Ru
- Council - Regional Council of Goyder
- Rates - $2984
- Hotwater - Electric
- Easement - NO
- Mains Water - Yes - Private Agreement
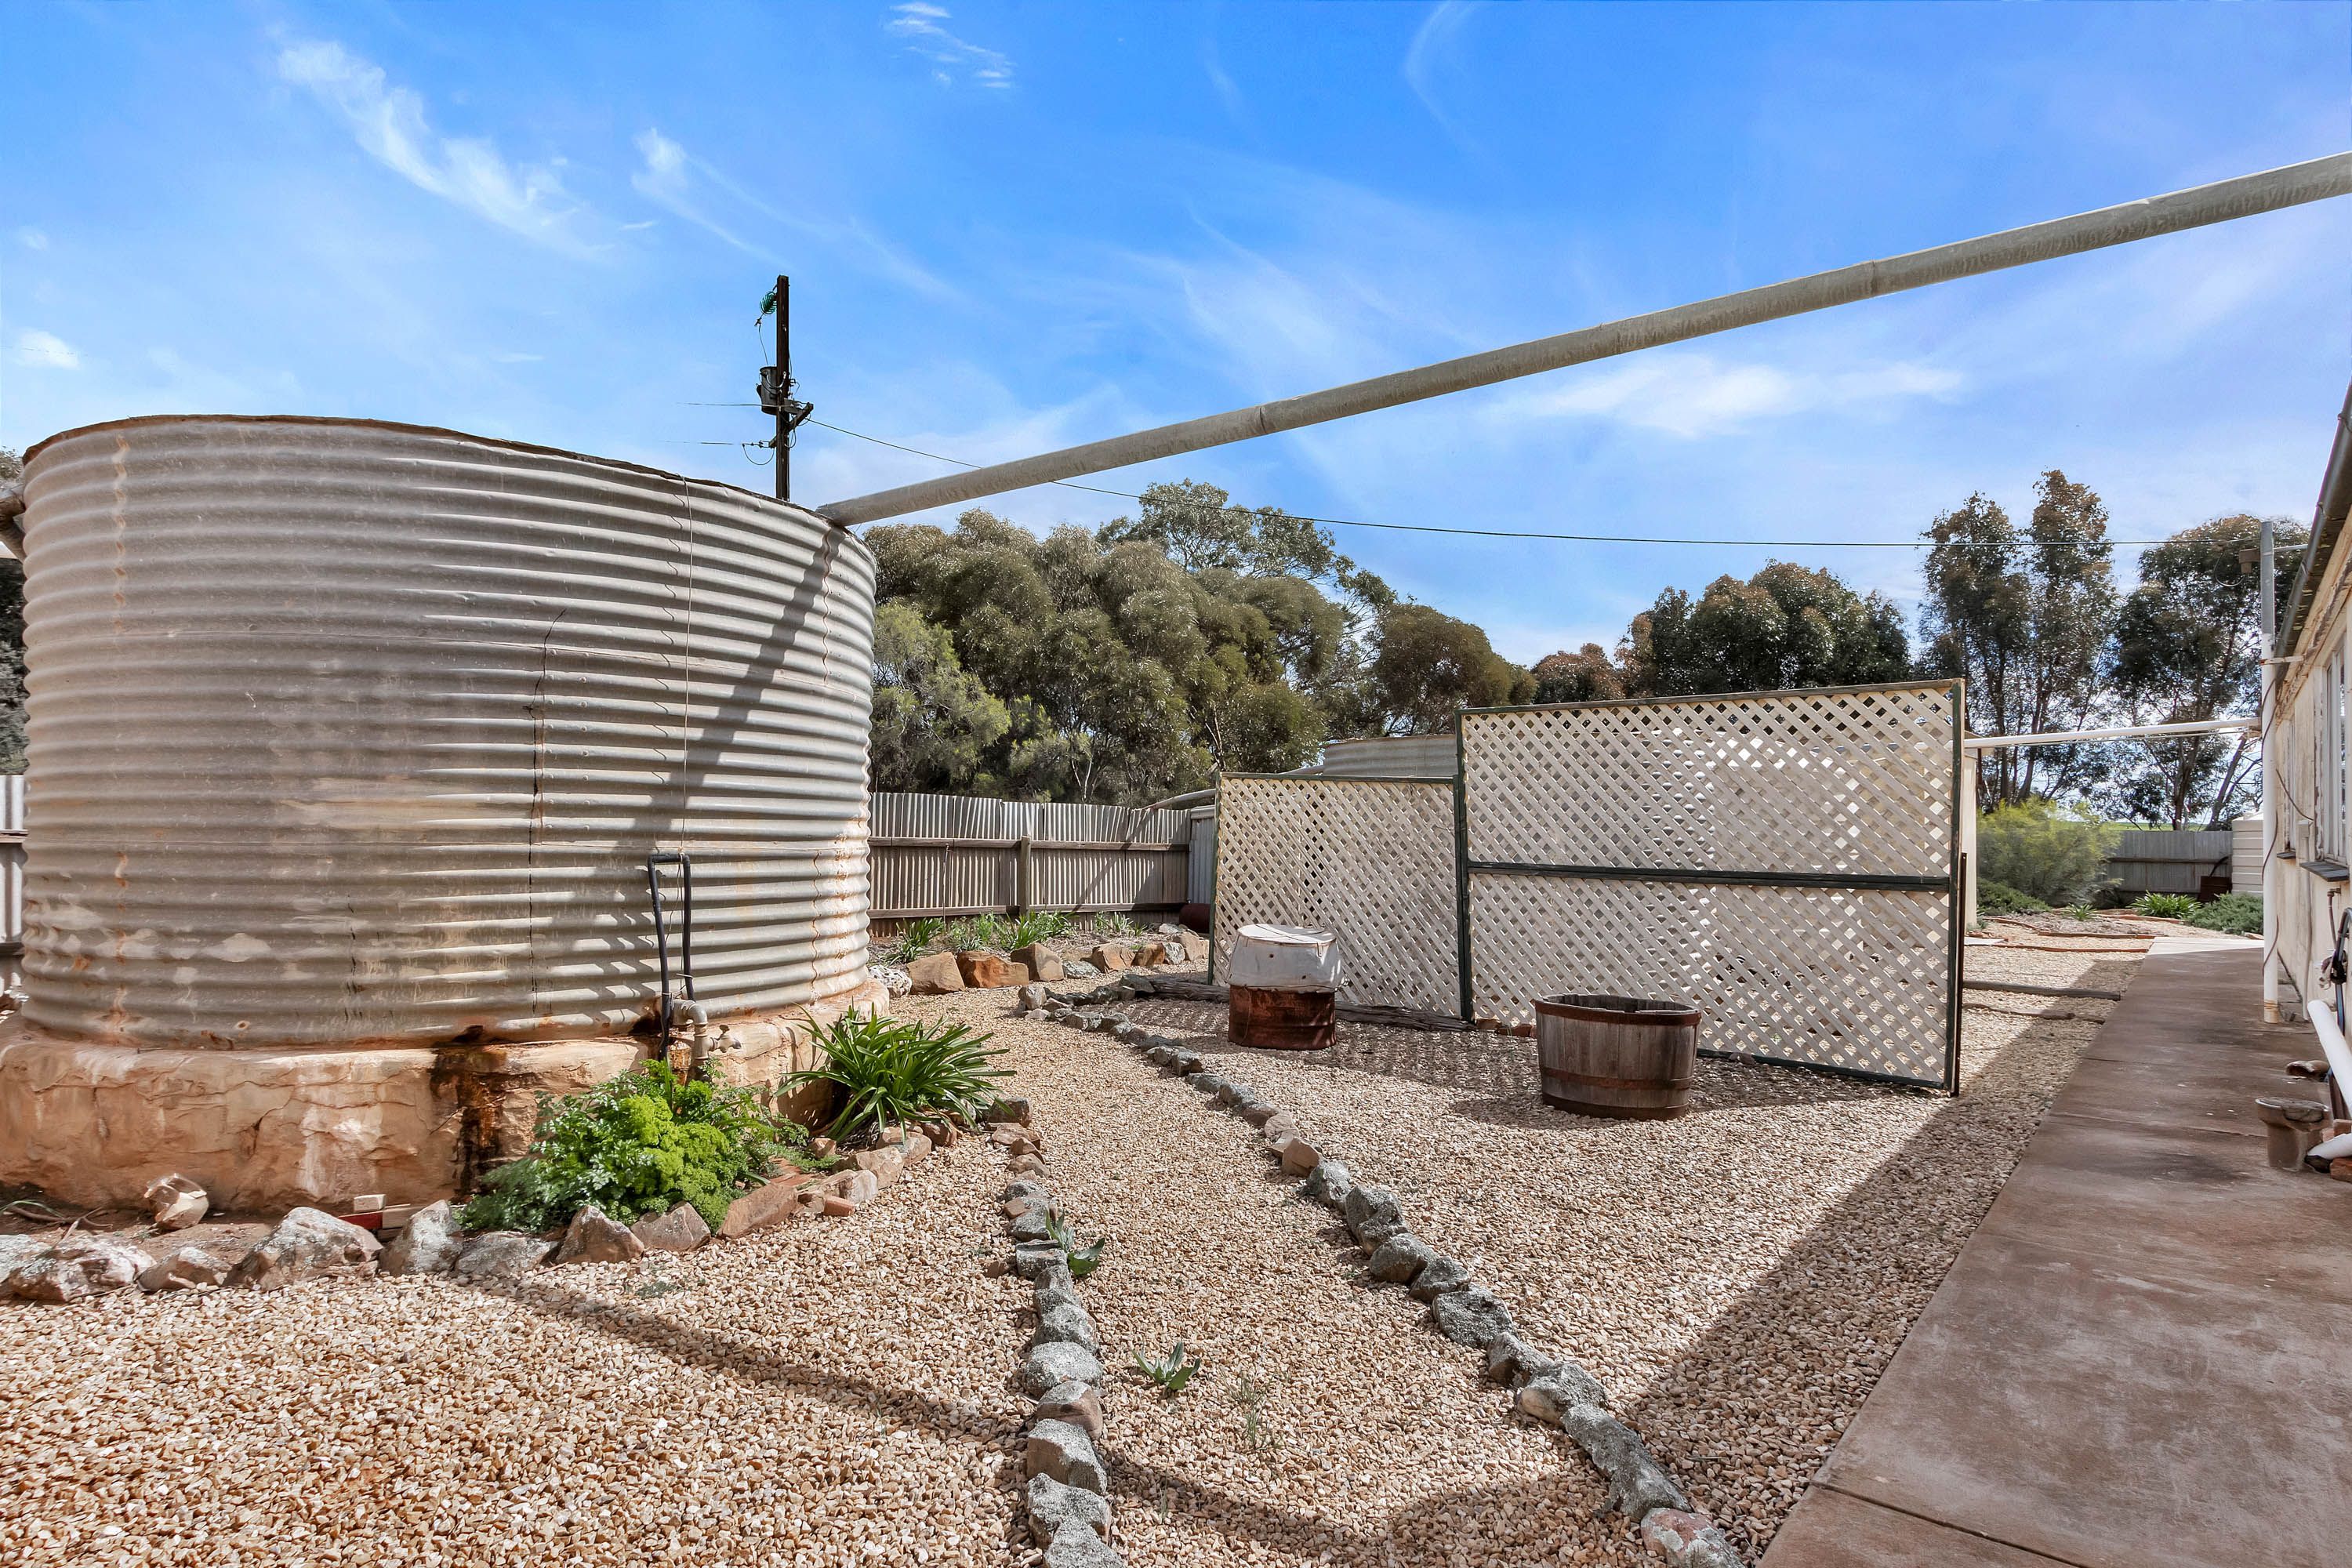
- Rainwater - Yes 50,000ltr
- Mains Electricity - Yes
- Gas - N/A
- Sewerage - Septic
- NBN Available - NBN Satellite
- Heating & Cooling - Split Systems & Combustion heater
The safety of our clients, staff and the community is extremely important to us, so we have implemented strict hygiene policies at all our properties. We welcome your enquiry and look forward to hearing from you.
RLA 345285
*Disclaimer: Neither the Agent nor the Vendor accept any liability for any error or omission in this advertisement. All information provided has been obtained from sources we believe to be accurate, however, we cannot guarantee the information is accurate and we accept no liability for any errors or omissions. Any prospective purchaser should not rely solely on 3rd party information providers to confirm the details of this property or land and are advised to enquire directly with the agent in order to review the certificate of title and local government details provided with the completed Form 1 vendor statement.
- Cellar
322m²
146.7 acres / 59.36 ha
2 garage spaces
4
1
Next Steps:
Talk to a mortgage brokerAgents
- Loading...
- Loading...
Loan Market
Loan Market mortgage brokers aren’t owned by a bank, they work for you. With access to over 60 lenders they’ll work with you to find a competitive loan to suit your needs.