Inspection and auction details
- Saturday14November
- Auction4December
Auction location: Online & at 58 Murray Street Nuriootpa
- Photos
- Floorplan
- Description
- Ask a question
- Location
- Next Steps
House for Sale in Roseworthy
Refined Modern Living on The Avenue!
- 4 Beds
- 2 Baths
- 2 Cars
Next Steps:
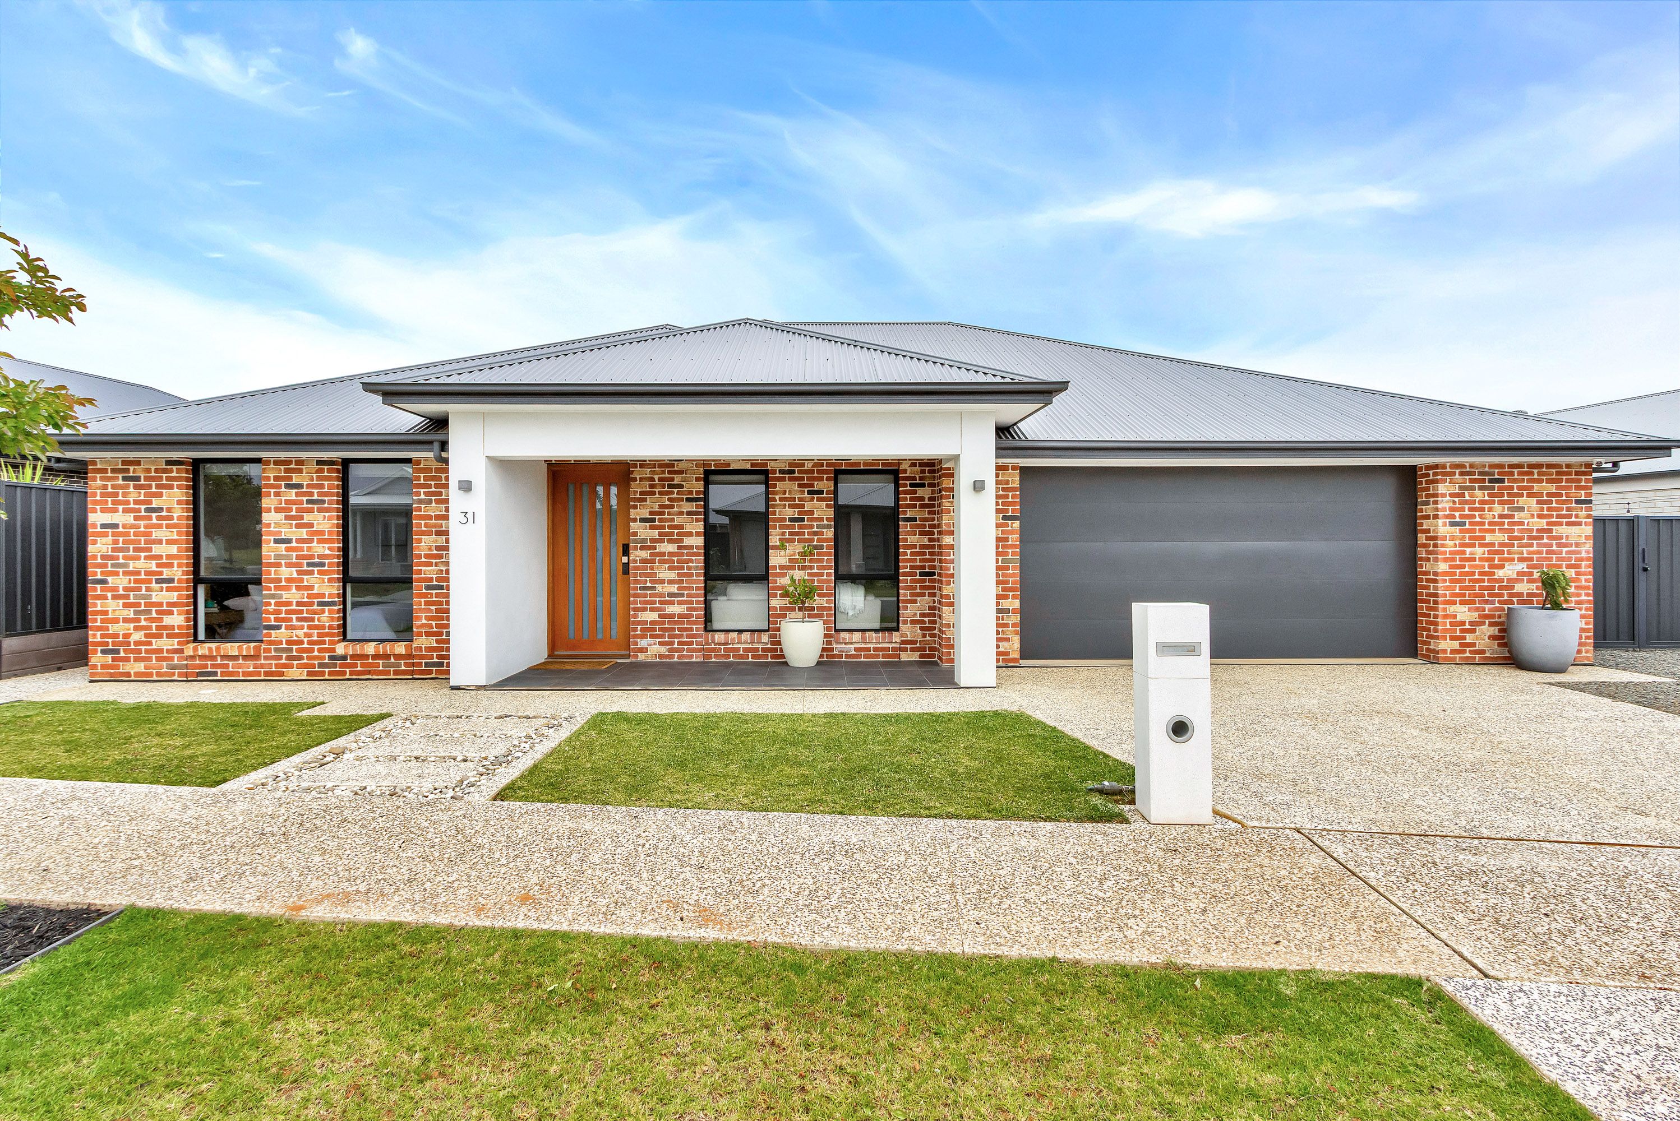
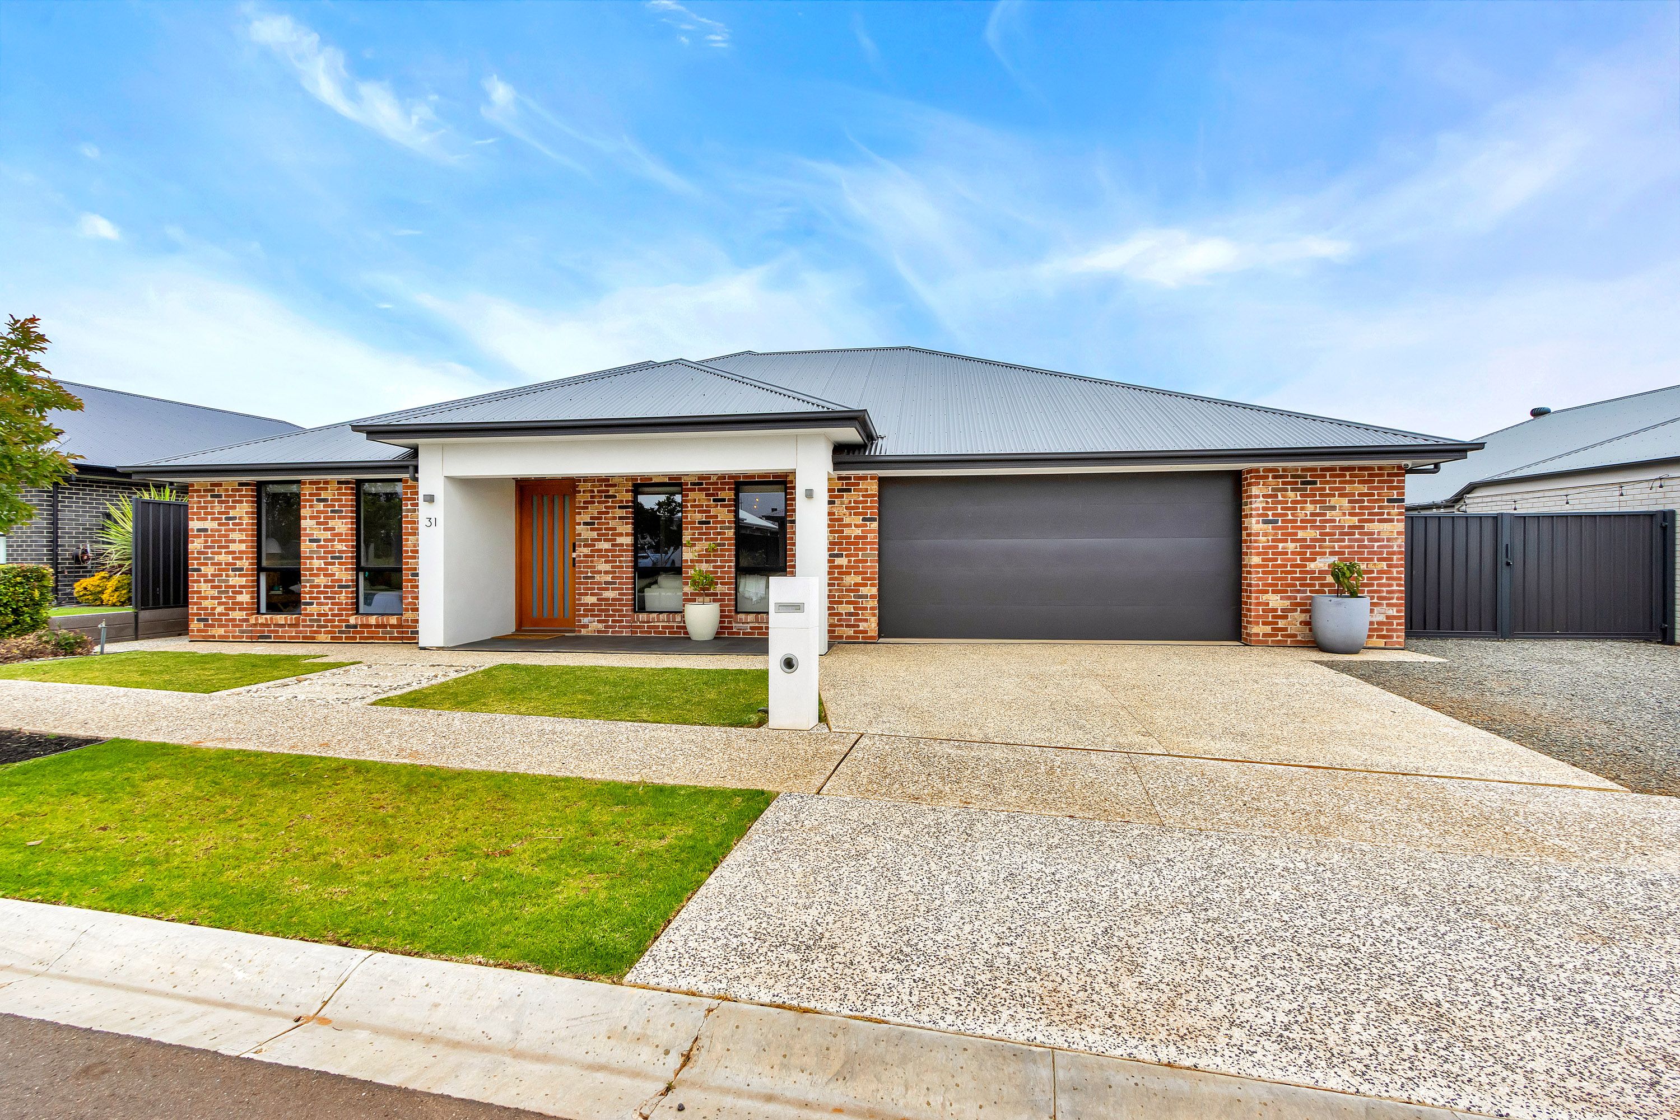
Talk to a mortgage brokerCompleted in 2022, this striking modern residence at 31 The Avenue, Roseworthy, presents an exceptional opportunity for growing families and discerning investors alike.
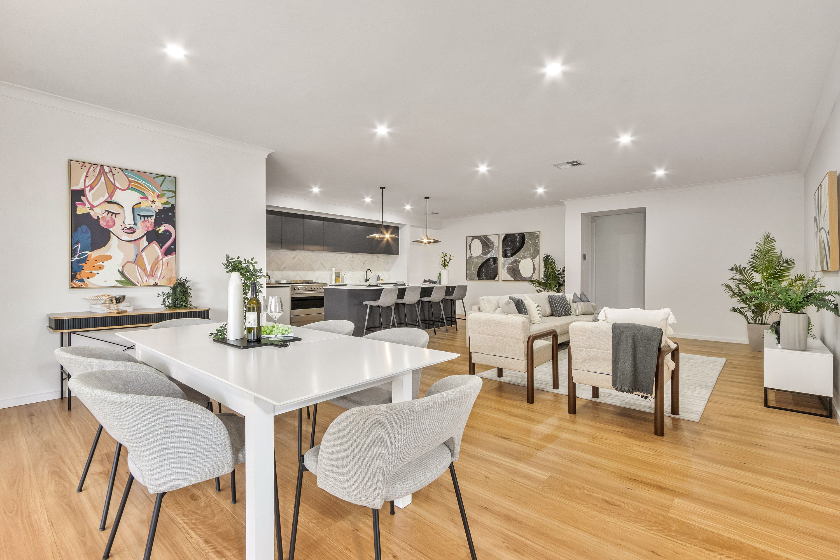
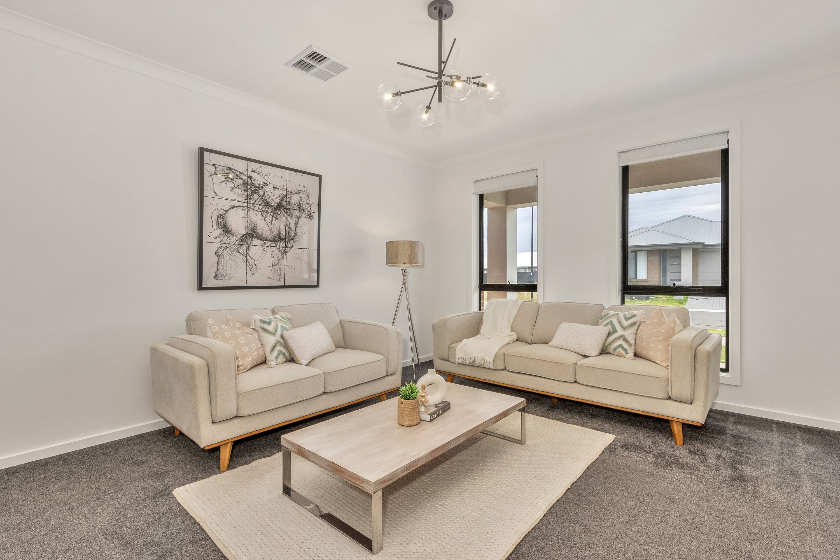
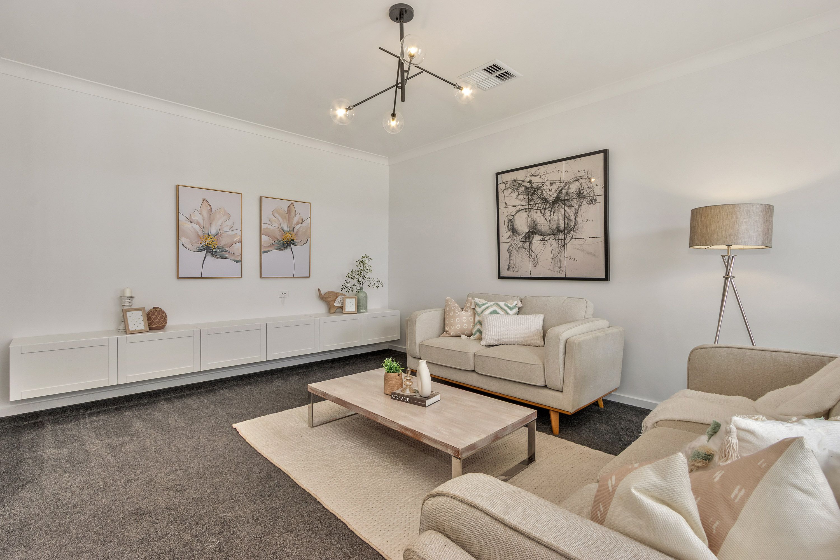
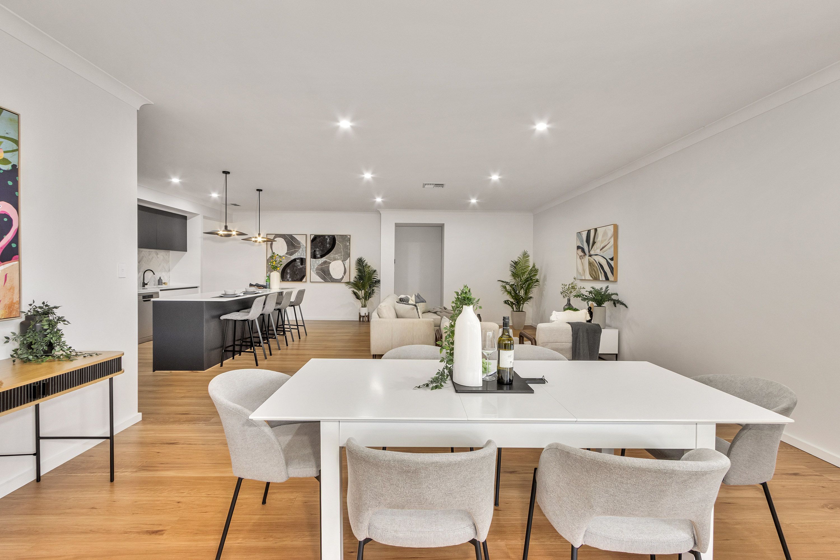
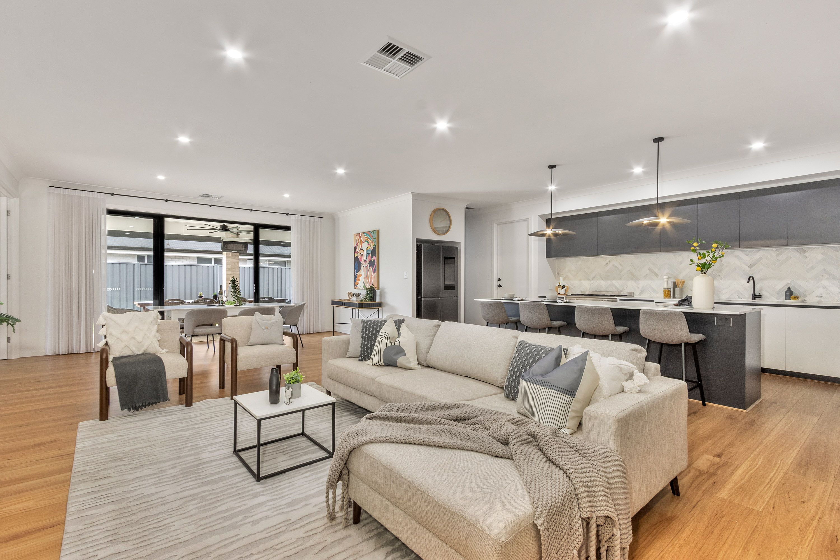
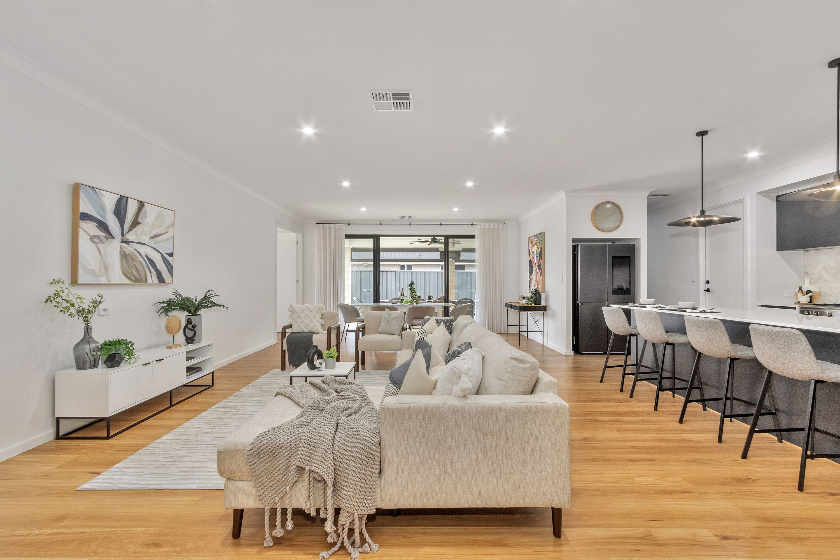
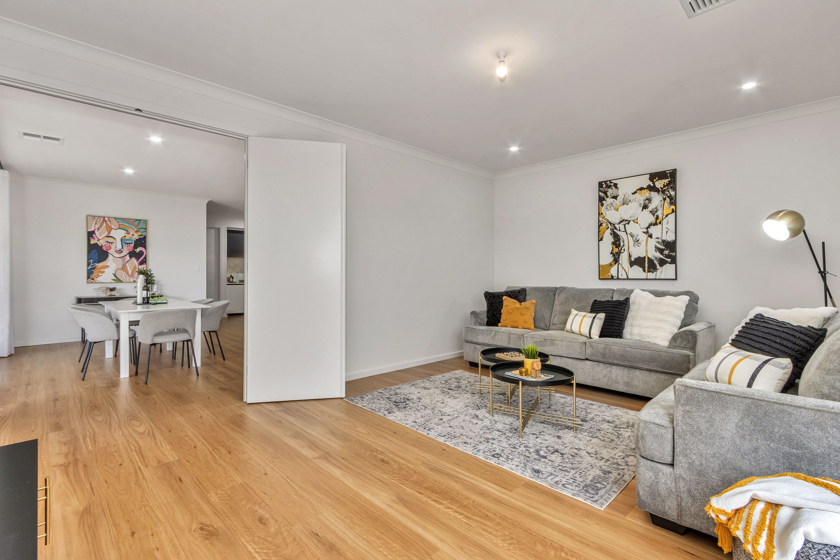
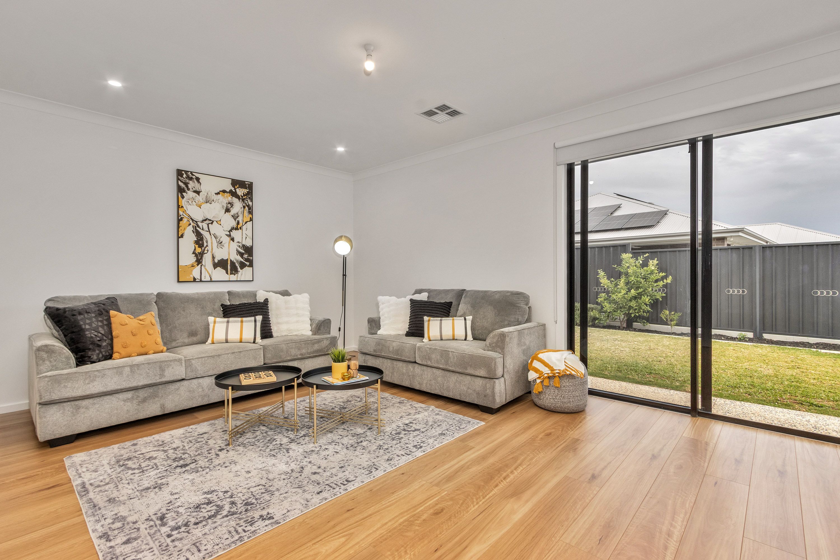
Positioned behind a neat, understated contemporary façade, the home unfolds into an expansive layout featuring four spacious bedrooms, two immaculate bathrooms and multiple living areas. These include an inviting front lounge with a custom cabinetry niche, a home theatre, a games room and a light filled open plan living hub designed for effortless indoor-outdoor entertaining.
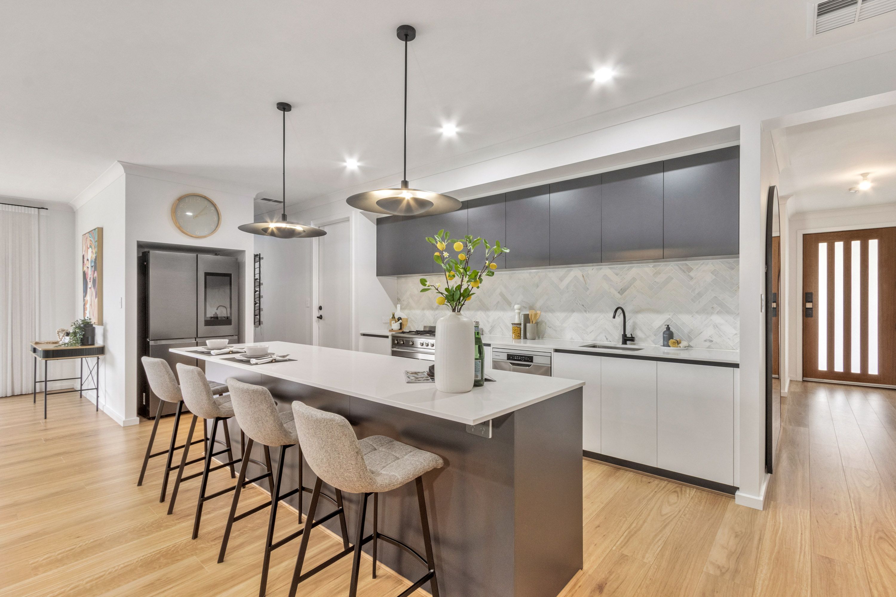
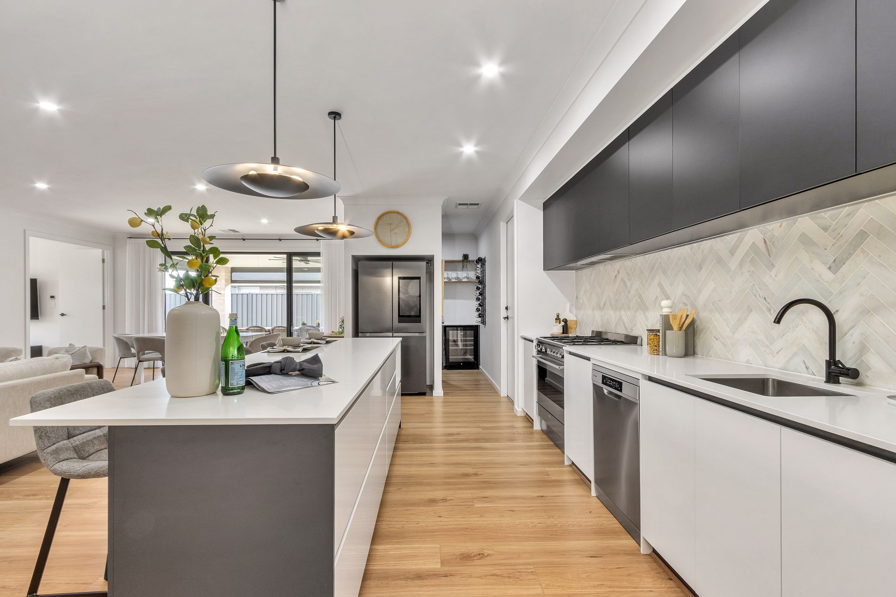
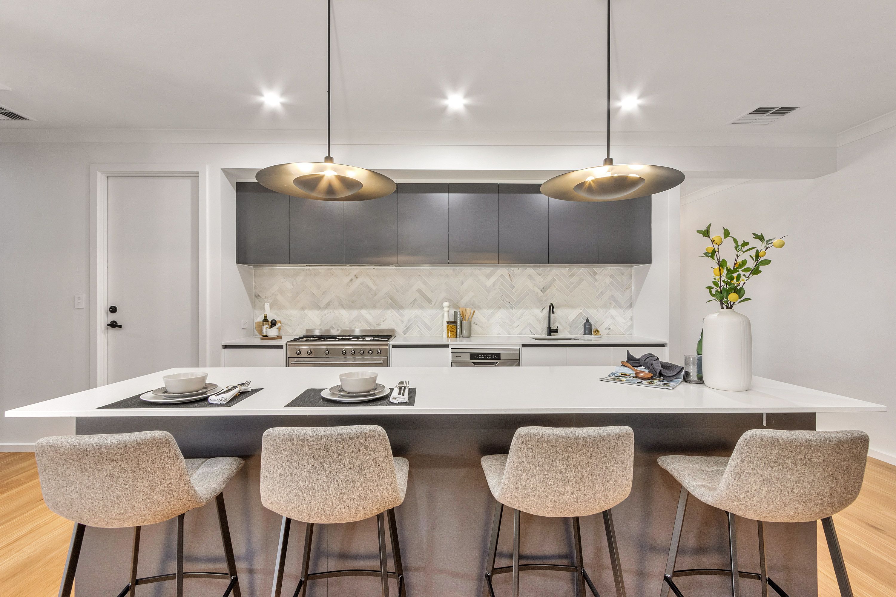
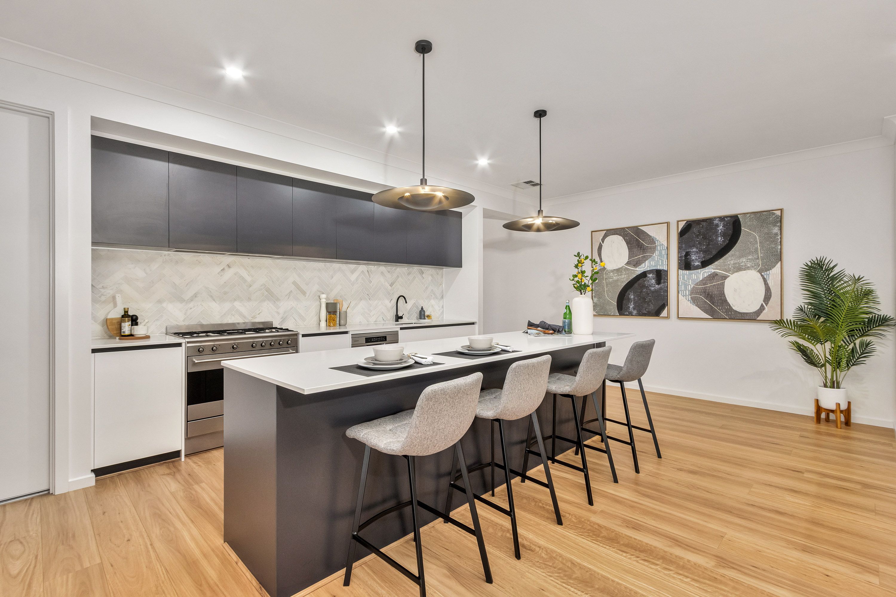
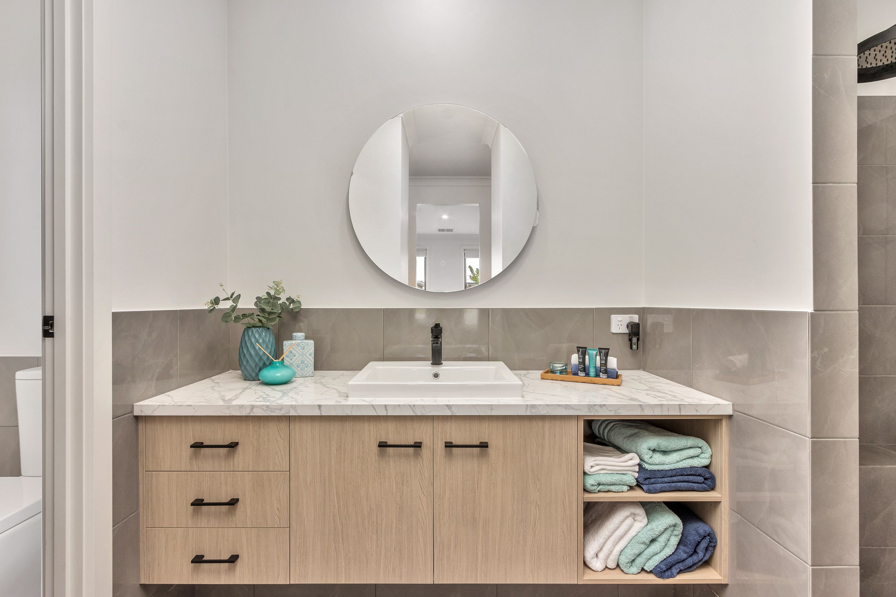
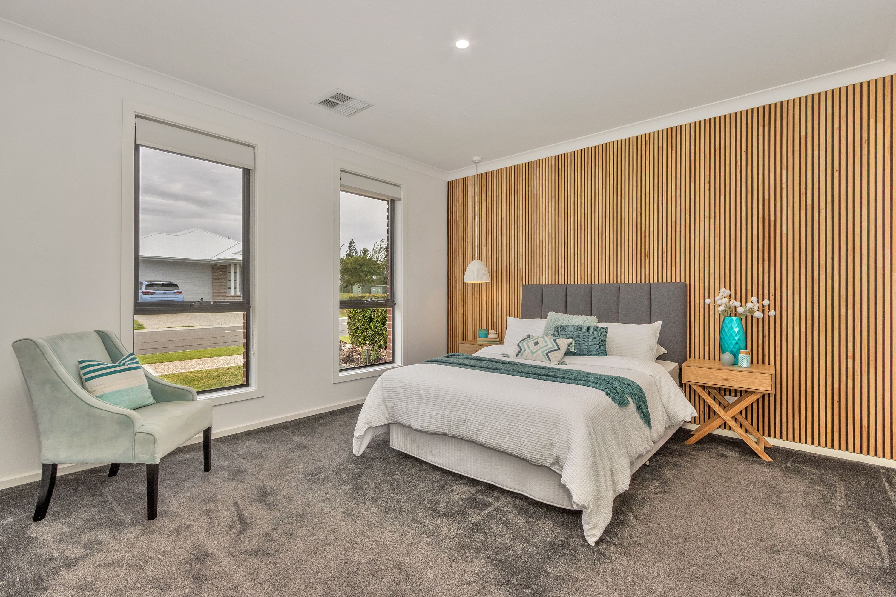
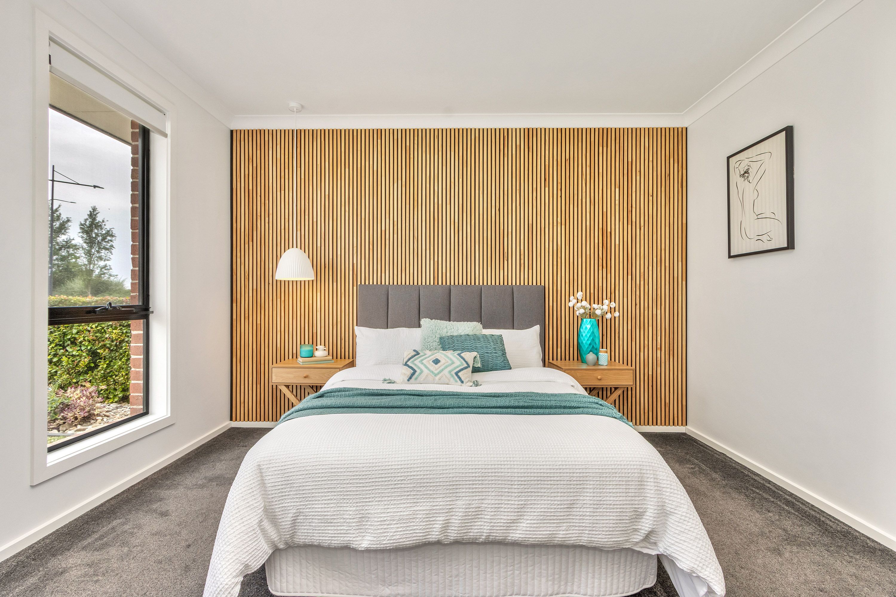
Crisp white walls, designer light fittings and a stylish kitchen centred around a generous island bench elevate the interior, while the private master suite serves as an elegant retreat, highlighted by a stunning feature wall.
Delivering an ideal blend of low maintenance luxury and a versatile canvas ready for your personal touch, this near new property promises refined, effortless living in an enviable location.
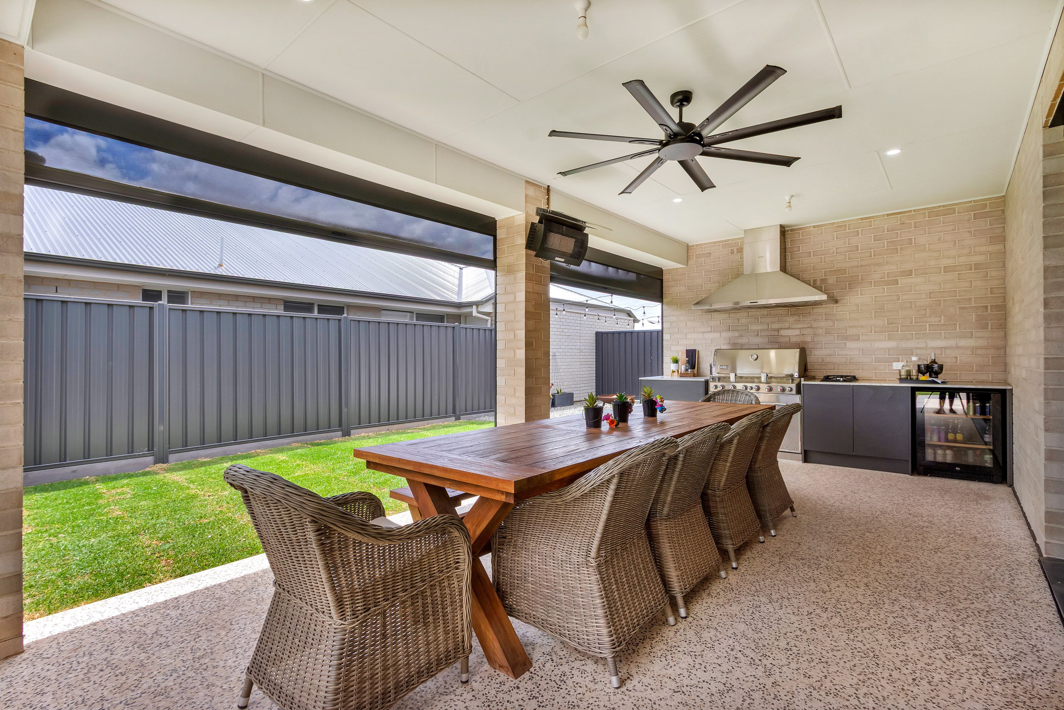
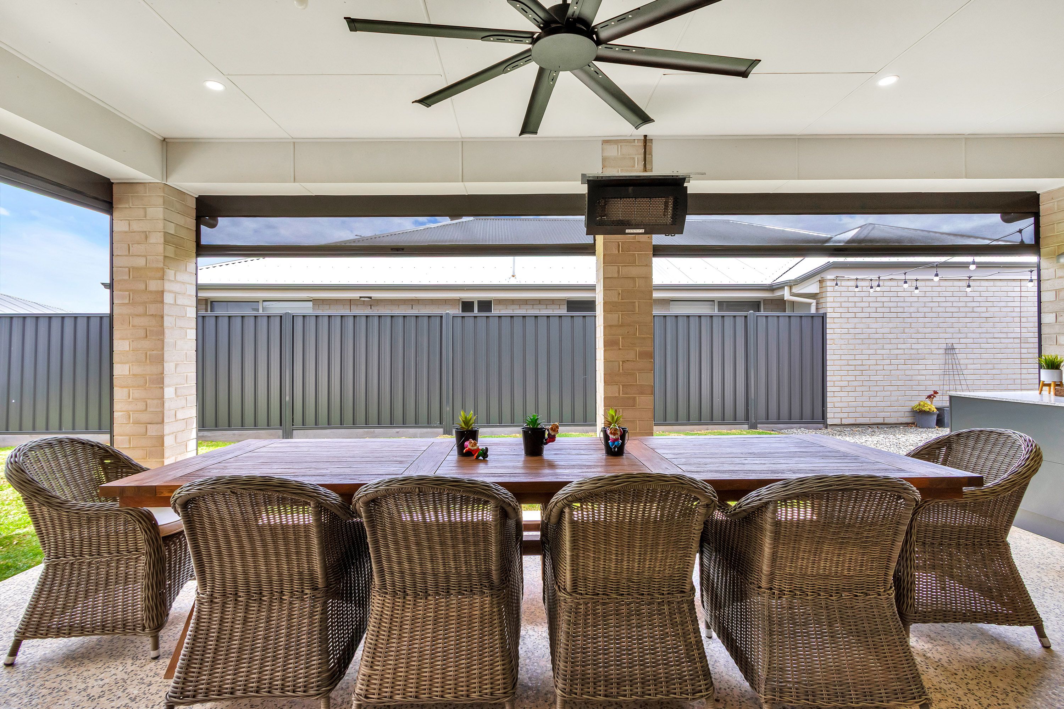
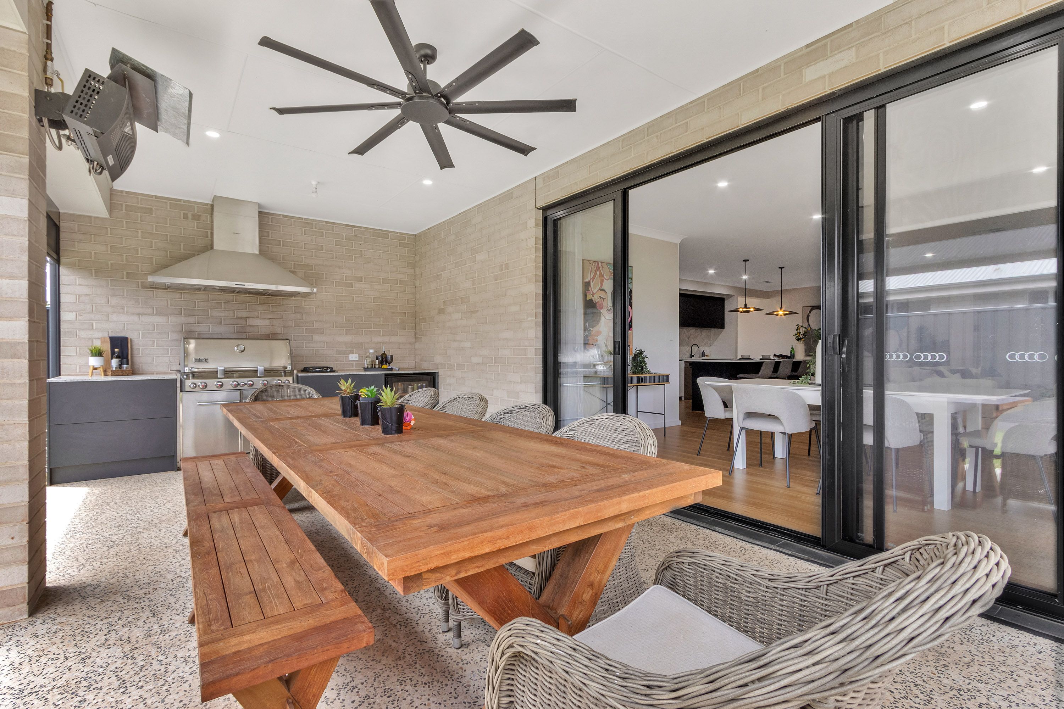
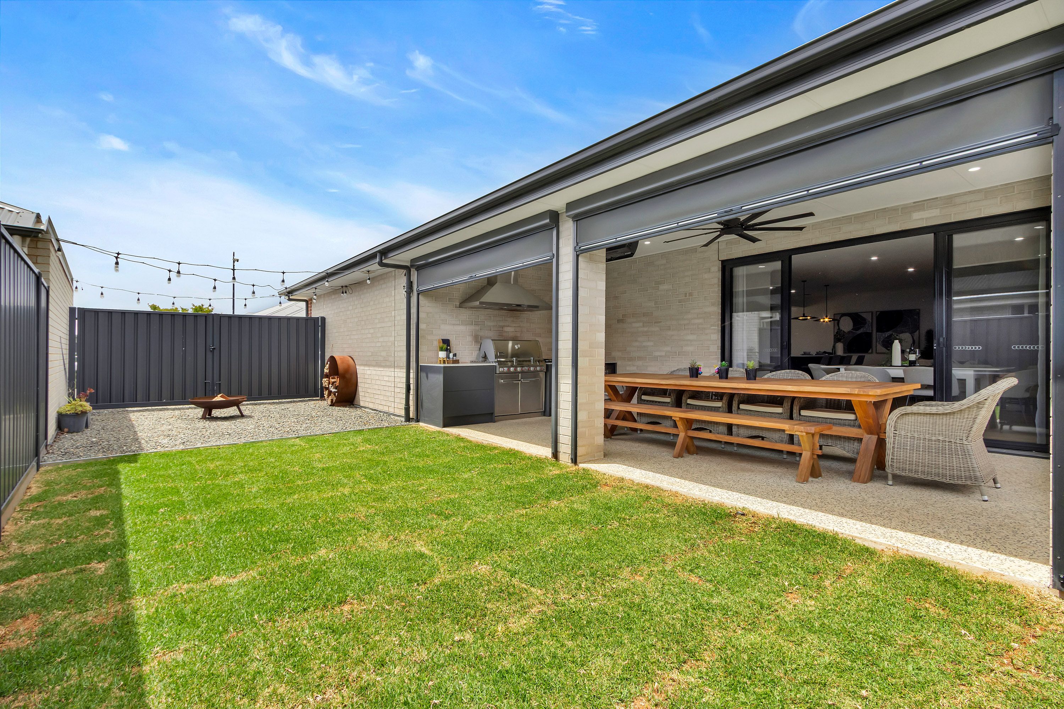
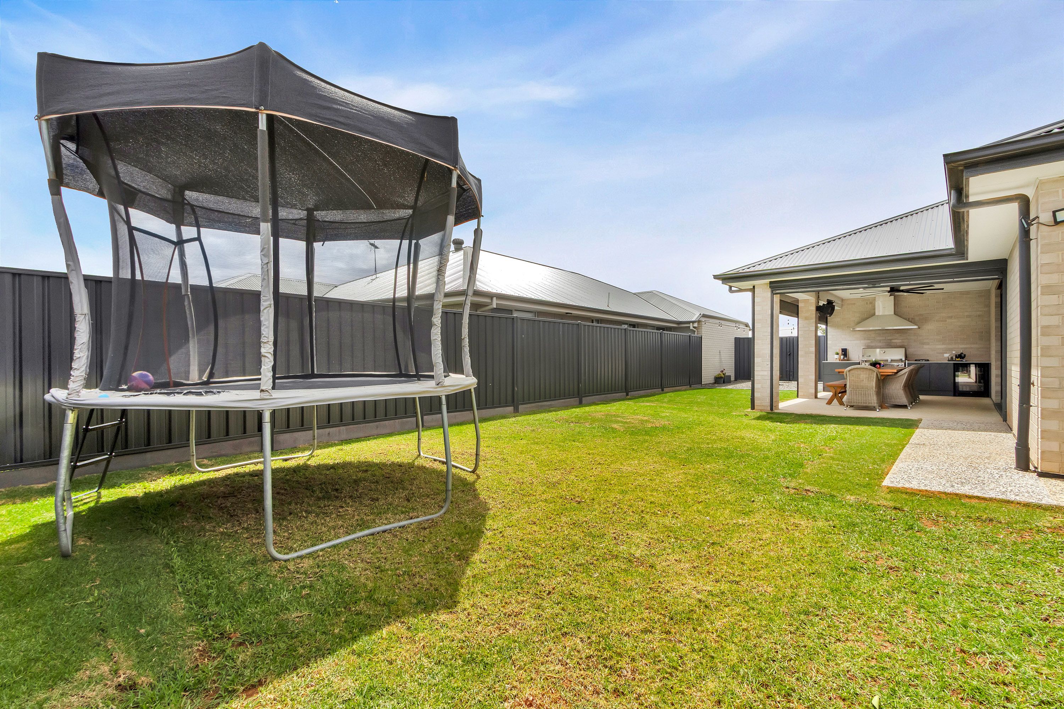
Step outside to an entertainer's dream, where sliding doors create a seamless transition to a fully enclosed alfresco area designed for year round comfort. Complete with pull down blinds, a ceiling fan and a gas heater, this premium outdoor living space is anchored by a built-in barbecue station featuring ample bench space, sleek cabinetry and dedicated provision for a bar fridge.
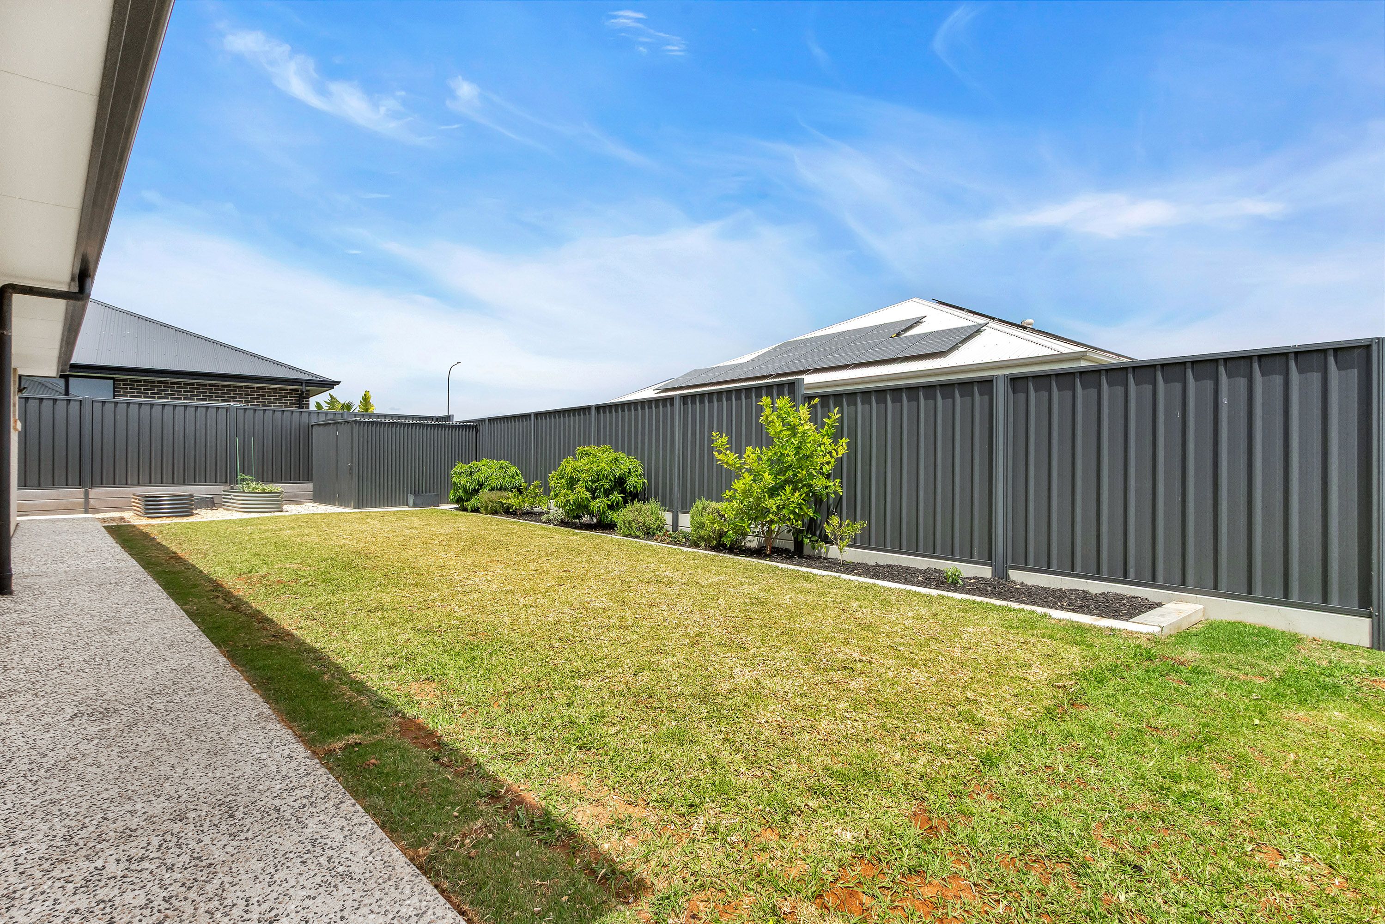
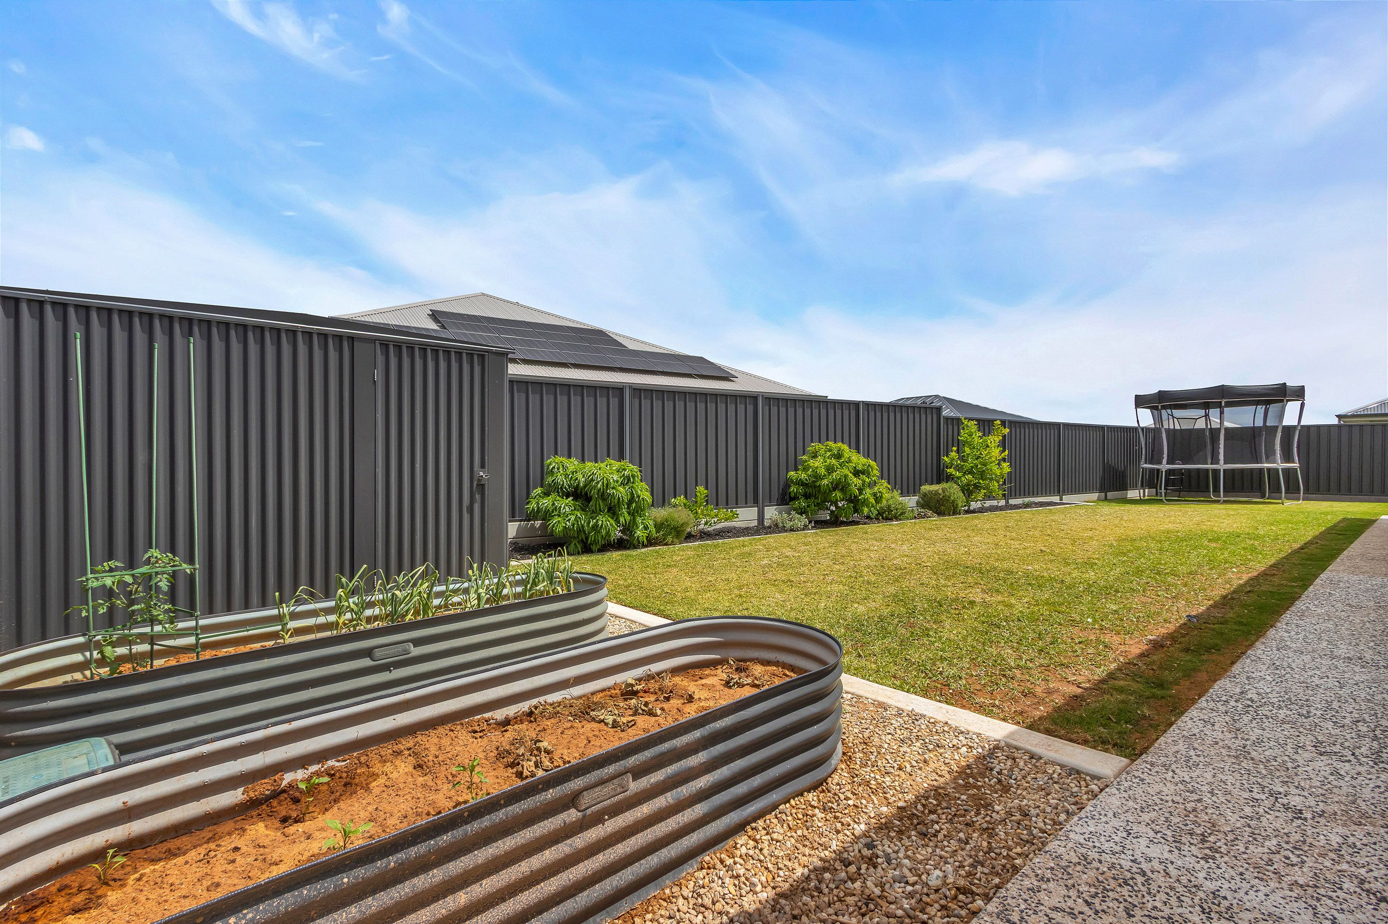
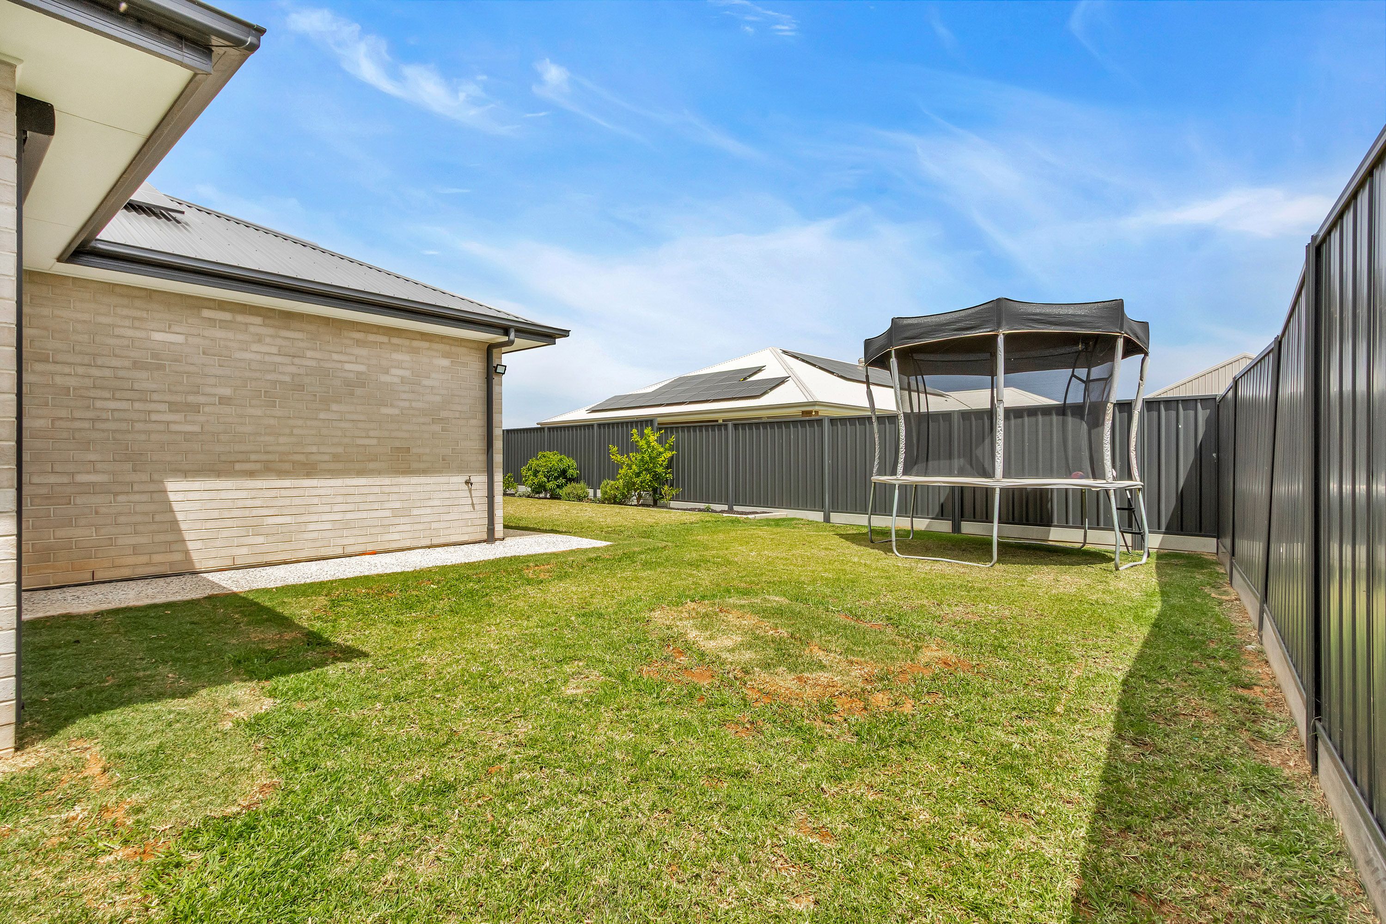
Beyond the entertaining zone, an expansive lawn lined with established greenery offers an idyllic, secure setting for children and pets to play, complemented by two raised garden beds and a handy garden shed tucked neatly into the rear corner.
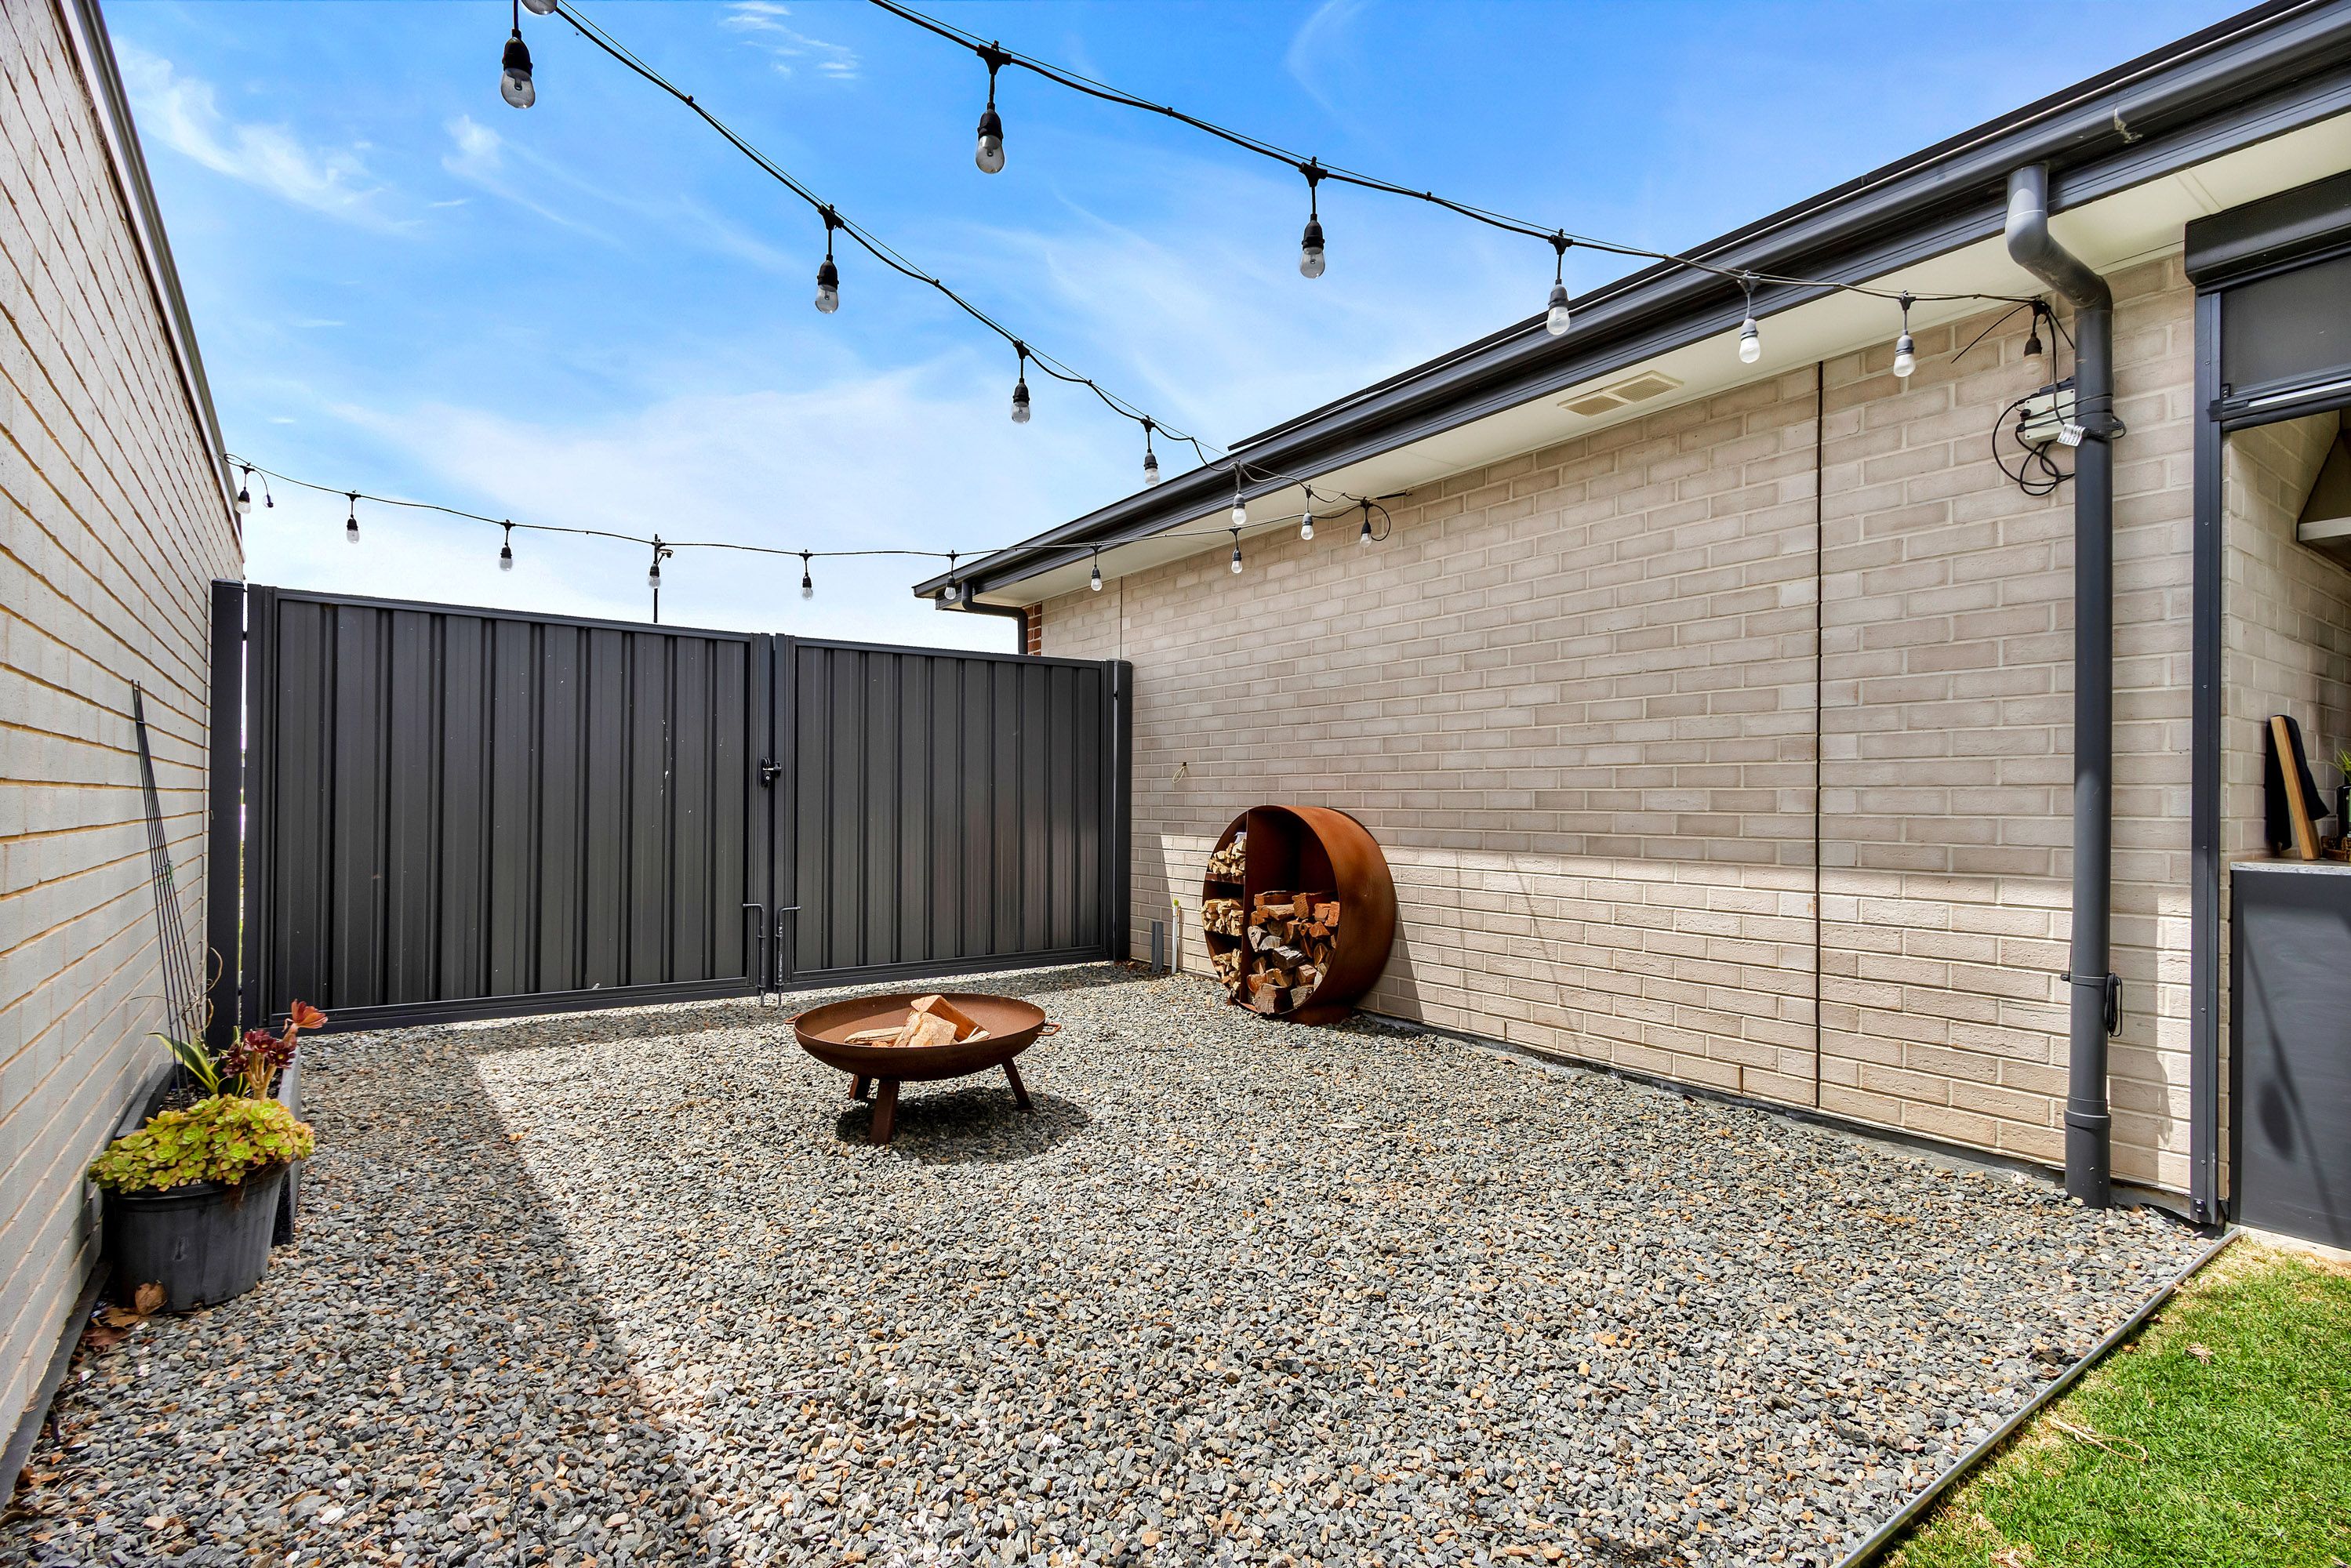
Enhancing the homes exceptional practicality, secure side gate access leads to a gravel hardstand, ideal for storing an additional vehicle or trailer, or creating the ultimate fire pit area.
Enjoy country living in Roseworthy's thriving community, with Trinity Colleges expansion and a future shopping centre on the horizon. Located just eight minutes from Gawlers vibrant retail and dining hub, under 20 minutes from the world-class Barossa Valley and only 45 minutes from Adelaide, this address strikes the ideal balance between quiet regional charm and modern everyday convenience.
This property will be going to Auction unless SOLD prior. To register your interest or find out more, contact our agents at Ray White Barossa Valley | Two Wells.
Features You'll Love:
- Clean contemporary frontage offering a low maintenance garden, 2.5 car garage with a Tesla wall charger 11Kw, and a welcoming front porch.
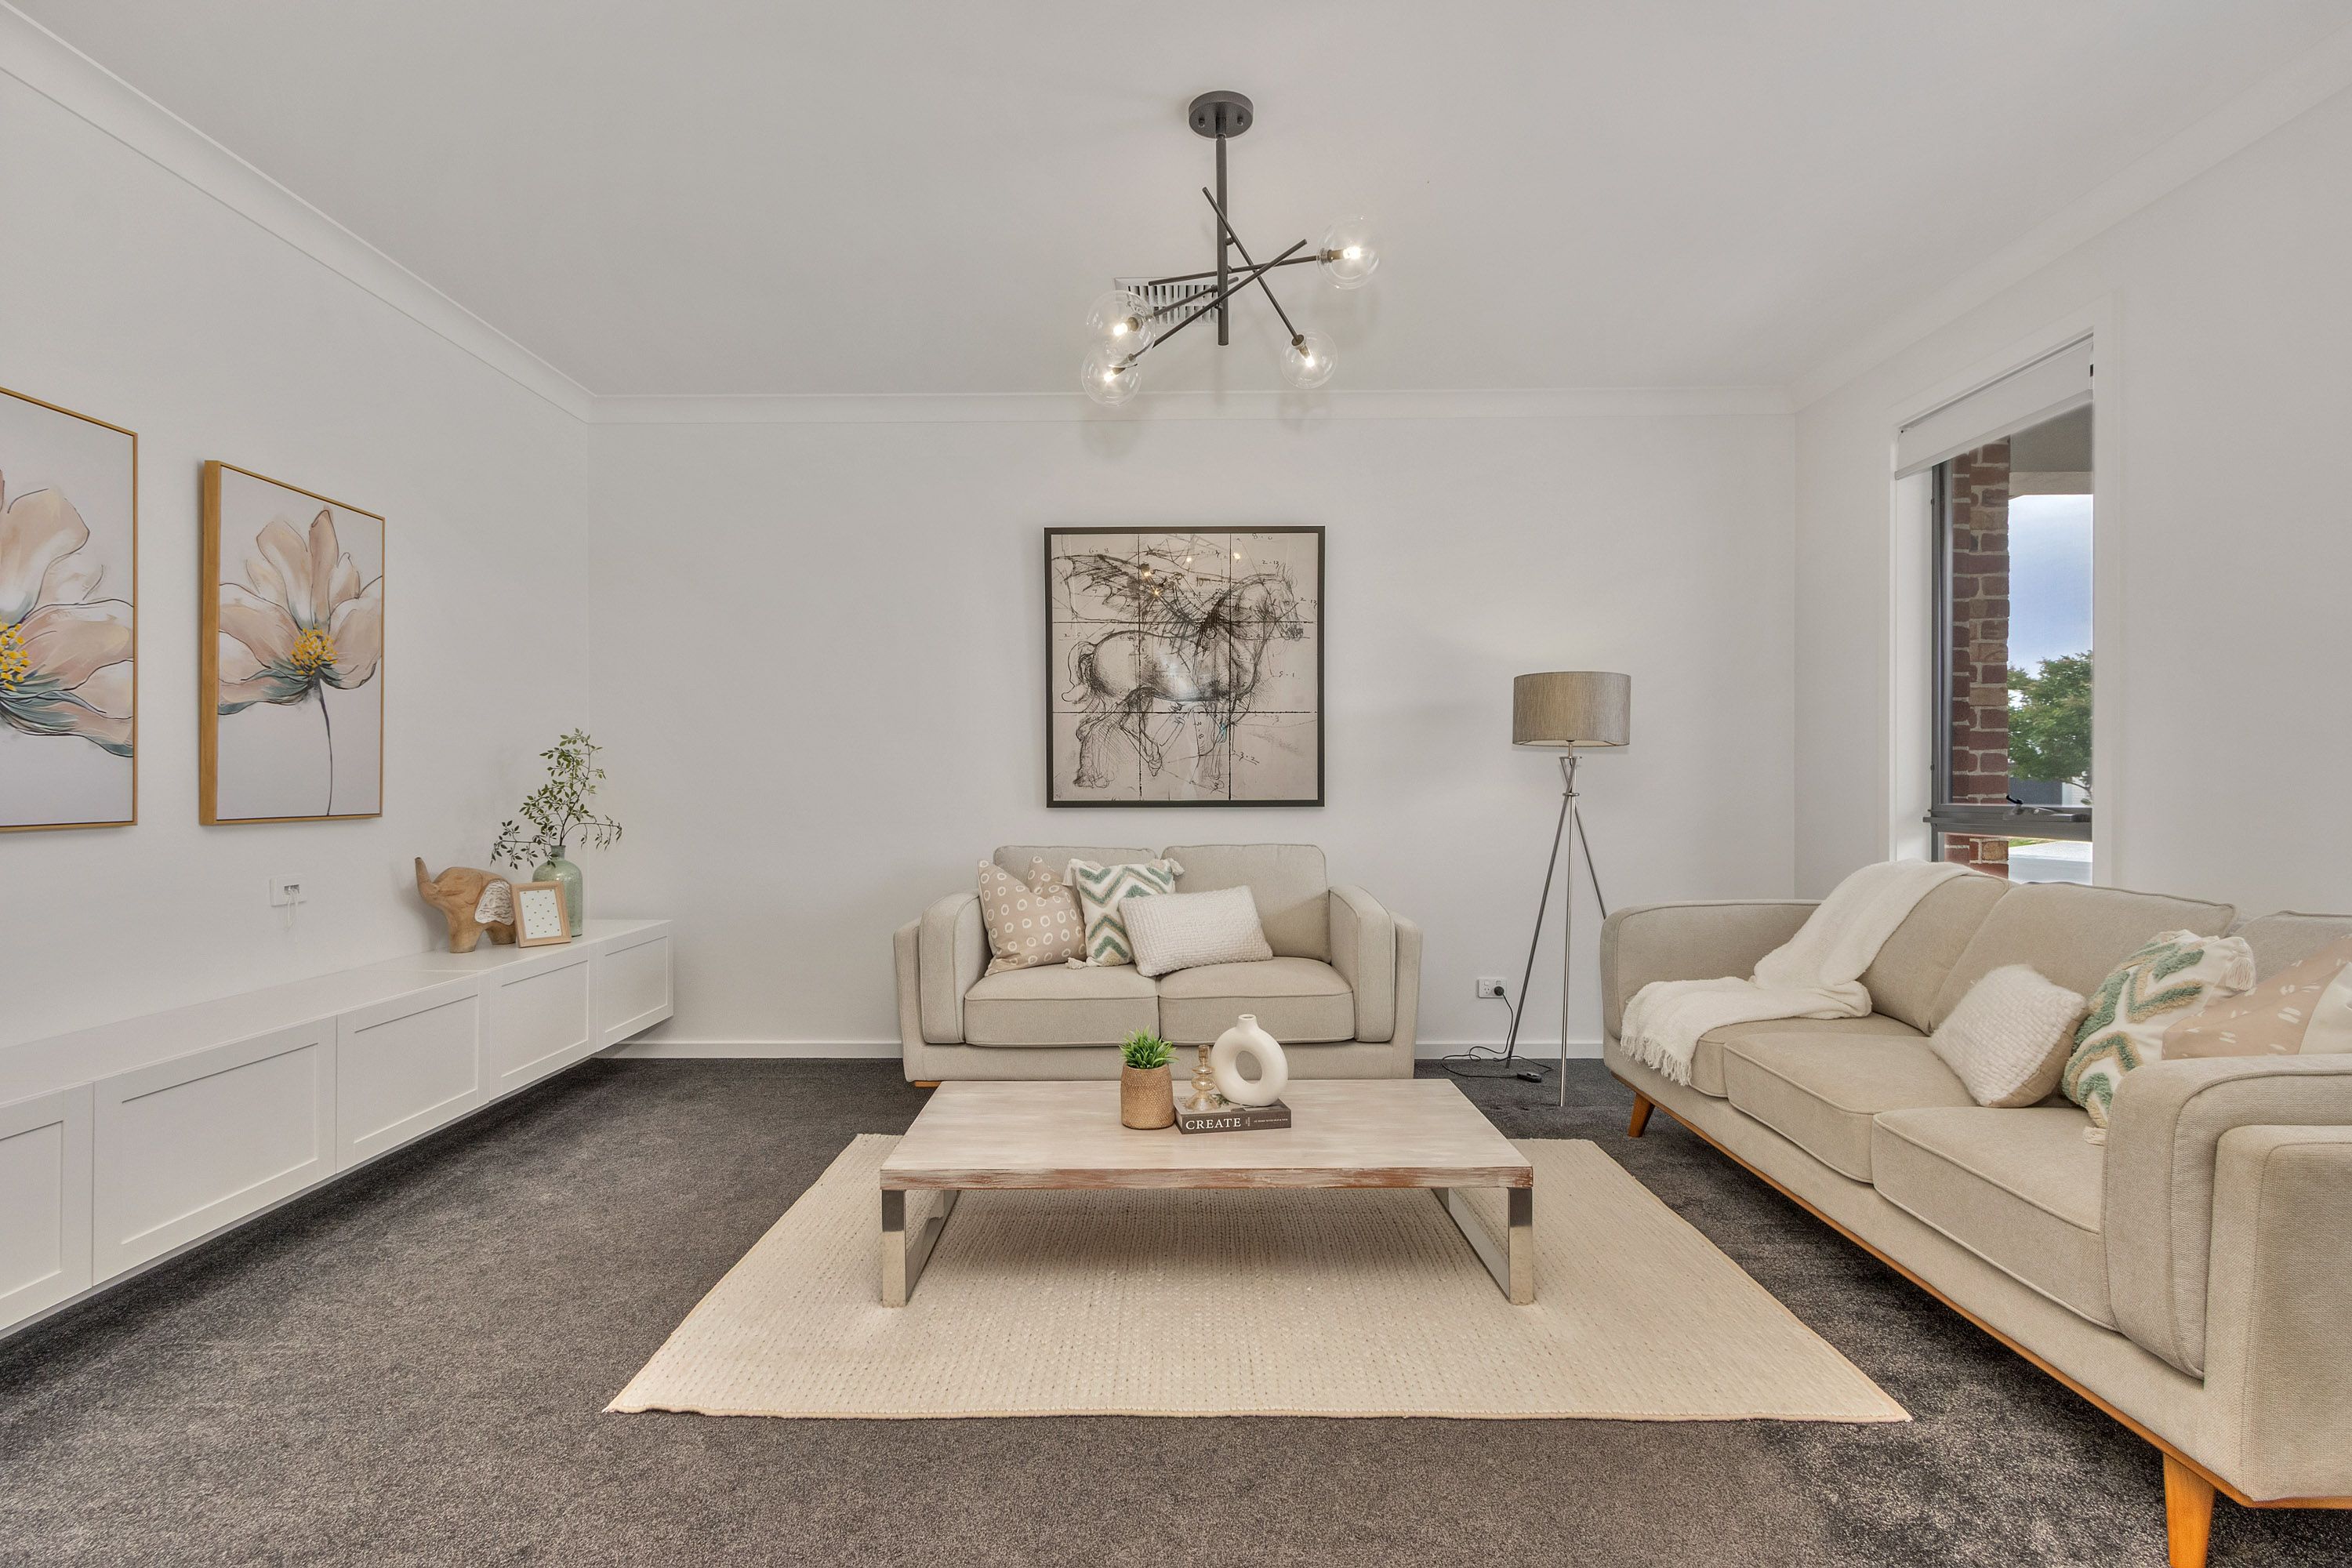
- Versatile front lounge featuring a custom built in TV niche, ideal as a private theatre, quiet retreat, or home office.
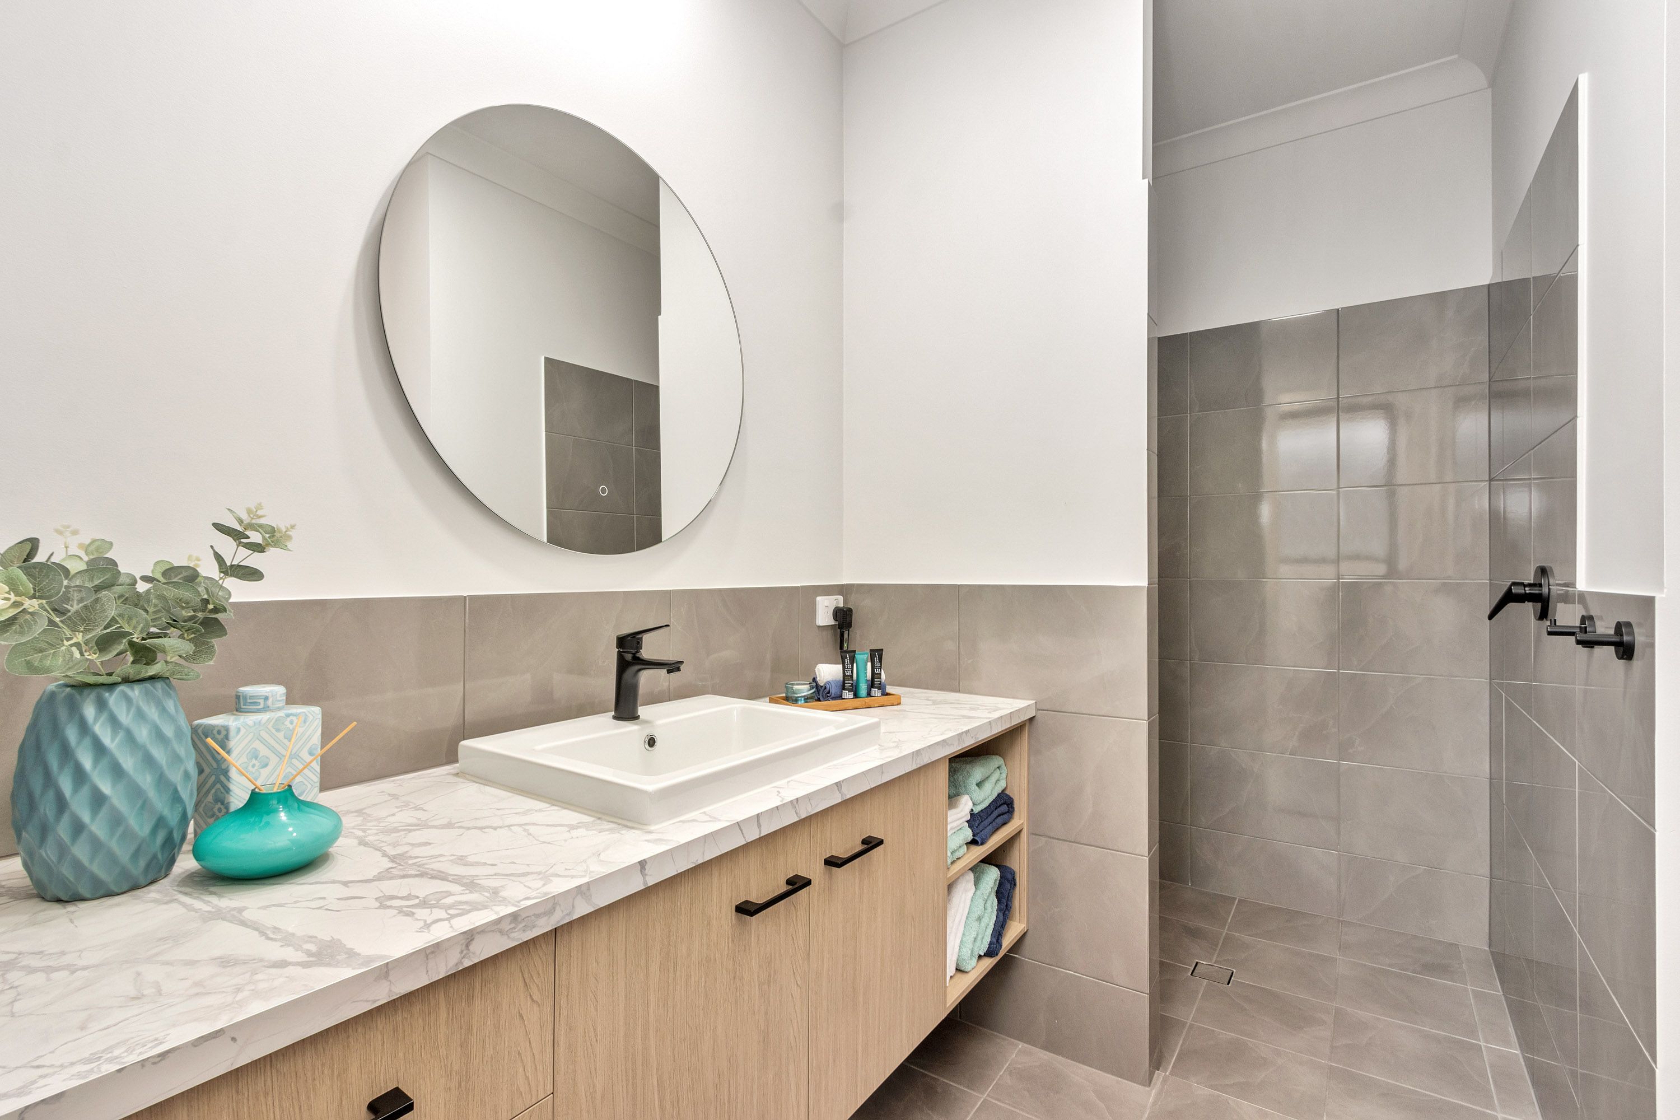
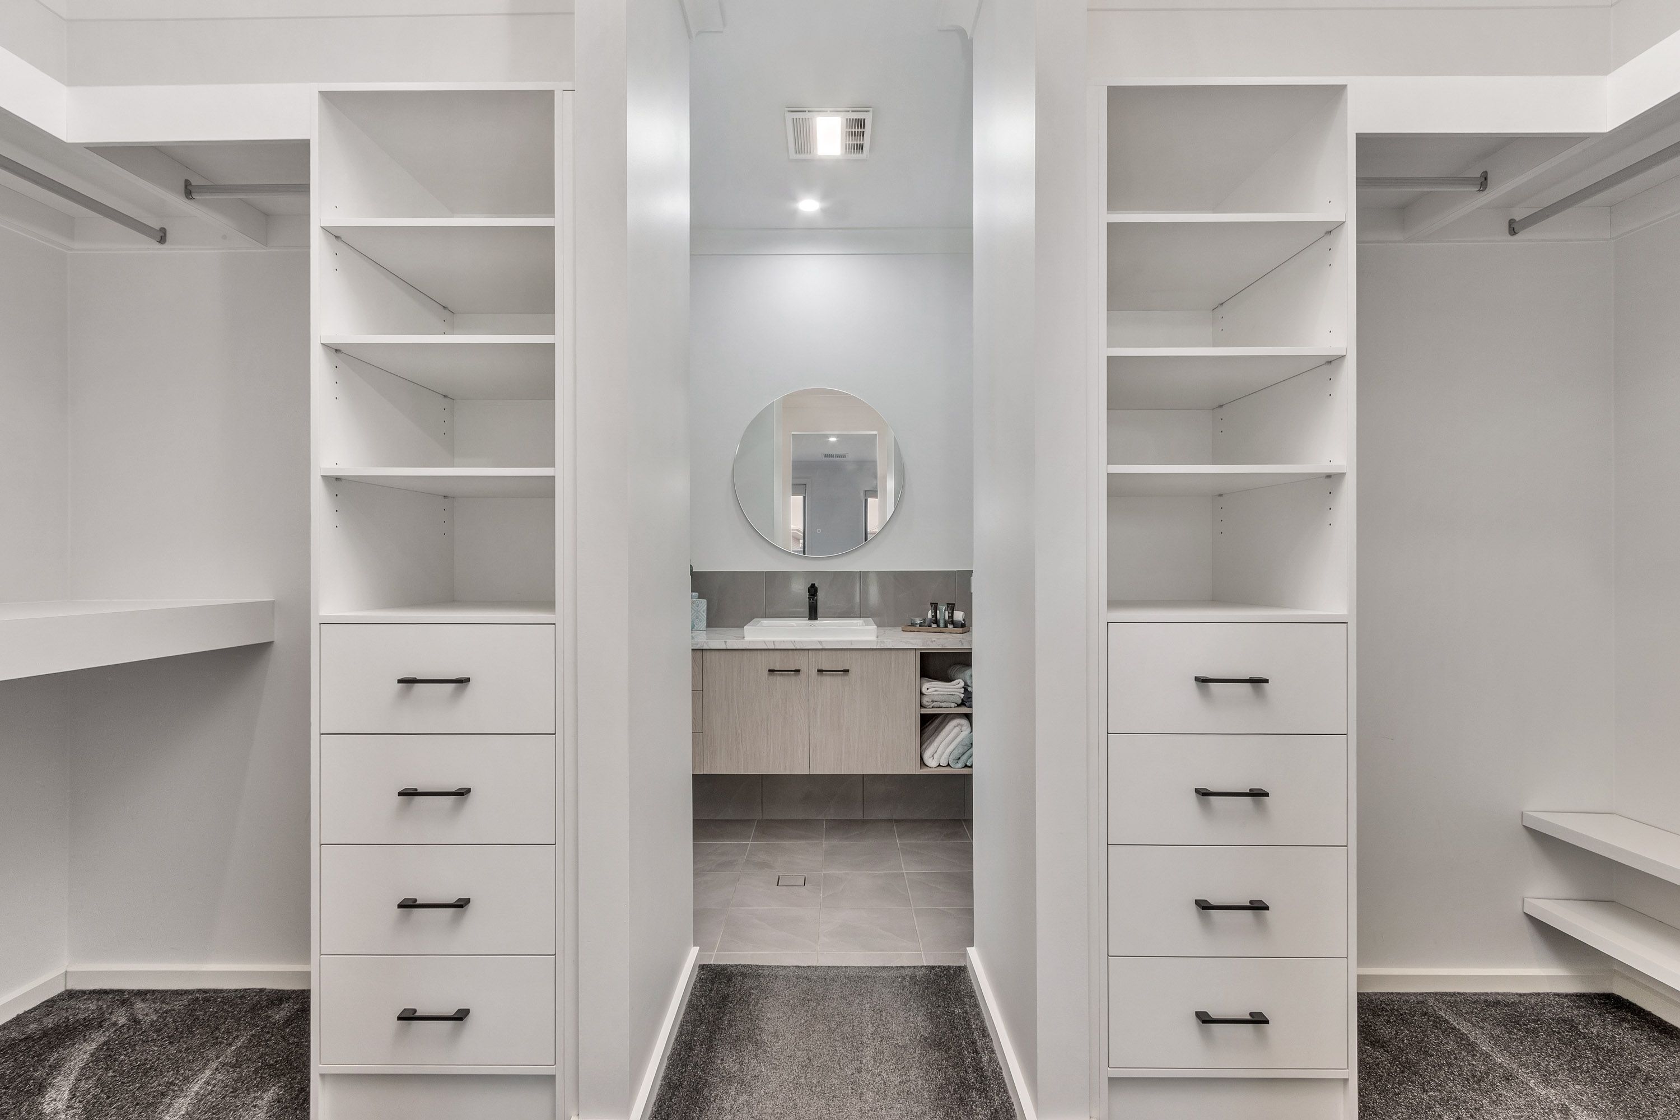
- Luxurious master suite complete with a warm timber feature wall, walk in robe, downlights, and a sleek ensuite.
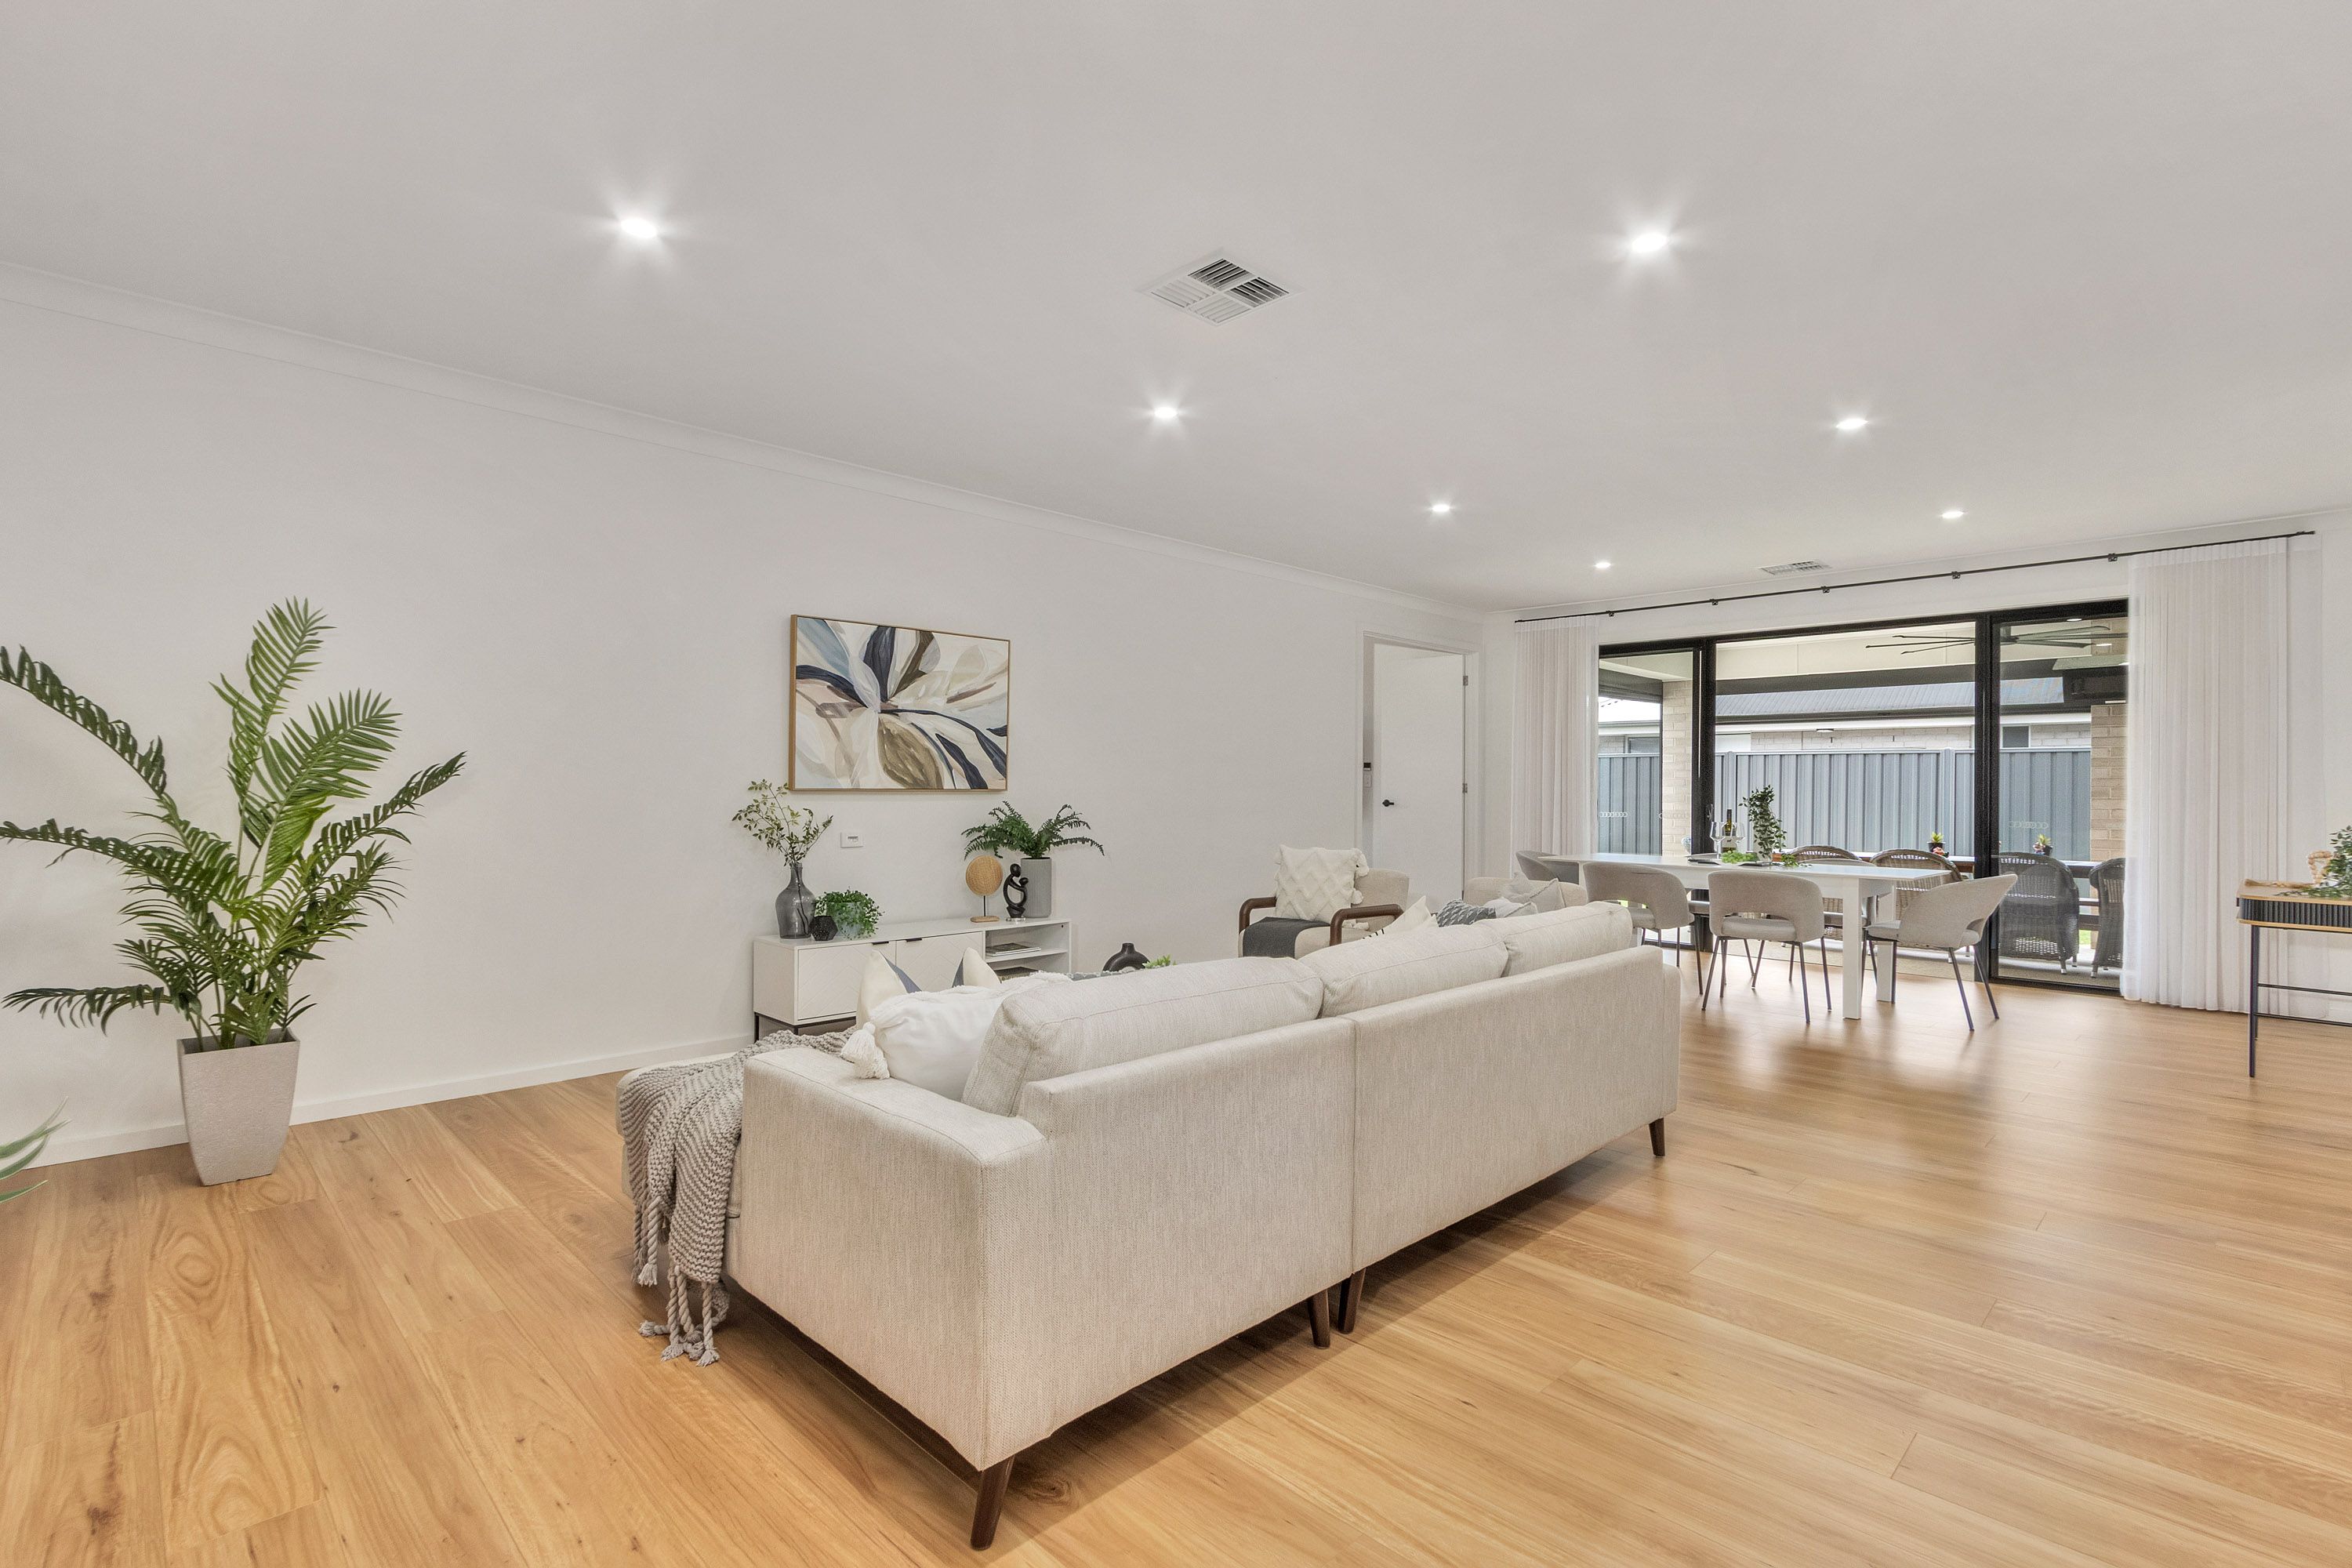
- Light filled open plan central living and dining zone that serves as the social heart of the home.
- Designer kitchen appointed with a herringbone marble splashback, generous island bench with breakfast bar, gas cooktop, and a walk-in pantry that neatly conceals the fridge and storage.
- Adaptable third living zone accessed via double doors, ready to serve as a games room, rumpus, or teen retreat.
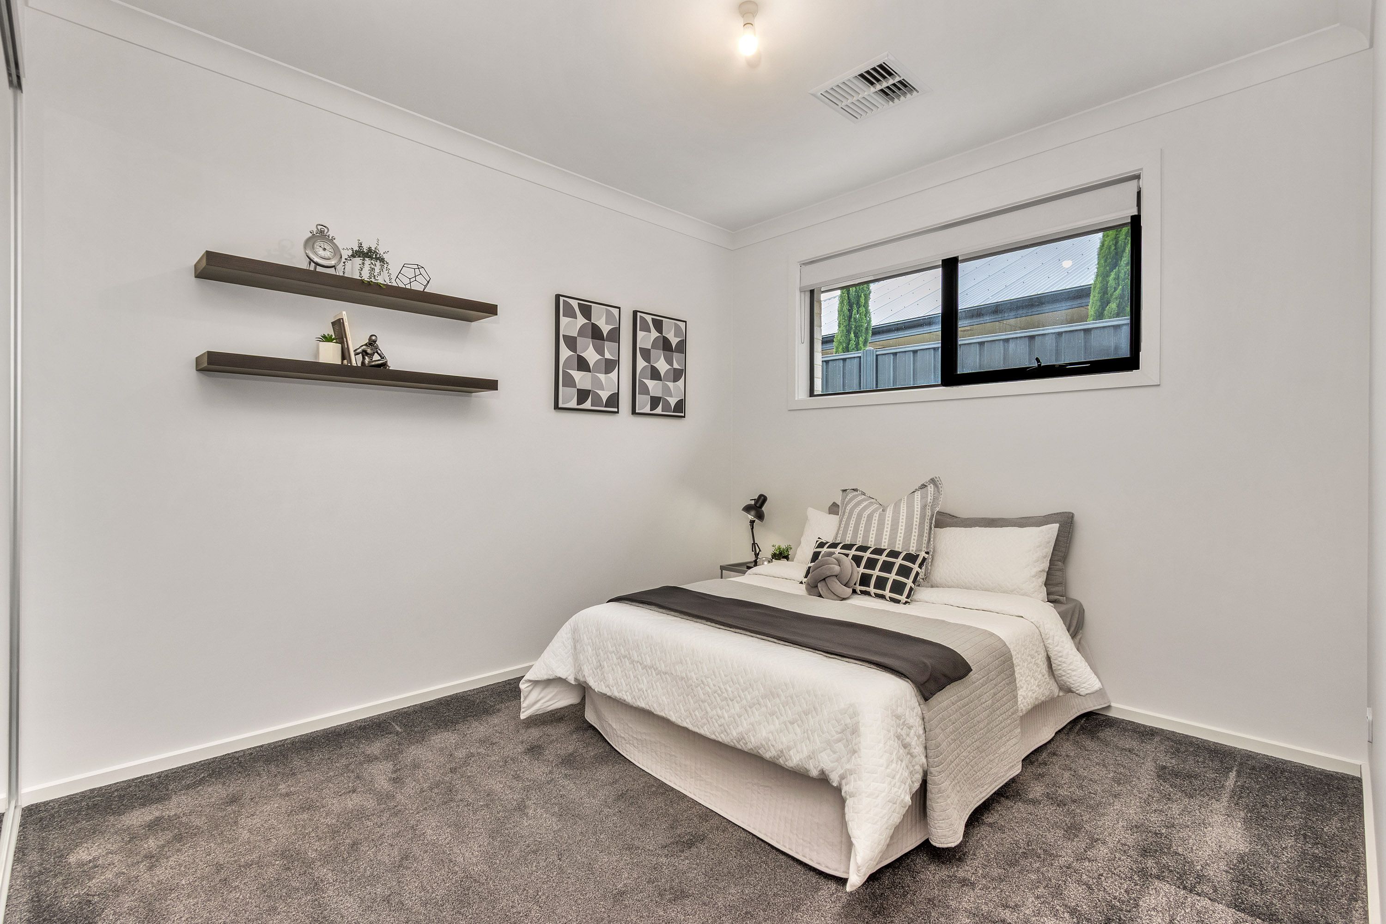
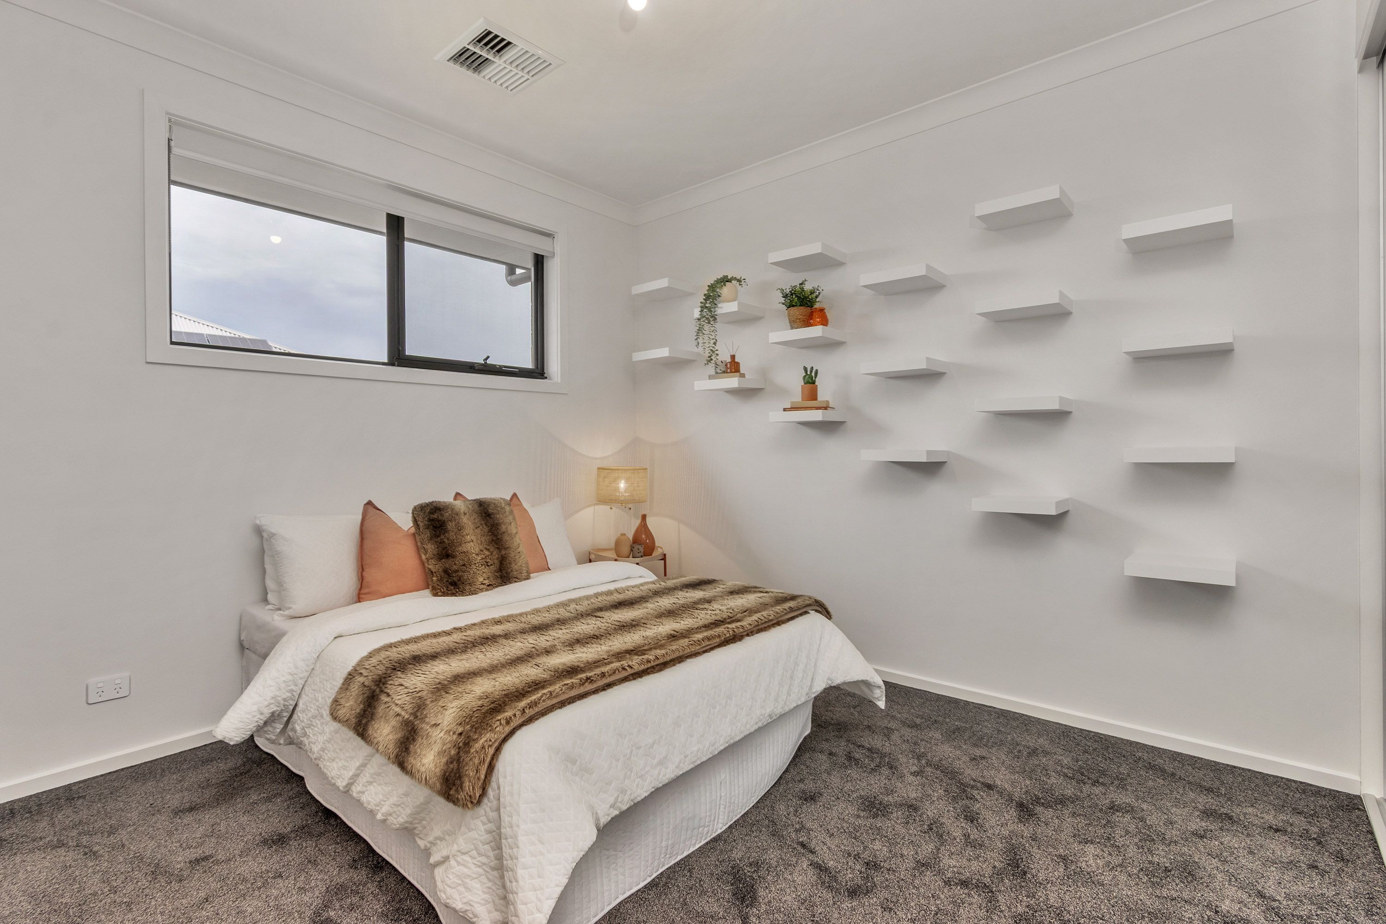
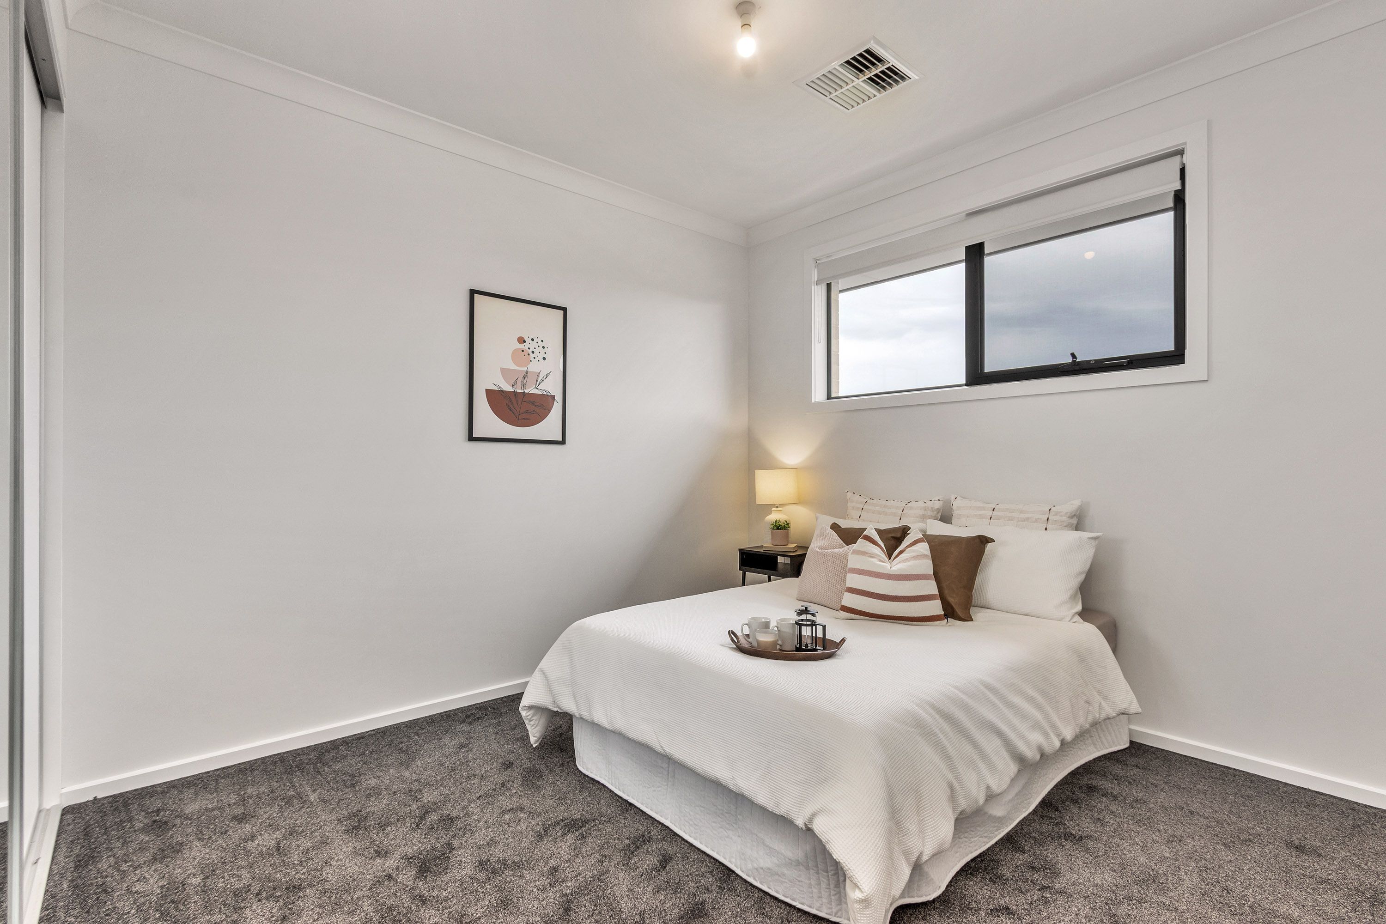
- Dedicated rear wing housing three queen-sized bedrooms, each fitted with built in robes.
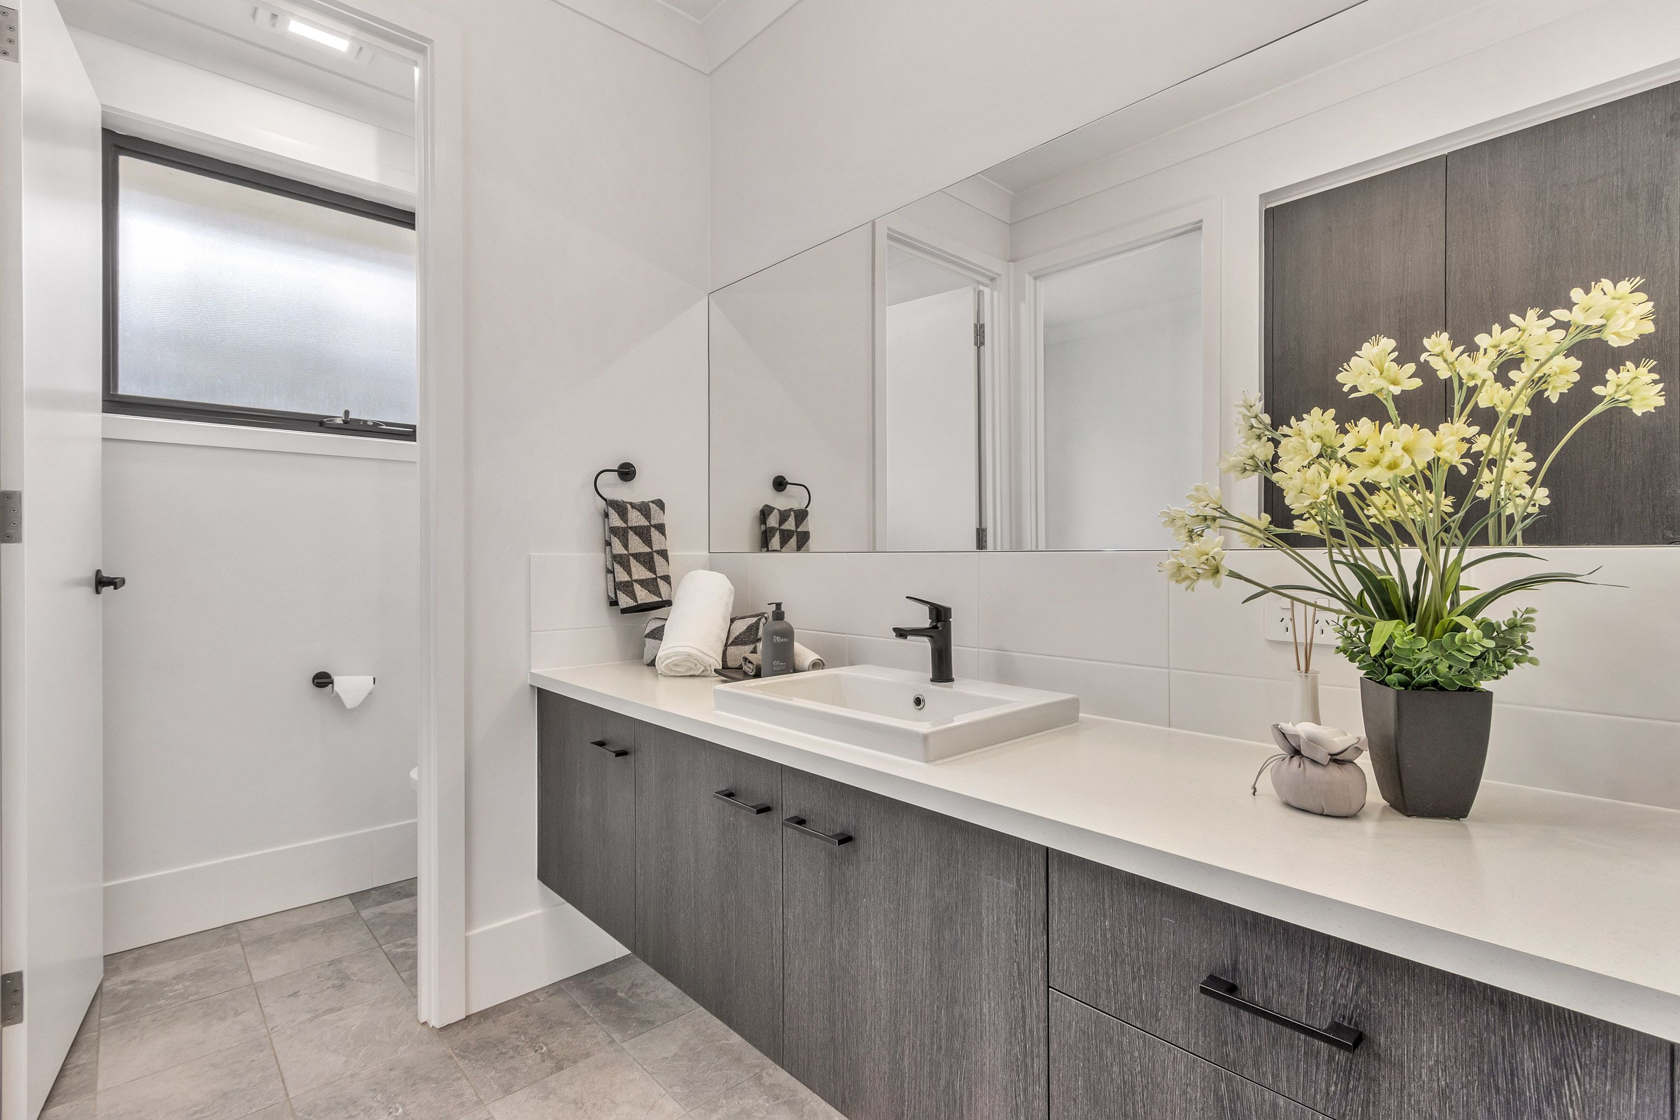
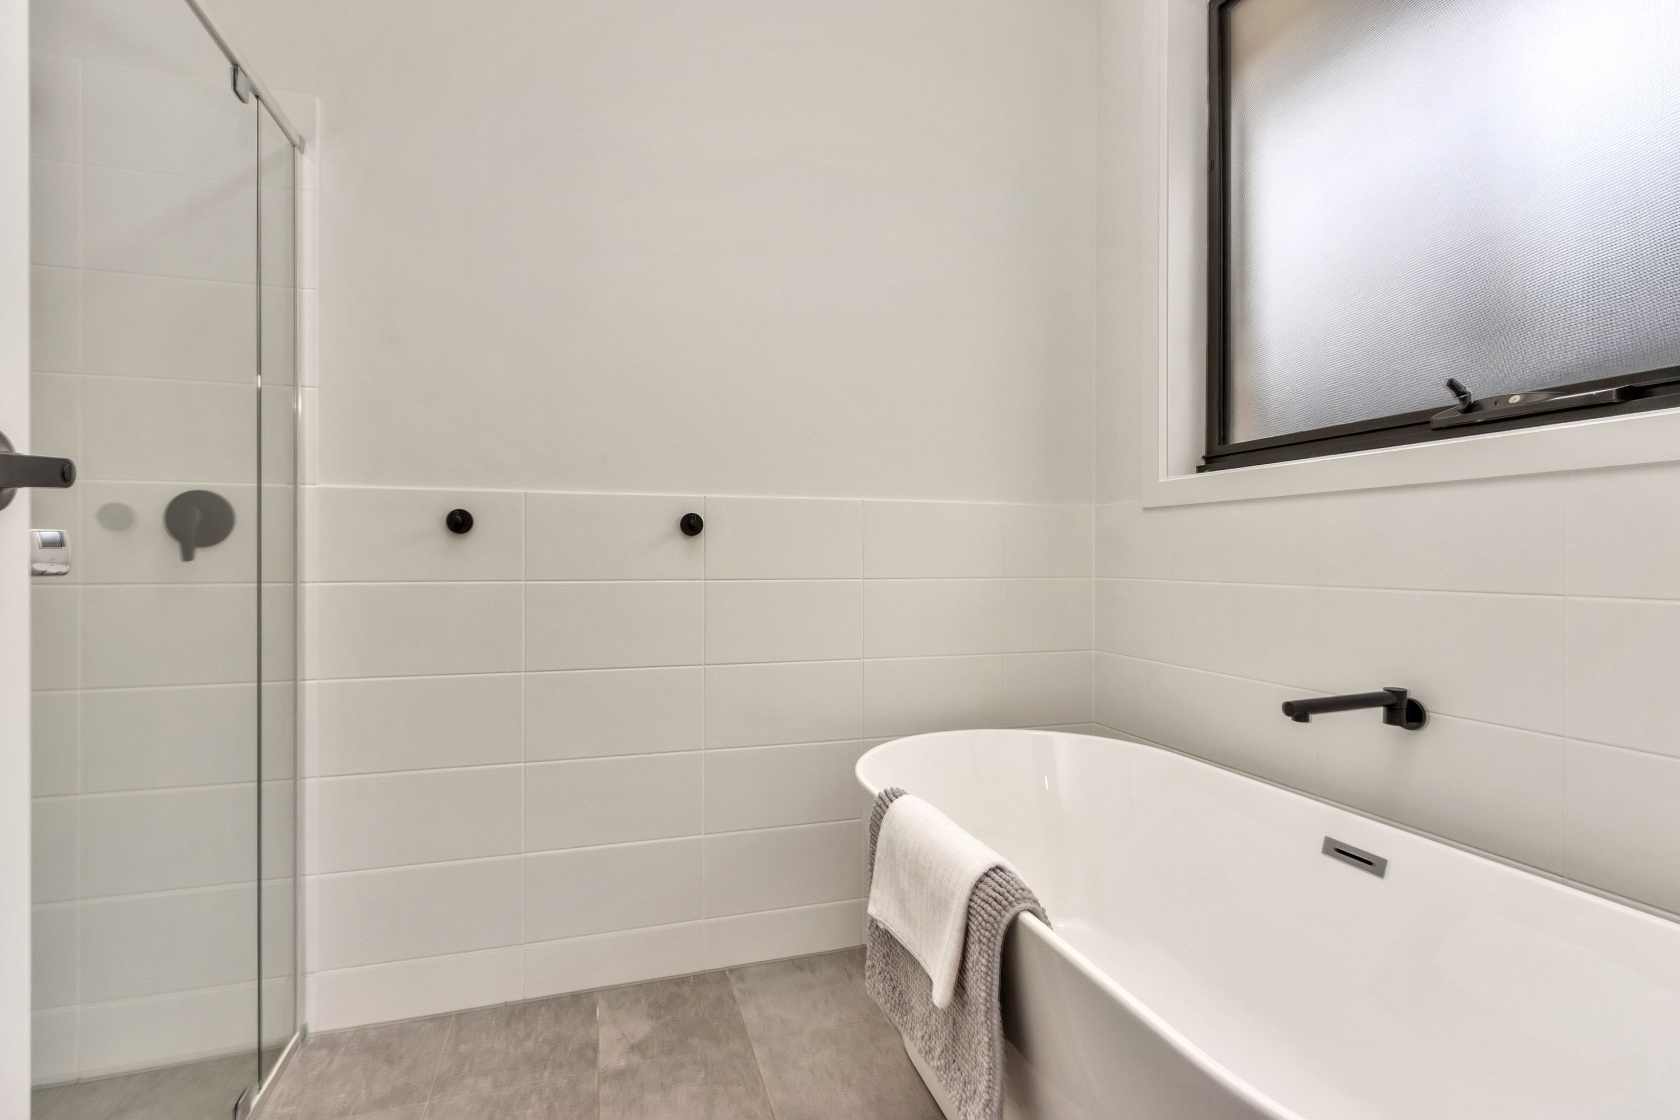
- Practical main bathroom layout complete with a full sized bath, separate shower, vanity, and an independent powder room for guests.
- Highly functional laundry offering extensive bench space, a drop in sink, and direct outdoor access.
- Fully equipped, all season alfresco entertaining area featuring downlights, a ceiling fan, a gas heater, and a built in outdoor kitchen with prep space, storage, and bar fridge provision.
- Lush, fully fenced lawn bordered by established boundary greenery, two raised garden beds, and a rear garden shed.
- Gated side access leading to a versatile gravel pad, perfect for storing an additional vehicle, trailer, or establishing a cozy fire pit zone.
- Ducted reverse cycle heating and cooling throughout the entire home for effortless year round comfort.
Specifications:
- Built - 2022
- House - 275m2 (approx.)
- Land - 717m2(approx.)
- Frontage - 24m
- Zoned - MPN - Master Planned Neighbourhood
- Council - LIGHT
- Rates - $3400 P/A
- Hotwater - Continuous Flow Gas
- Easement - N/A
- Mains Water - Yes
- Mains Electricity - Yes 3 phase supply
- Solar - 13.3Kw with a 10Kw inverter 3 Phase
- Gas - Mains
- Sewerage - Mains
- NBN Available - HFC Available
- Heating - 7-Zone Ducted Reverse Cycle
- Cooling - 7-Zone Ducted Reverse Cycle
The safety of our clients, staff and the community is extremely important to us, so we have implemented strict hygiene policies at all our properties. We welcome your inquiry and look forward to hearing from you.
RLA 345285
*Disclaimer: Neither the Agent nor the Vendor accept any liability for any error or omission in this advertisement. All information provided has been obtained from sources we believe to be accurate, however, we cannot guarantee the information is accurate and we accept no liability for any errors or omissions. Any prospective purchaser should not rely solely on 3rd party information providers to confirm the details of this property or land and are advised to enquire directly with the agent in order to review the certificate of title and local government details provided with the completed Form 1 vendor statement.
- Games Room
- Home Theatre
275m²
717m² / 0.17 acres
2 garage spaces
4
2
Next Steps:
Talk to a mortgage brokerAgents
- Loading...
- Loading...
Loan Market
Loan Market mortgage brokers aren’t owned by a bank, they work for you. With access to over 60 lenders they’ll work with you to find a competitive loan to suit your needs.