Inspection and auction details
- Sunday8November
- Auction27November
Auction location: Online & at 58 Murray Street Nuriootpa
- Photos
- Floorplan
- Description
- Ask a question
- Location
- Next Steps



House for Sale in Salisbury North
Exceptional Proportion, Endless Versatility!
- 5 Beds
- 1 Bath
- 2 Cars
Next Steps:
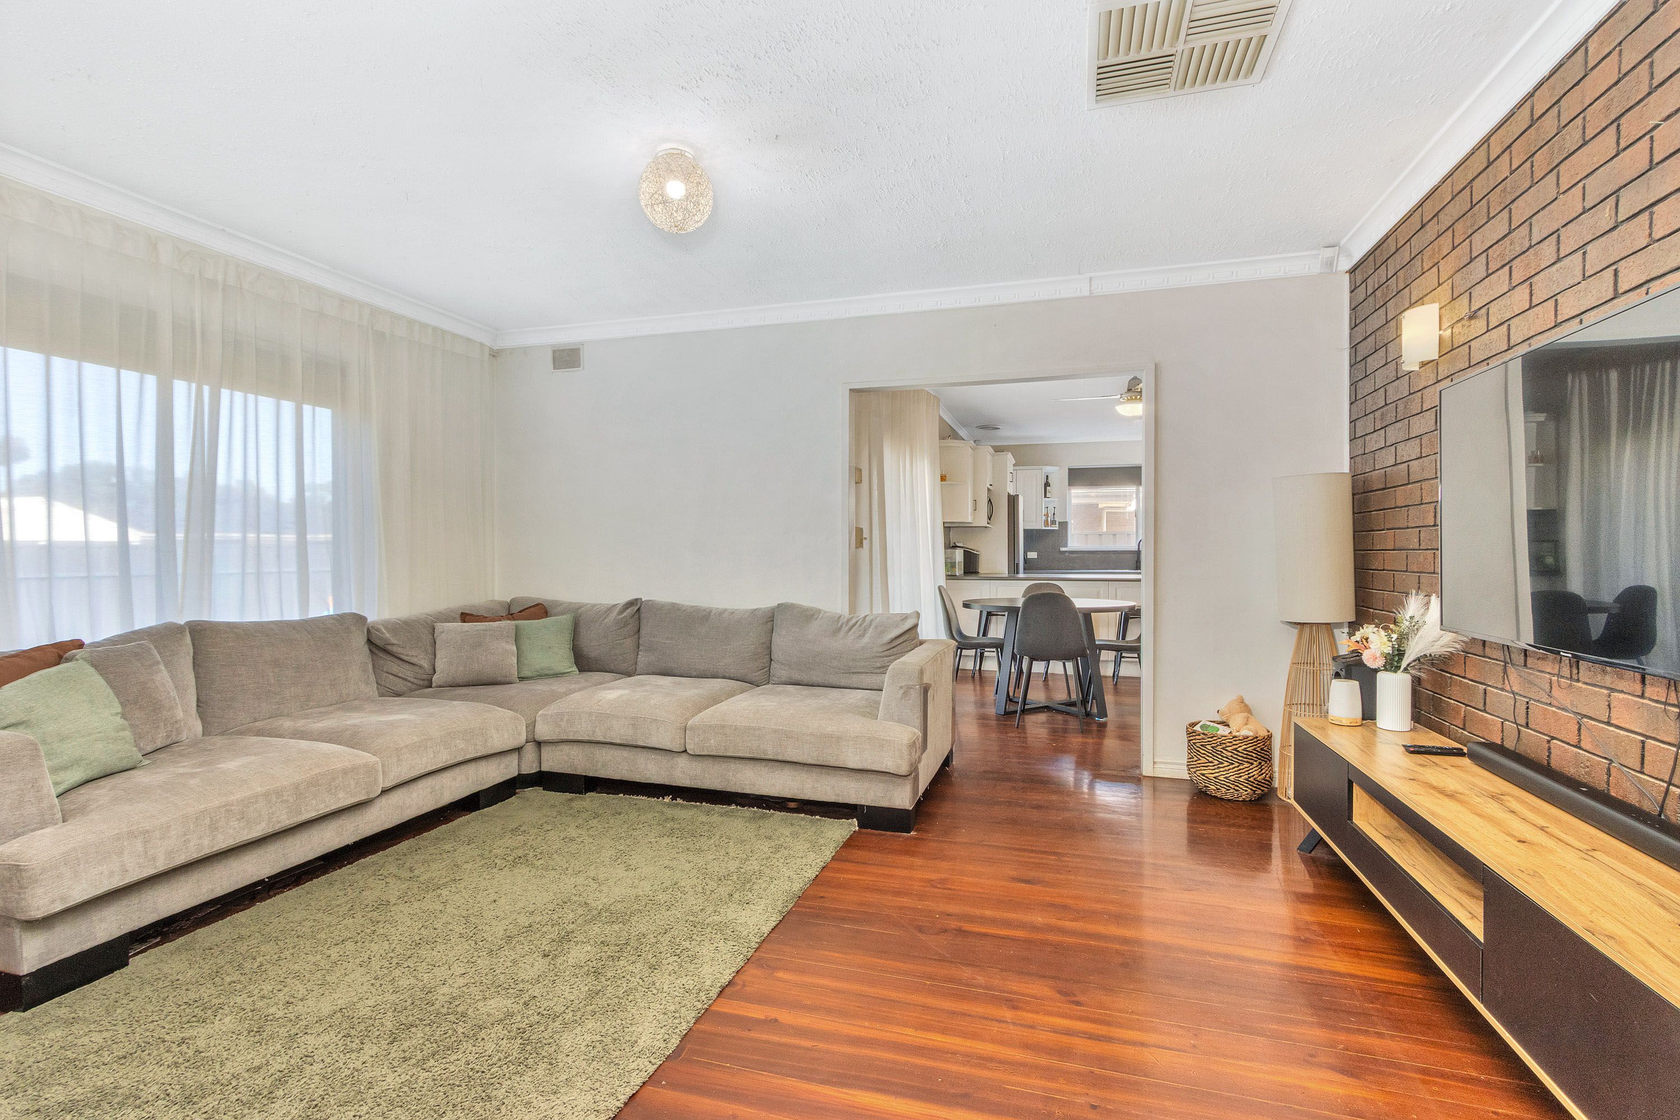
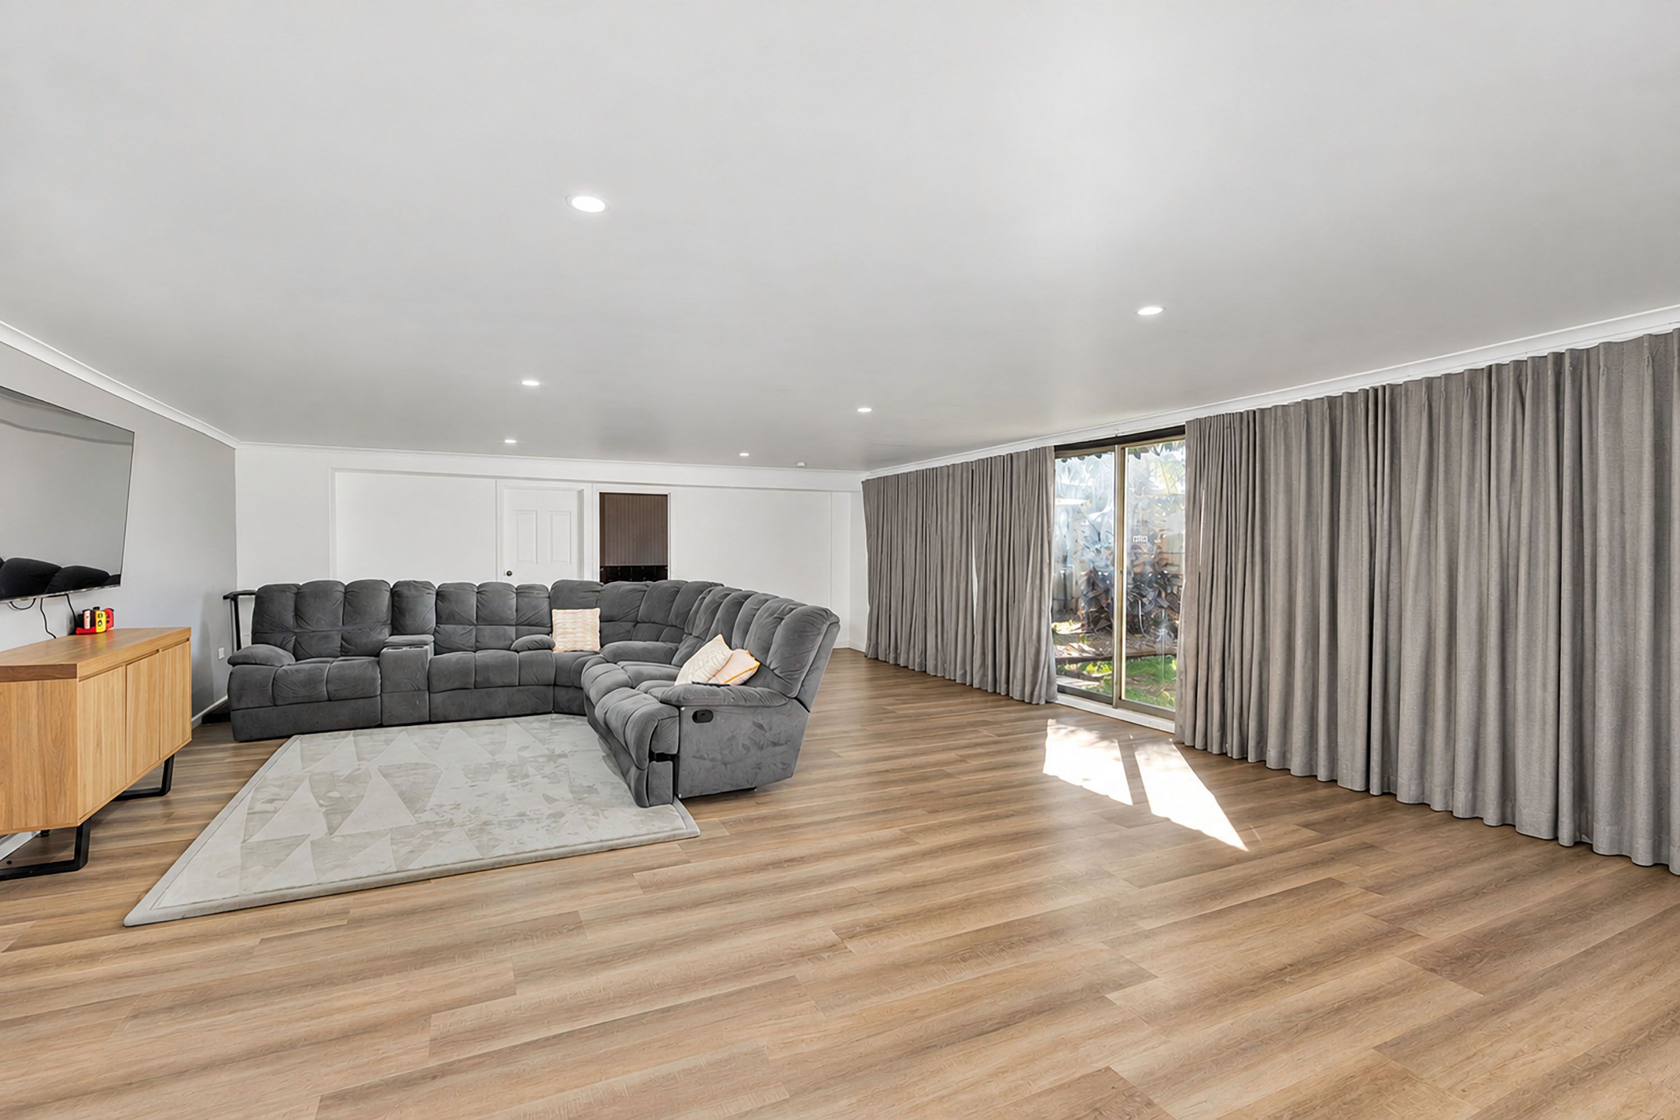
Talk to a mortgage brokerDesigned to adapt seamlessly to the rhythms of everyday life, 5 Gooranga Avenue pairs generous proportions with an intuitive flow, welcoming you through a wide entry into a sunlit front lounge anchored by a character rich feature brick wall. Natural light washes over polished floorboards and a timeless neutral palette, leading effortlessly into the open dining space and an expansive, central kitchen crafted to bring people together for shared meals and memories. Extending the home's functional footprint, sliding glass doors reveal a bright, downlit rumpus room that serves as a vibrant secondary living zone, complete with two versatile rear rooms perfectly suited as dedicated work from home offices, creative spaces, or additional bedrooms. With an adaptable five bedroom, 1 bathroom design that effortlessly balances communal connection with private retreats, this residence delivers an exceptional standard of day to day comfort for growing families and high yield utility for astute investors.
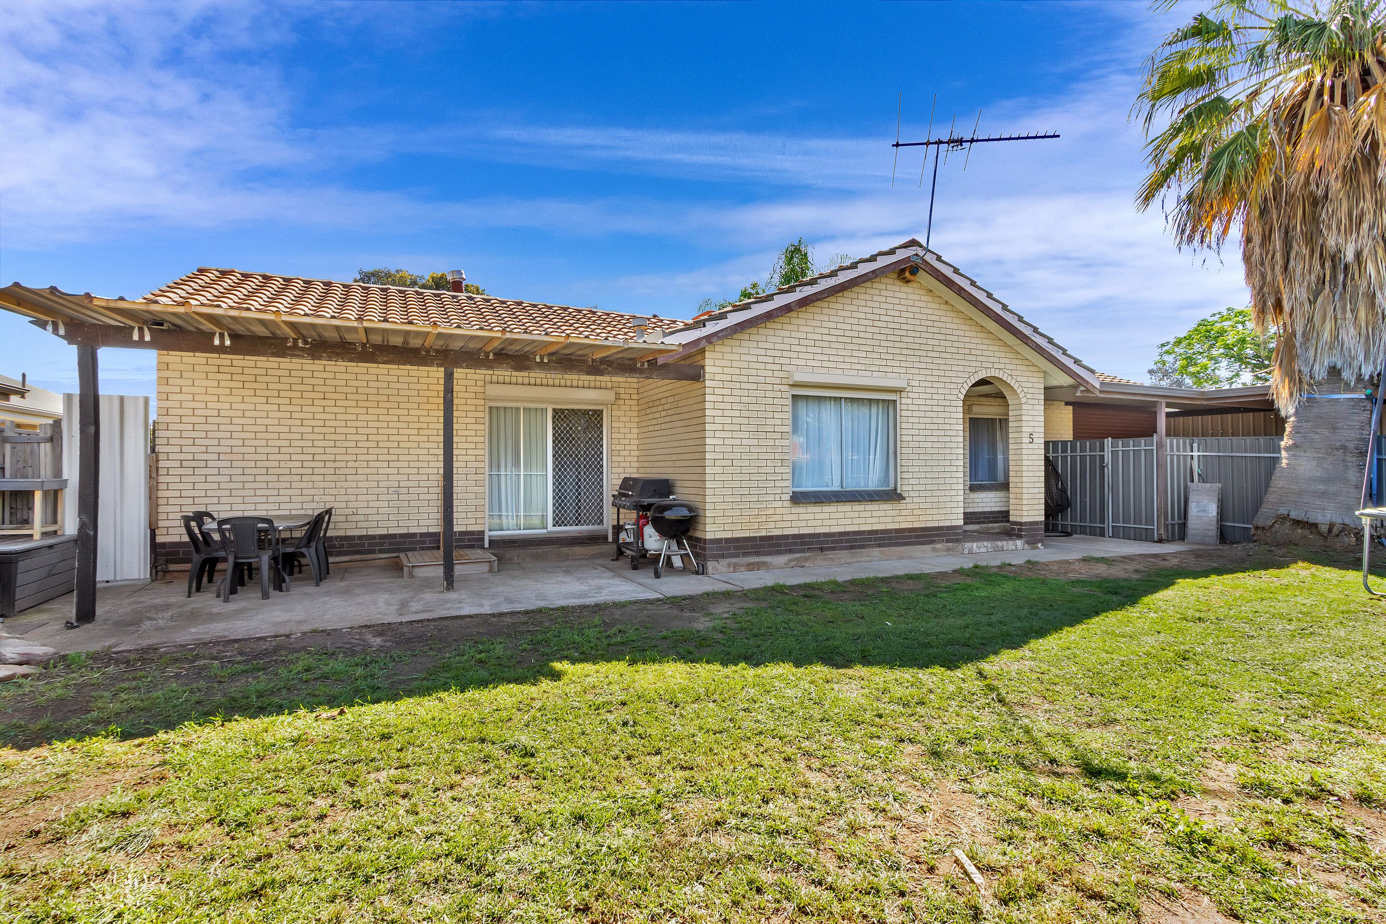
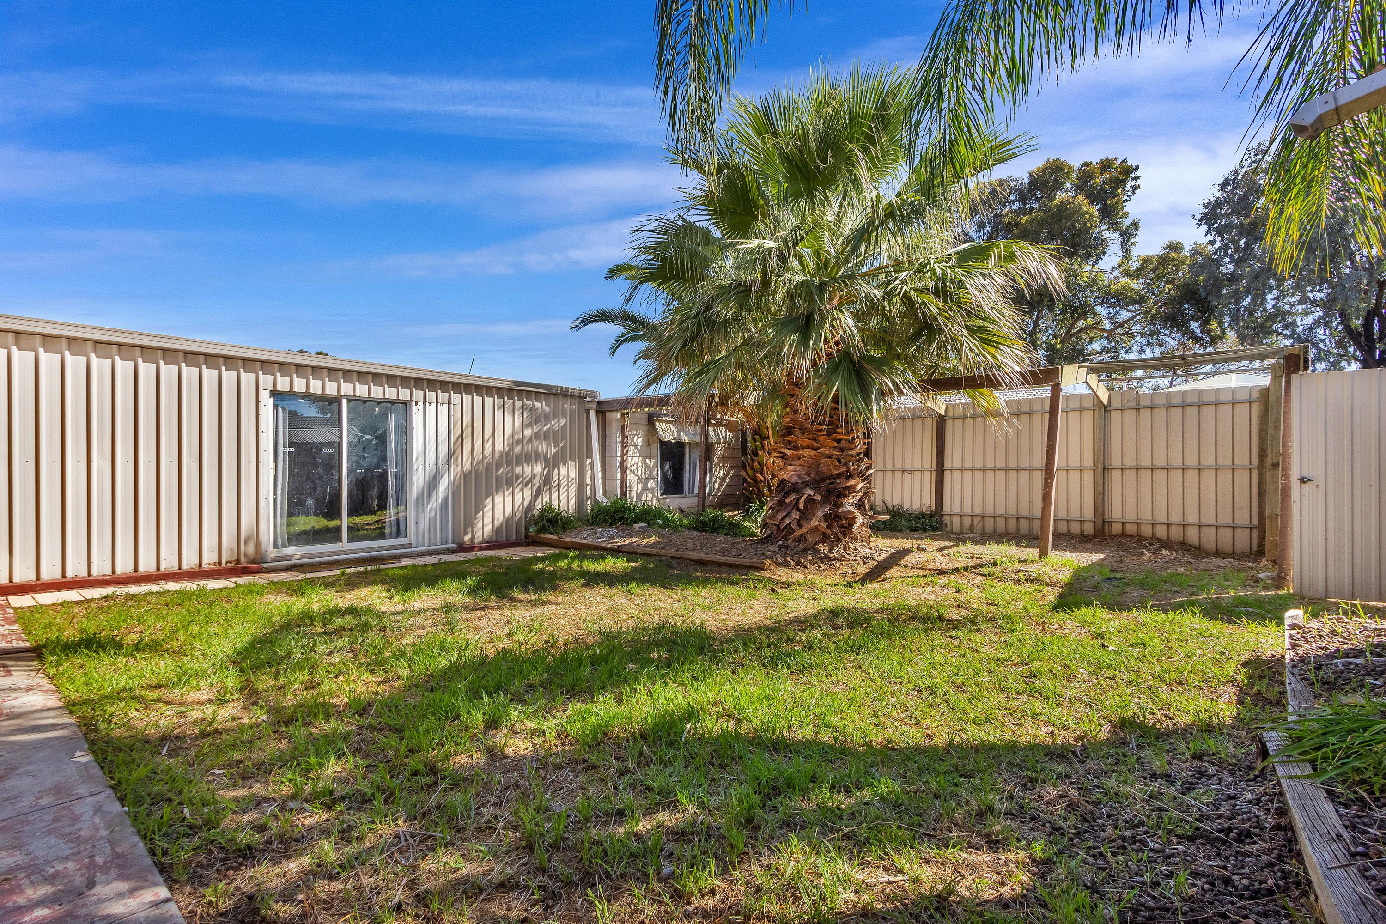
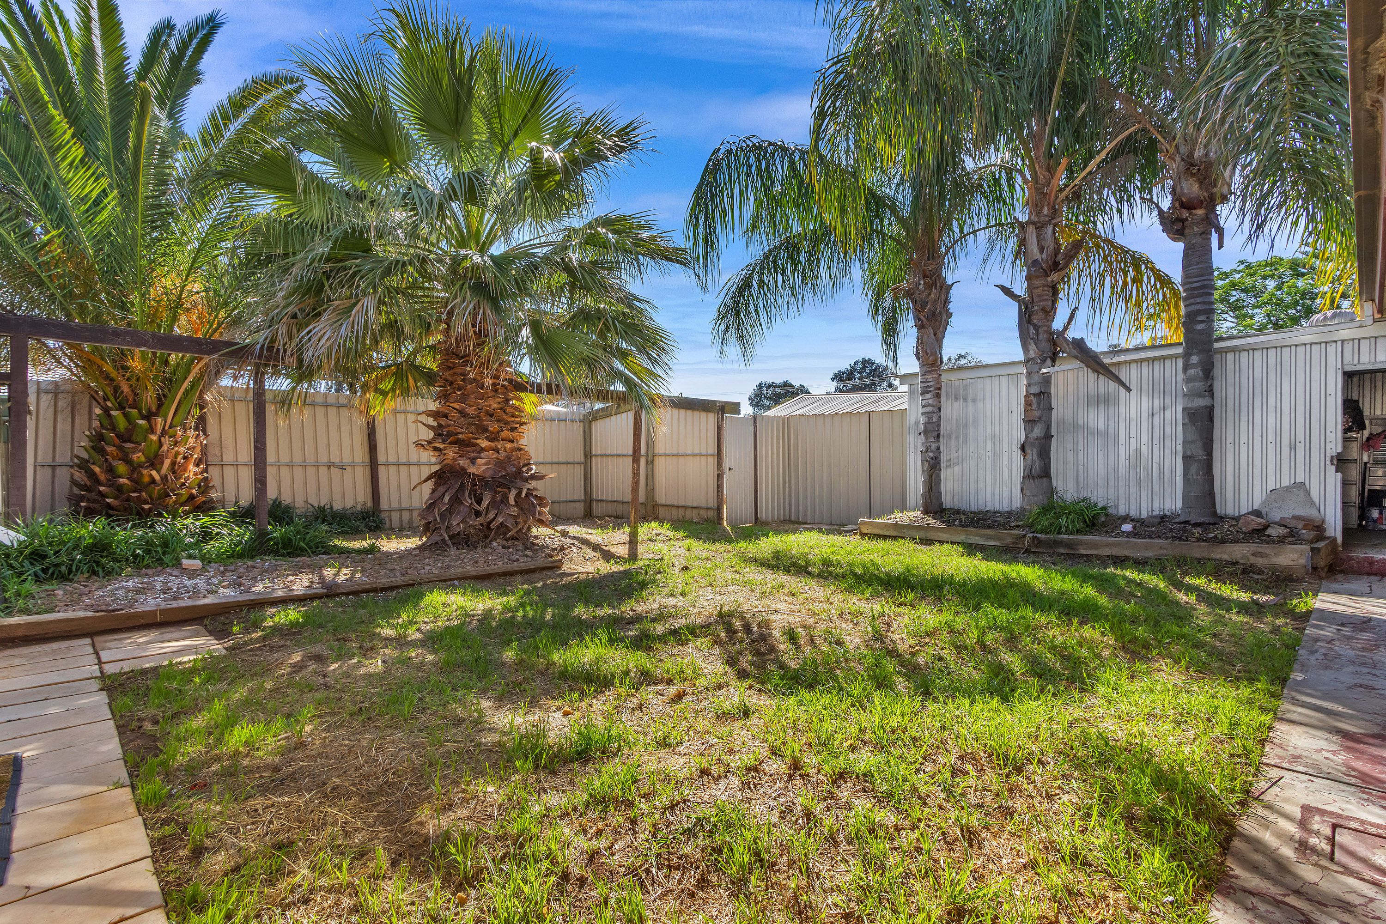
Framed by established palm trees that cast gentle shade and introduce a calming, green backdrop, the backyard is thoughtfully designed for both effortless relaxation and everyday practicality. A generous stretch of open lawn provides a secure, sun-dappled setting where children and pets can freely play, while private seating zones invite quiet moments outdoors after a busy day. Neatly integrated along the side of the home, a functional garden shed delivers valuable, out of the way storage for tools, seasonal gear, and outdoor equipment, ensuring the yard remains an uncluttered haven tailored for easy family living.
Positioned within the thriving, well connected community of Salisbury North, this address places every daily essential right at your doorstep, from quality local schools and leafy neighborhood parks to vibrant shopping hubs and seamless public transit links. Backed by sustained suburb growth and consistent rental demand, the location effortlessly balances immediate lifestyle convenience for owner occupiers with dependable, long term capital potential for savvy investors.
This property will be going to Auction unless SOLD prior. To register your interest or find out more, contact our agents at Ray White Barossa Valley | Two Wells.
Features You'll Love:
• Enjoy generous outdoor scale on an expansive 640m² allotment, greeted by a charming brick arched front porch, an inviting front patio, and convenient sliding door access directly inside.
• Step inside to a bright, welcoming entry hall defined by polished floorboards and an uplifting, neutral colour palette that sets an inviting tone throughout.
• Unwind in the sun drenched front lounge, anchored by a character exposed brick feature wall and flowing seamlessly into the adjoining dining and kitchen zones.
• Cook and connect in a spacious central kitchen designed for gatherings, equipped with extensive bench space, abundant cabinetry, a dedicated pantry, gas cooktop and functional quality appliances.
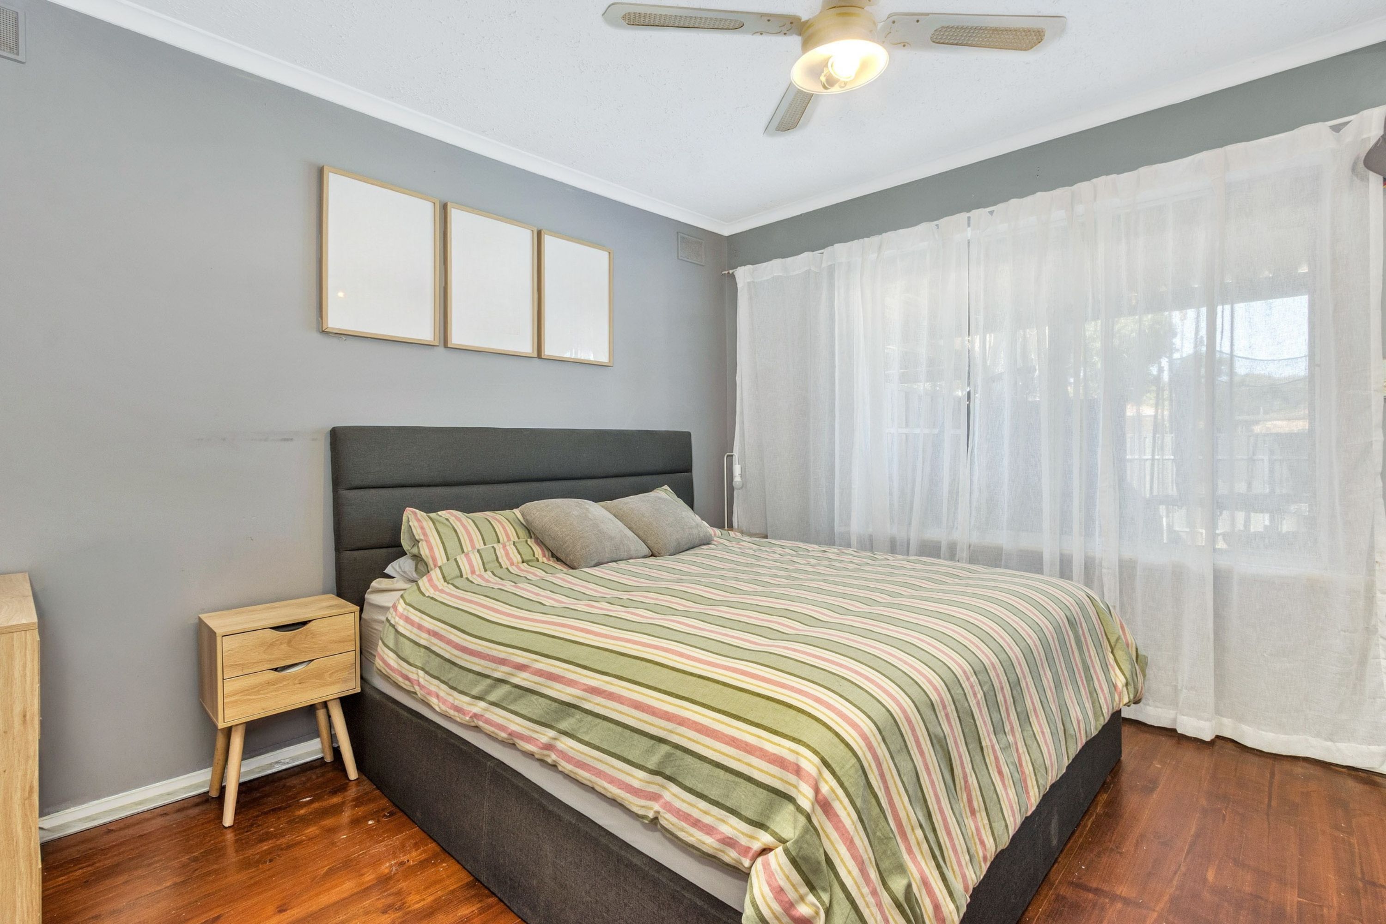
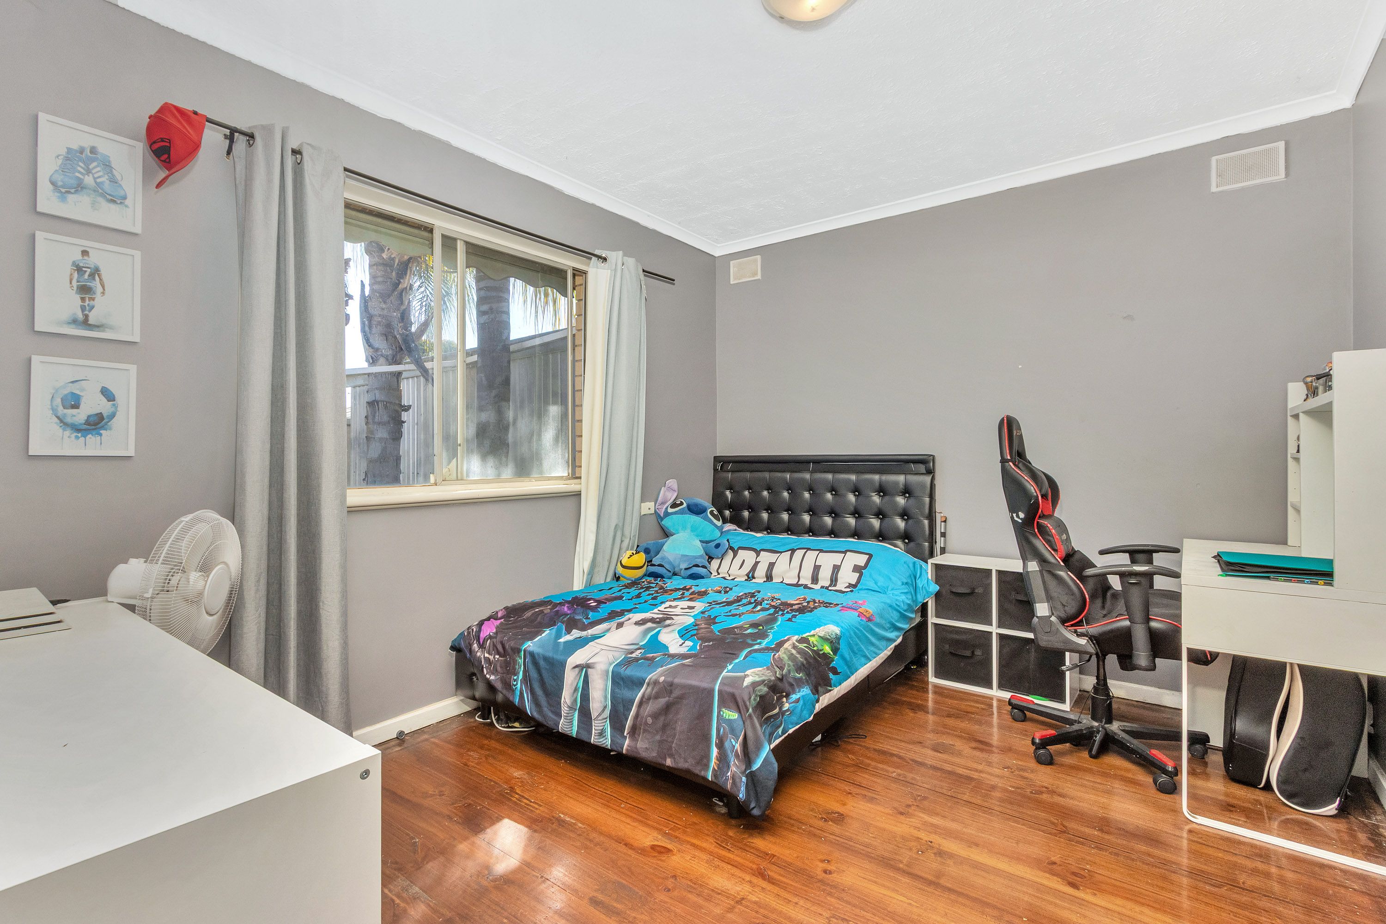
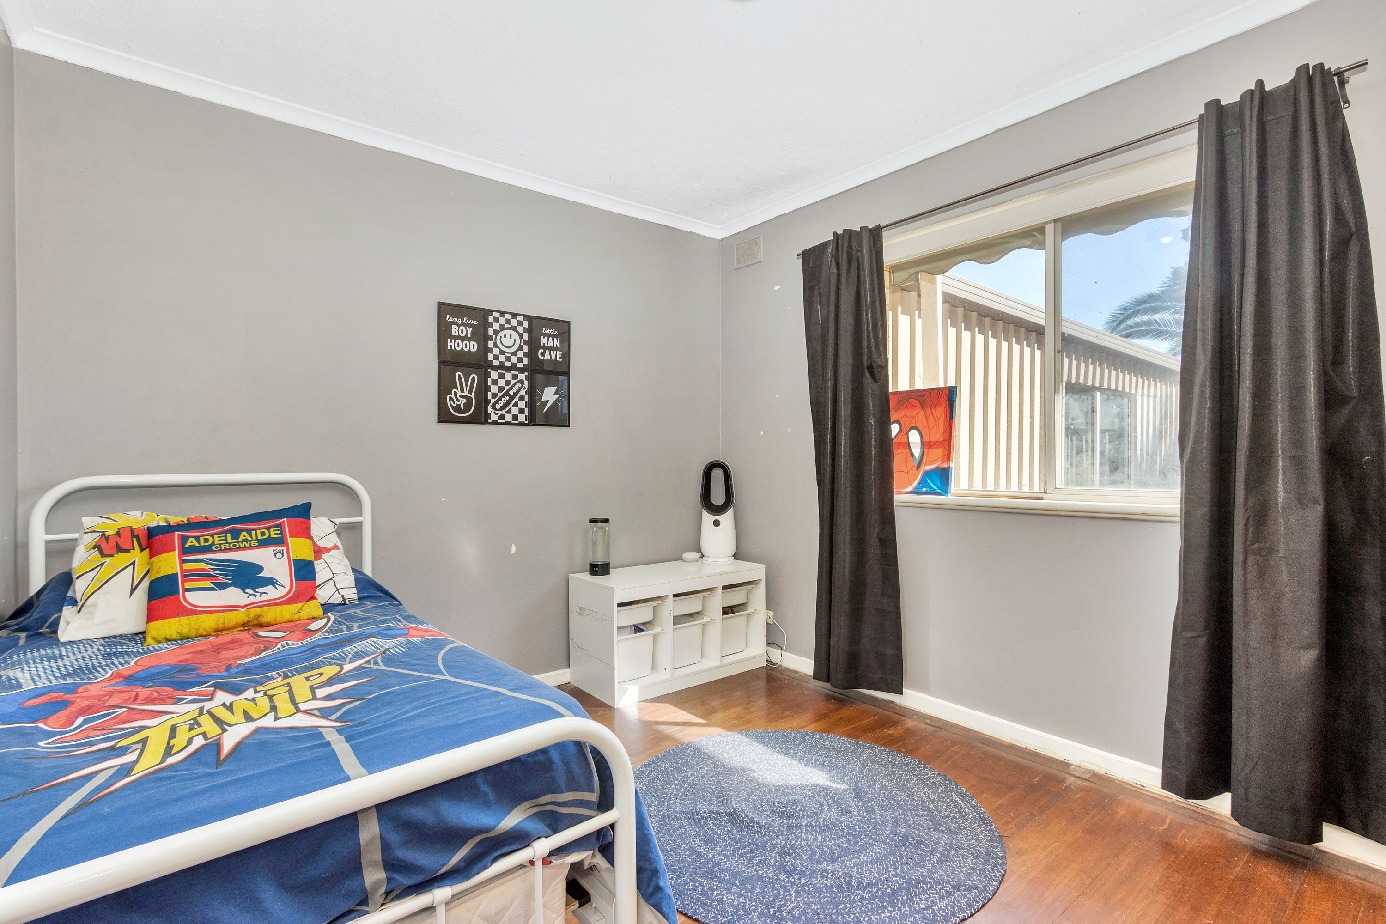
• Rest easily in the primary accommodation wing featuring three comfortable bedrooms, with built in robes servicing bedrooms one and three, plus a ceiling fan to the master.
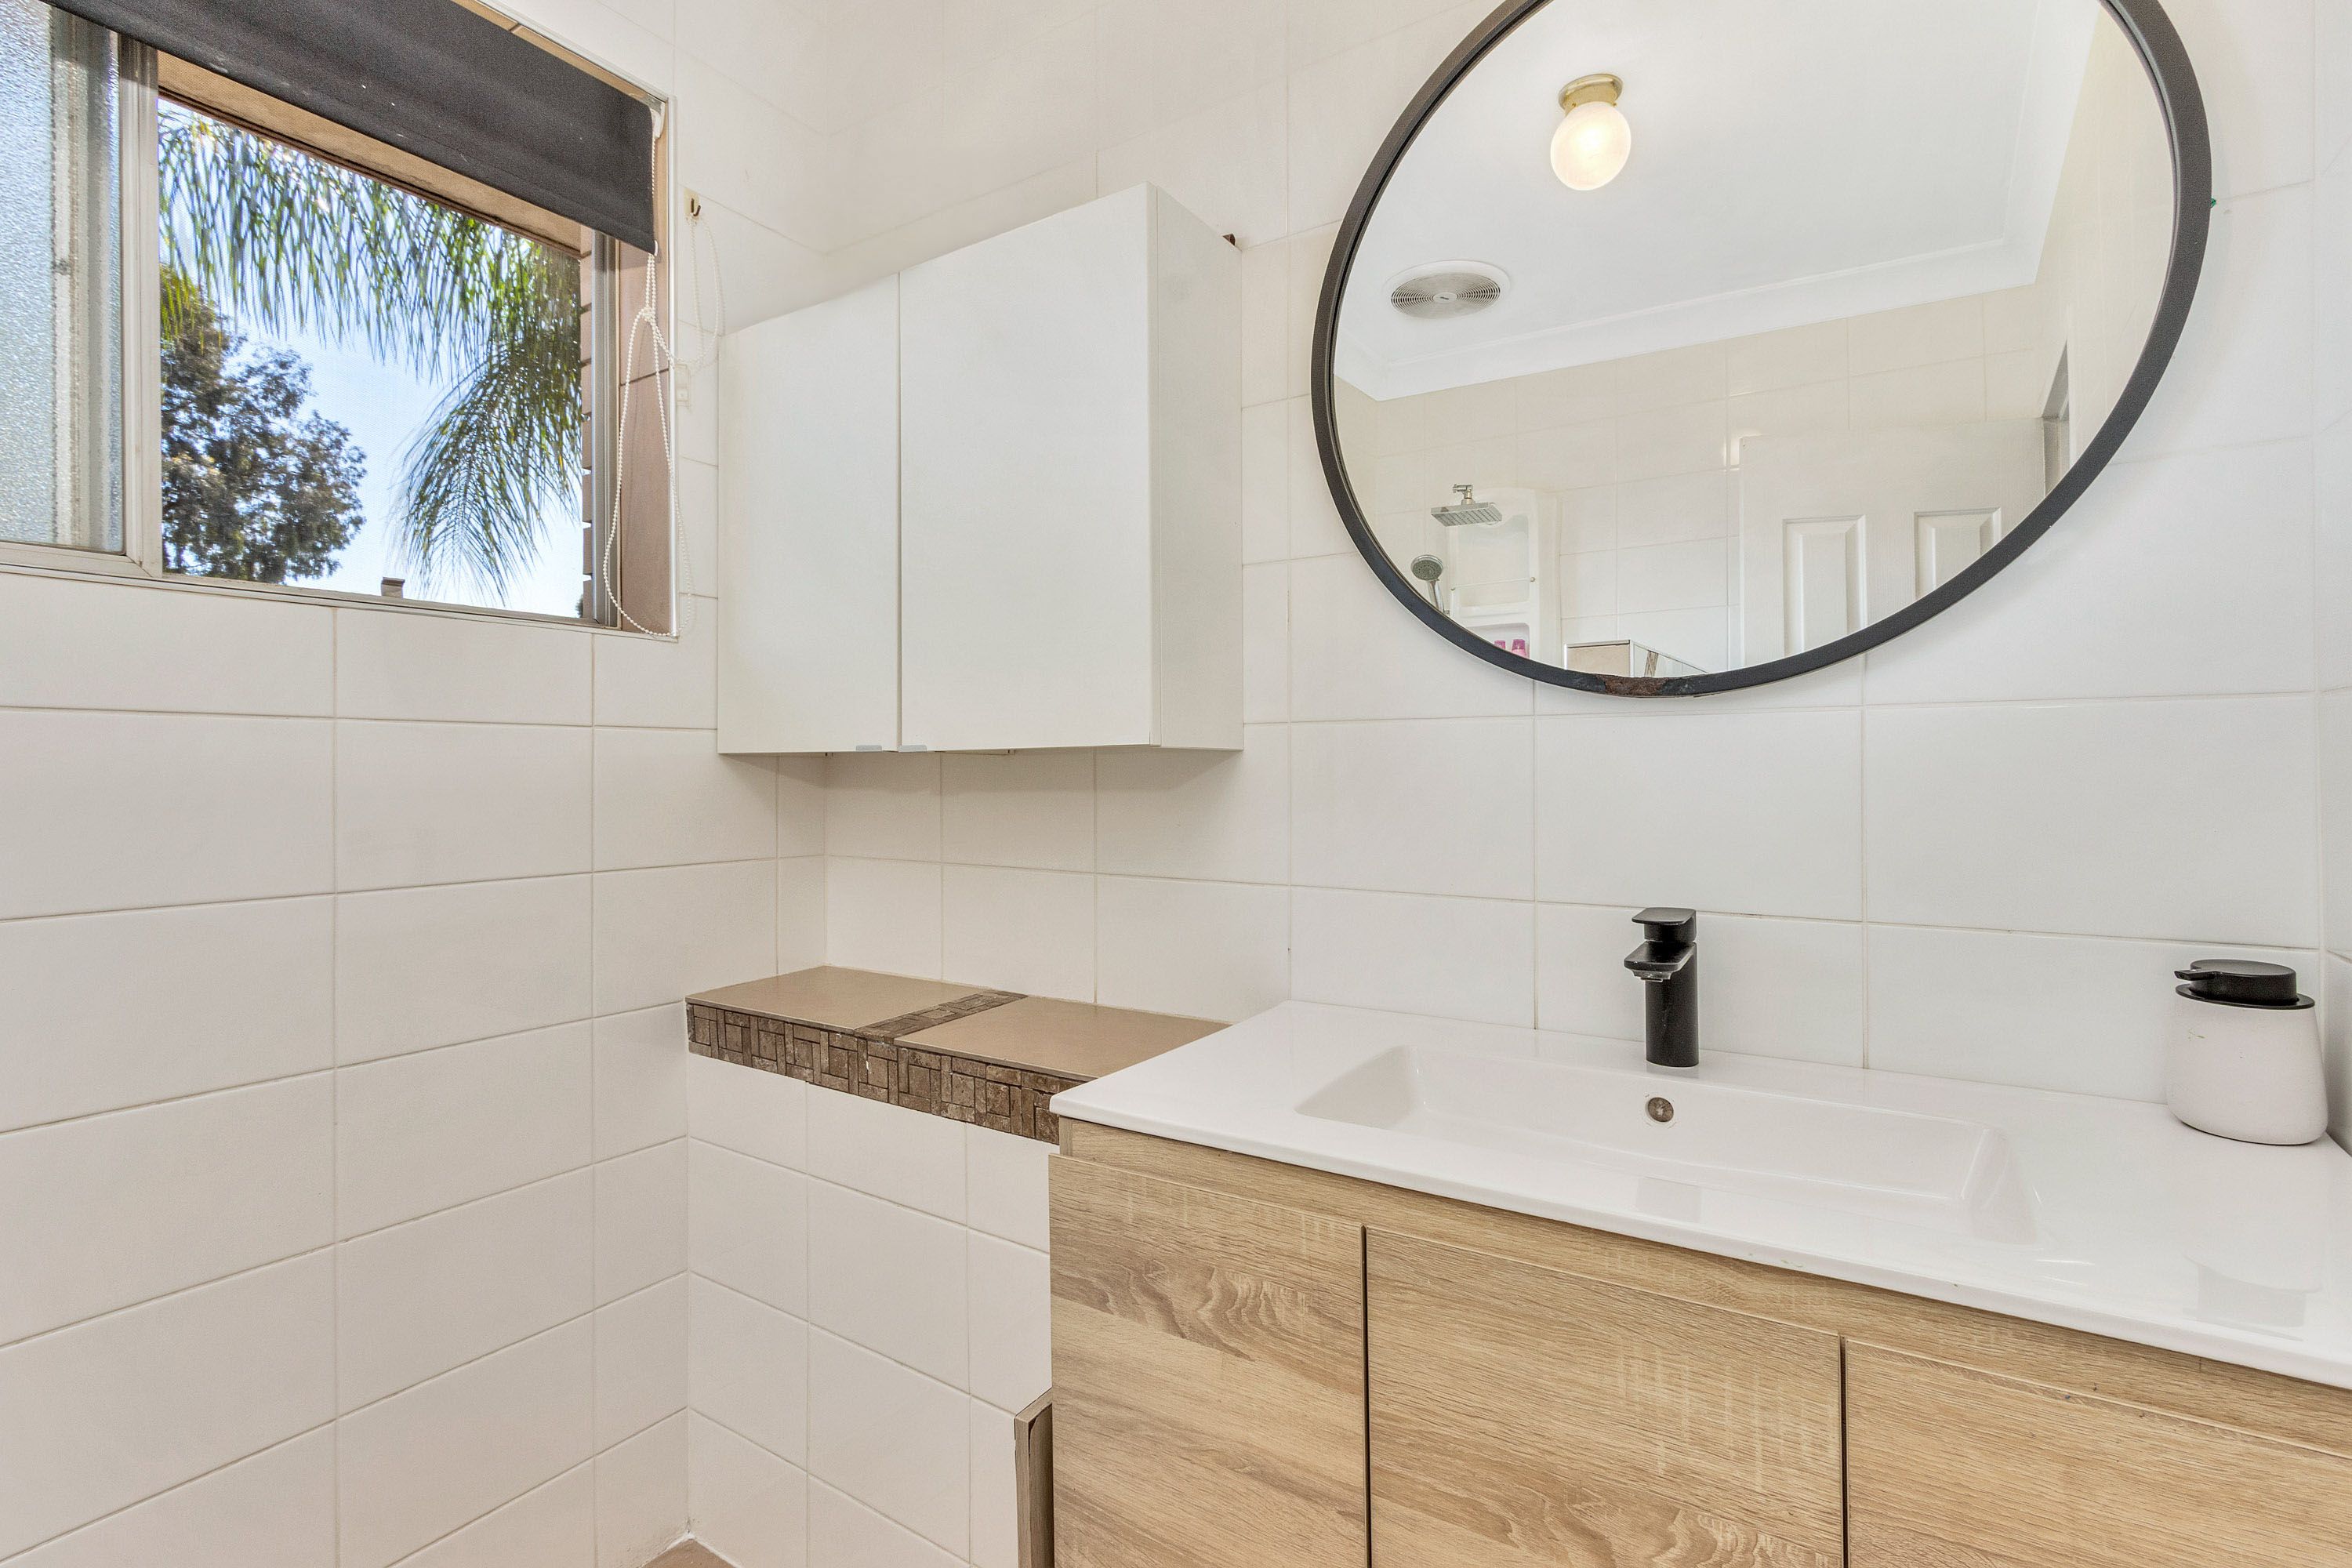
• Refresh in the well appointed central bathroom, complete with a dividing wall shower, single basin vanity with storage, and the everyday convenience of a separate private toilet.
• Streamline your daily routine with a practical laundry positioned right off the kitchen, offering useful bench space, a wash trough, and direct external access to the yard.
• Spread out in the expansive side and rear rumpus room, flooded with natural light and modern downlights to deliver the ultimate secondary living or games domain.
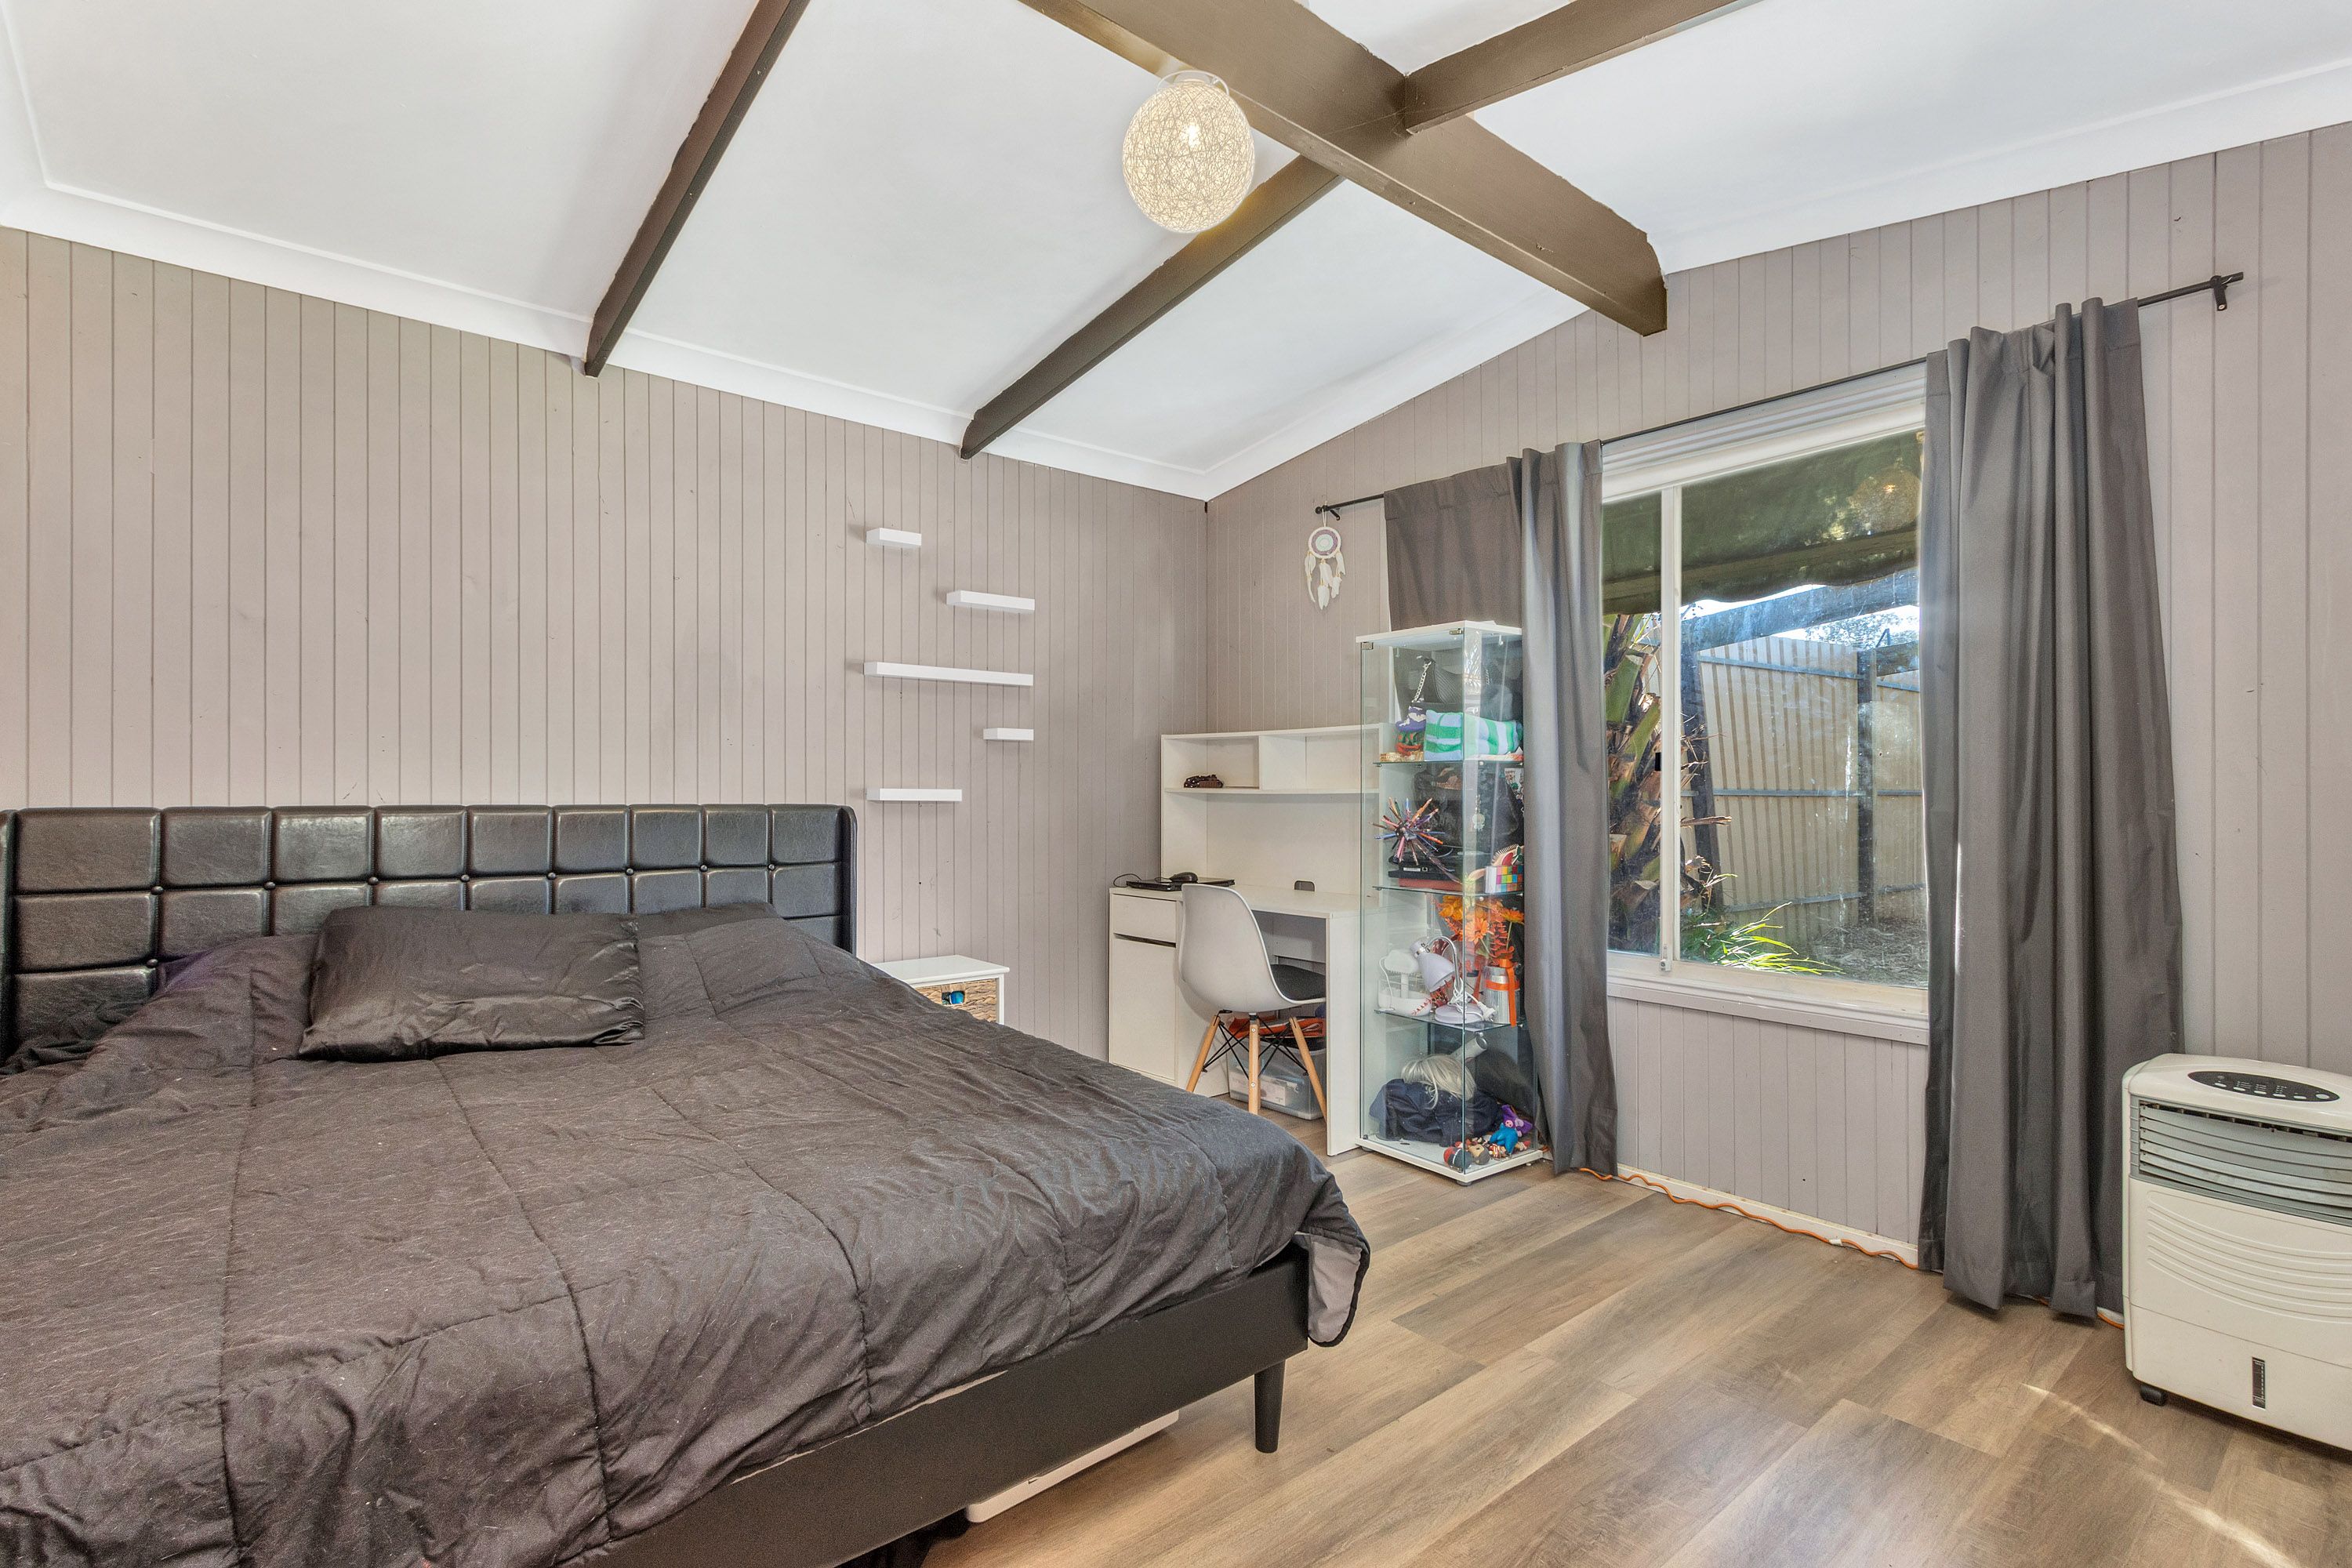
• Adapt the layout to your lifestyle with bedrooms four and five situated at the rear, perfectly tailored as private work from home offices, a kids' playroom, or bedrooms.
• Relax in a peaceful, tropical inspired backyard framed by established palm trees, featuring a lush lawn area where children and pets can run and play in total privacy.
• Keep tools and gardening gear neatly organized with a functional side shed, providing out of the way external storage for outdoor equipment.
Specifications:
- Built - 1975
- House - 140m2 (approx.)
- Land - 640m2(approx.)
- Frontage - 21.3m
- Zoned - GN - General Neighbourhood
- Council - City of Salisbury
- Rates - $440 P/Q (approx.)
- Hotwater - Gas
- Easement - N/A
- Mains Water - Yes
- Mains Electricity - Yes
- Gas - Mains
- Sewerage - Mains
- NBN Available - HFC
- Heating - Split System & Wall Gas Heater
- Cooling - Split System & Ceiling Fans & Ducted Evaporate
The safety of our clients, staff and the community is extremely important to us, so we have implemented strict hygiene policies at all our properties. We welcome your inquiry and look forward to hearing from you.
RLA 345285
*Disclaimer: Neither the Agent nor the Vendor accept any liability for any error or omission in this advertisement. All information provided has been obtained from sources we believe to be accurate, however, we cannot guarantee the information is accurate and we accept no liability for any errors or omissions. Any prospective purchaser should not rely solely on 3rd party information providers to confirm the details of this property or land and are advised to enquire directly with the agent in order to review the certificate of title and local government details provided with the completed Form 1 vendor statement.
140m²
640m² / 0.15 acres
1 garage space and 1 off street park
5
1
Next Steps:
Talk to a mortgage brokerAgents
- Loading...
Loan Market
Loan Market mortgage brokers aren’t owned by a bank, they work for you. With access to over 60 lenders they’ll work with you to find a competitive loan to suit your needs.